Five acres changes what it means to stay home. Afternoons stretch from the putting green to matches beneath the Sport Court lights, dinner moves outdoors beneath the covered porch, and the fire pit draws everyone together long after the last game is played. Tucked into the woods at the end of a private road, this Craftsman feels wonderfully removed, its cedar shingles, stone columns, and broad front porch belonging naturally among the evergreens. Inside, wide-plank hardwoods trace rooms defined by substantial millwork, paneled ceilings, and beautifully considered architectural detail. River rock climbs the living room fireplace, echoing the rugged beauty just beyond the windows. At the center, a chef's kitchen showcases sleek granite surfaces complemented by dual wall ovens and Sub-Zero refrigeration. Upstairs, the primary suite disappears into the treetops, complete with its own fireplace and sitting area. A covered deck keeps life outdoors through the seasons, with room to dine and a hot tub overlooking the grounds. Five acres leave room for play, exploration, and the pursuits that rarely fit neatly into suburban life, with space for boats, RVs, and recreational gear. Hiking and mountain biking trails begin at the end of the road, while Issaquah conveniences and coveted schools remain remarkably close. Here, staying home rarely means staying inside.
Active
Listed by: Windermere Real Estate/East • John A. Kritsonis • 206-498-0288
$2,950,000
26415 SE Old Black Nugget Road, Issaquah, WA 98029
4beds
3,871sqft
Single Family Residence
Built in 1998
5.02 Acres Lot
$-- Zestimate®
$762/sqft
$21/mo HOA
What's special
Beautifully considered architectural detailPaneled ceilingsWide-plank hardwoodsFive acresSubstantial millworkSport court lightsPutting green
- --
- on Zillow
- 918
- views
- 67
- saves
Zillow last checked:
Listing updated:
Listed by:
John A. Kritsonis 206-498-0288 johnk@windermere.com,
Windermere Real Estate/East,
Karl Lindor 206-890-8227,
Windermere Real Estate/East
Source: NWMLS as distributed by MLS GRID,MLS#: 2583875
Facts & features
Interior
Bedrooms & bathrooms
- Bedrooms: 4
- Bathrooms: 4
- Full bathrooms: 2
- 3/4 bathrooms: 1
- 1/2 bathrooms: 1
- Main level bathrooms: 1
Other
- Level: Main
Den office
- Level: Main
Dining room
- Level: Main
Entry hall
- Level: Main
Family room
- Level: Main
Great room
- Level: Main
Kitchen with eating space
- Level: Main
Living room
- Level: Main
Utility room
- Level: Main
Heating
- Fireplace, Forced Air, Heat Pump, Propane
Cooling
- Forced Air, Heat Pump
Appliances
- Included: Dishwasher, Disposal, Double Oven, Dryer, Microwave, Refrigerator, Stove(s)/Range(s), Tankless Water Heater, Washer, Dishwasher(s), Dryer(s), Garbage Disposal, Microwave(s), Refrigerator(s), Washer(s), Water Heater: Gas, Water Heater Location: Garage
Features
- Bath Off Primary, Dining Room, Pantry
- Flooring: Ceramic Tile, Hardwood, Softwood, Carpet
- Doors: French Doors
- Windows: Dbl Pane/Storm Window, Skylight(s)
- Basement: None
- Number of fireplaces: 3
- Fireplace features: See Remarks, Wood Burning, Main Level: 3, Fireplace
Interior area
- Total structure area: 3,871
- Total interior livable area: 3,871 sqft
Video & virtual tour
Property
Parking
- Total spaces: 5
- Parking features: Driveway, Attached Garage, RV Parking
- Has attached garage: Yes
- Covered spaces: 5
Features
- Levels: Two
- Stories: 2
- Entry location: Main
- Patio & porch: Bath Off Primary, Dbl Pane/Storm Window, Dining Room, Fireplace, French Doors, Hot Tub/Spa, Pantry, Security System, Skylight(s), Sprinkler System, Vaulted Ceiling(s), Walk-In Closet(s), Water Heater, Wine/Beverage Refrigerator, Wired for Generator
- Has spa: Yes
- Spa features: Indoor
- Has view: Yes
- View description: Territorial
Lot
- Size: 5.02 Acres
- Dimensions: 330' x 660'
- Features: Adjacent to Public Land, Dead End Street, Paved, Secluded, Athletic Court, Cable TV, Deck, Dog Run, Gas Available, High Speed Internet, Hot Tub/Spa, Irrigation, Outbuildings, Outdoor Fireplace, Patio, Propane, RV Parking, Shop
- Topography: Level,Partial Slope
- Residential vegetation: Garden Space, Wooded
Details
- Parcel number: 1324069029
- Zoning: RA-5
- Zoning description: Jurisdiction: County
- Special conditions: Standard
- Other equipment: Wired for Generator
Construction
Type & style
- Home type: SingleFamily
- Architectural style: Craftsman,2 Story
- Property subtype: Single Family Residence
Materials
- Stone, Wood Siding
- Foundation: Poured Concrete
- Roof: Composition
Condition
- Very Good
- Year built: 1998
Utilities & green energy
- Electric: Company: PSE
- Sewer: Septic Tank, Company: Private/Septic
- Water: Individual Well, Company: Private Well
- Utilities for property: Satellite Directv, Verizon/Starlink
Community & HOA
Community
- Security: Security System
- Subdivision: Issaquah Highlands
HOA
- Services included: Road Maintenance
- HOA fee: $250 annually
Location
- Region: Issaquah
Financial & listing details
- Price per square foot: $762/sqft
- Tax assessed value: $2,513,000
- Annual tax amount: $22,259
- Date on market: 9/17/2026
- Listing terms: Conventional
- Inclusions: Dishwasher(s), Double Oven, Dryer(s), Garbage Disposal, Microwave(s), Refrigerator(s), Stove(s)/Range(s), Washer(s)
Estimated market value
Not available
Estimated sales range
Not available
Not available
Price history
| Date | Event | Price |
|---|---|---|
| 9/17/2026 | Listed for sale | $2,950,000+2260%$762/sqft |
Source:  NWMLS as distributed by MLS GRID #2583875 Report a problem | ||
| 11/8/1996 | Sold | $125,000$32/sqft |
Source: Public Record Report a problem | ||
Public tax history
| Year | Property taxes | Tax assessment |
|---|---|---|
| 2025 | $25,021 +12.4% | $2,513,000 +12.1% |
| 2024 | $22,259 +5% | $2,241,000 +10.1% |
| 2023 | $21,194 -6.1% | $2,035,000 -17.9% |
| 2022 | $22,560 +18.5% | $2,478,000 +44.8% |
| 2021 | $19,041 +7.8% | $1,711,000 +17% |
| 2020 | $17,666 +3.8% | $1,463,000 +2.8% |
| 2019 | $17,020 -1.4% | $1,423,000 -5.1% |
| 2018 | $17,254 +3.6% | $1,499,000 +14.1% |
| 2017 | $16,647 +32.2% | $1,314,000 +11.9% |
| 2016 | $12,592 | $1,174,000 +4.6% |
| 2015 | $12,592 | $1,122,000 +14% |
| 2014 | $12,592 | $984,000 +41% |
| 2013 | $12,592 | $698,000 -2.2% |
| 2012 | -- | $714,000 -2.3% |
| 2011 | -- | $731,000 -7.6% |
| 2010 | -- | $791,000 |
| 2009 | -- | $791,000 +1.2% |
| 2007 | -- | $782,000 +7.4% |
| 2006 | -- | $728,000 +3.7% |
| 2005 | -- | $702,000 +12.3% |
| 2001 | $8,420 +10.6% | $625,000 +15.7% |
| 2000 | $7,615 | $540,000 |
Find assessor info on the county website
Monthly payment
Est. payment
Payment breakdown
Explore the cost of this home by adjusting the details. Changes won't be saved.Climate risks
Neighborhood: Issaquah Highlands
Nearby schools
Schools provided by the listing agent
- Elementary: Cedar Trails Elementary
- Middle: Pacific Cascade Mid
- High: Issaquah High
Source: NWMLS as distributed by MLS GRID. This data may not be complete. We recommend contacting the local school district to confirm school assignments for this home.
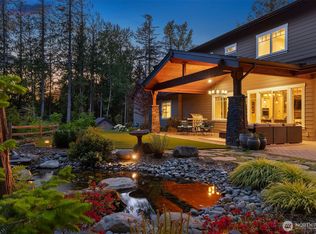
- $3,250,0005 bd5 ba5.4k sqft26507 SE Old Black Nugget Rd, Issaquah, WA 98029Sold
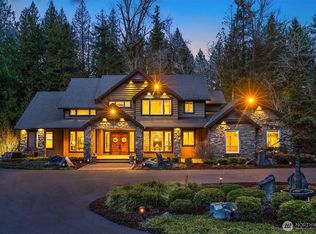
- $3,830,0004 bd6 ba6.3k sqft26318 SE Old Black Nugget Rd, Issaquah, WA 98029Sold
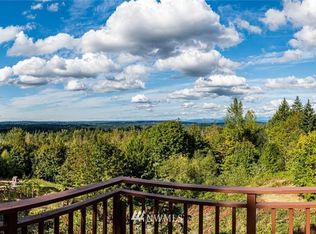
- $--4 bd3 ba2.8k sqft26604 SE Old Black Nugget Rd, Issaquah, WA 98029Off Market
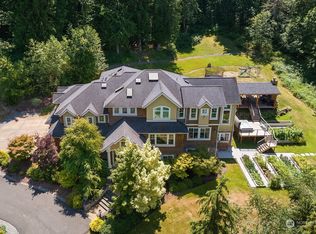
- $3,625,0006 bd6 ba7.2k sqft26709 SE Old Black Nugget Rd, Issaquah, WA 98029Sold
Similar homes
- $2,798,0004 bd5 ba5.1k sqft5370 228th Avenue SE, Issaquah, WA 98029Active
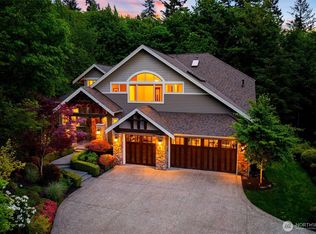 MLS ID #2577072, Colin Dalrymple. NWMLS as distributed by MLS GRID
- $2,799,0004 bd5 ba4.7k sqft4155 212th Way SE, Sammamish, WA 98075Active
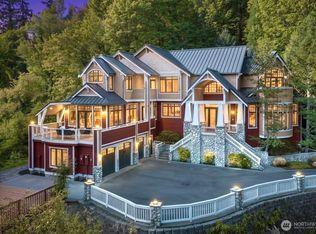 MLS ID #2548680, Daniel Sessoms. NWMLS as distributed by MLS GRID
- $2,289,0003 bd4 ba4.1k sqft28315 SE 43rd Street, Fall City, WA 98024Active
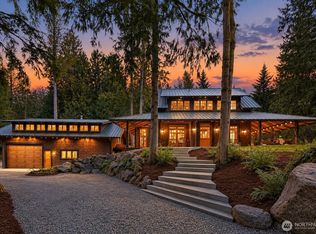 MLS ID #2591903, Bret Butler. NWMLS as distributed by MLS GRID
- $2,075,0004 bd4 ba4.3k sqft6407 282nd Avenue SE, Issaquah, WA 98027Active
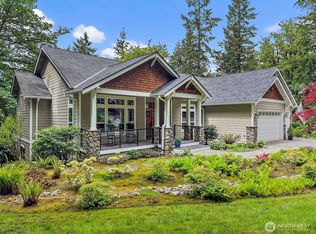 MLS ID #2529380, Shanley A. Zinger. NWMLS as distributed by MLS GRID
