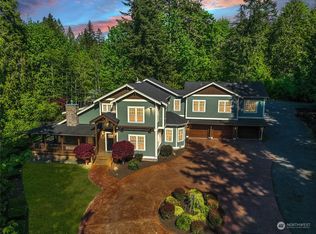
Discover an extraordinary private Northwest estate set on 10 secluded acres in sought-after Sammamish, where expansive living, exceptional privacy, and the beauty of the Pacific Northwest create a truly remarkable retreat. Offering 5,940 sq ft across three levels, this 5-bedroom, 5.5-bath residence delivers an exceptional combination of scale, versatility, and tranquility rarely found on the Eastside. Light-filled interiors showcase beautiful hardwood floors, multiple fireplaces, expansive windows, French doors, and generous living spaces designed for both intimate moments and impressive entertaining. The thoughtfully designed floor plan offers multiple gathering areas, a private office/den, recreation and fitness spaces, and flexible accommodations for guests, extended stays, or multigenerational living. The spacious primary suite provides a peaceful retreat, while multiple decks invite you outdoors to dine, entertain, relax, or soak in the hot tub surrounded by mature trees and nature. The expansive grounds offer endless possibilities for gardening, recreation, outdoor entertaining, or simply enjoying the rare peace and privacy of 10 acres. Tucked away in a serene setting yet close to Sammamish amenities, this is more than a home—it is a private Northwest sanctuary with room to breathe, entertain, work, explore, and create the lifestyle you’ve imagined. A truly rare opportunity to own substantial acreage and an extraordinary residence in Sammamish.
Active
Listed by: Coldwell Banker Danforth • Lorraine Parker
$2,888,000
26020 SE Old Black Nugget Road, Issaquah, WA 98029
5beds
5,940sqft
Single Family Residence
Built in 1994
10.19 Acres Lot
$2,698,500 Zestimate®
$486/sqft
$-- HOA
What's special
Multiple fireplacesLight-filled interiorsBeautiful hardwood floorsFrench doorsRecreation and fitness spacesGenerous living spacesMultiple gathering areas
- --
- on Zillow
- 698
- views
- 35
- saves
Zillow last checked:
Listing updated:
Listed by:
Lorraine Parker,
Coldwell Banker Danforth,
Dmitriy Zakharin,
Coldwell Banker Danforth
Source: NWMLS as distributed by MLS GRID,MLS#: 2575016
Facts & features
Interior
Bedrooms & bathrooms
- Bedrooms: 5
- Bathrooms: 5
- Full bathrooms: 4
- 1/2 bathrooms: 1
- Main level bathrooms: 1
Primary bedroom
- Level: Second
Bedroom
- Level: Second
Bedroom
- Level: Second
Bedroom
- Level: Second
Bedroom
- Level: Lower
Bathroom full
- Level: Second
Bathroom full
- Level: Second
Bathroom full
- Level: Second
Bathroom full
- Level: Lower
Other
- Level: Second
Other
- Level: Main
Bonus room
- Level: Second
Den office
- Level: Main
Dining room
- Level: Main
Entry hall
- Level: Main
Family room
- Level: Main
Kitchen with eating space
- Level: Main
Living room
- Level: Main
Rec room
- Level: Lower
Other
- Level: Second
Utility room
- Level: Main
Heating
- Fireplace, Forced Air, Heat Pump, Electric, Propane, Wood
Cooling
- Heat Pump
Appliances
- Included: Dishwasher, Dryer, Microwave, Refrigerator, Stove(s)/Range(s), Washer, Dishwasher(s), Dryer(s), Microwave(s), Refrigerator(s), Washer(s)
Features
- Bath Off Primary, Dining Room, High Tech Cabling, Loft, Pantry
- Flooring: Bamboo/Cork, Ceramic Tile, Hardwood
- Doors: French Doors
- Basement: Finished
- Number of fireplaces: 3
- Fireplace features: Gas, Wood Burning, Main Level: 2, Upper Level: 1, Fireplace
Interior area
- Total structure area: 5,940
- Total interior livable area: 5,940 sqft
Property
Parking
- Total spaces: 2
- Parking features: Attached Garage, RV Parking
- Has attached garage: Yes
- Covered spaces: 2
Features
- Levels: Two
- Stories: 2
- Entry location: Main
- Patio & porch: Bath Off Primary, Dining Room, Fireplace, Fireplace (Primary Bedroom), French Doors, High Tech Cabling, Hot Tub/Spa, Jetted Tub, Loft, Pantry, Vaulted Ceiling(s), Walk-In Closet(s), Wet Bar, Wired for Generator
- Has spa: Yes
- Spa features: Indoor, Bath
- Has view: Yes
- View description: Territorial
Lot
- Size: 10.19 Acres
- Features: Dead End Street, Open Lot, Paved, Secluded, Deck, High Speed Internet, Patio, Propane, RV Parking, Sprinkler System
- Topography: Level,Rolling
- Residential vegetation: Garden Space, Wooded
Details
- Parcel number: 1424069034
- Zoning: RA-5
- Zoning description: Jurisdiction: City
- Special conditions: Standard
- Other equipment: Wired for Generator
Construction
Type & style
- Home type: SingleFamily
- Architectural style: 2 Stories w/Bsmnt
- Property subtype: Single Family Residence
Materials
- Brick, Wood Siding
- Foundation: Poured Concrete
- Roof: Composition
Condition
- Year built: 1994
Utilities & green energy
- Electric: Company: PSE
- Sewer: Septic Tank
- Water: Individual Well, Company: Well
- Utilities for property: Xfinity
Community & HOA
Community
- Subdivision: Issaquah
Location
- Region: Issaquah
Financial & listing details
- Price per square foot: $486/sqft
- Tax assessed value: $2,320,000
- Annual tax amount: $23,238
- Date on market: 8/27/2026
- Listing terms: Conventional
- Inclusions: Dishwasher(s), Dryer(s), Microwave(s), Refrigerator(s), Stove(s)/Range(s), Washer(s)
Estimated market value
$2,698,500
$2.56M - $2.83M
$6,570/mo
Price history
| Date | Event | Price |
|---|---|---|
| 8/27/2026 | Listed for sale | $2,888,000+31.6%$486/sqft |
Source:  NWMLS as distributed by MLS GRID #2575016 Report a problem NWMLS as distributed by MLS GRID #2575016 Report a problem | ||
| 7/24/2024 | Sold | $2,195,000$370/sqft |
Source: NWMLS as distributed by MLS GRID #2228183 Report a problem | ||
| 5/9/2024 | Pending sale | $2,195,000$370/sqft |
Source: NWMLS as distributed by MLS GRID #2228183 Report a problem | ||
| 4/26/2024 | Listed for sale | $2,195,000+204.9%$370/sqft |
Source: NWMLS as distributed by MLS GRID #2228183 Report a problem | ||
| 4/23/2010 | Sold | $720,000-23%$121/sqft |
Source: NWMLS as distributed by MLS GRID #12676 Report a problem | ||
| 9/30/2009 | Sold | $935,000$157/sqft |
Source: Public Record Report a problem | ||
Public tax history
| Year | Property taxes | Tax assessment |
|---|---|---|
| 2025 | $23,238 +12.5% | $2,320,000 +12.1% |
| 2024 | $20,655 +6.9% | $2,069,000 +12.1% |
| 2023 | $19,314 -6% | $1,846,000 -17.9% |
| 2022 | $20,550 +18.4% | $2,248,000 +44.8% |
| 2021 | $17,351 +7.6% | $1,552,000 +17% |
| 2020 | $16,131 -7.2% | $1,327,000 -8.4% |
| 2019 | $17,388 -1.4% | $1,449,000 -5.1% |
| 2018 | $17,635 +3.5% | $1,527,000 +14% |
| 2017 | $17,035 +32.2% | $1,339,000 +12% |
| 2016 | $12,883 | $1,196,000 +4.6% |
| 2015 | $12,883 | $1,143,000 +14% |
| 2014 | $12,883 | $1,003,000 +35.9% |
| 2013 | $12,883 | $738,000 -2.3% |
| 2012 | -- | $755,000 -2.3% |
| 2011 | -- | $773,000 -12% |
| 2010 | -- | $878,000 |
| 2009 | -- | $878,000 -8.4% |
| 2007 | -- | $958,000 +7.4% |
| 2006 | -- | $892,000 +3.7% |
| 2005 | -- | $860,000 +3% |
| 2001 | $11,219 +14.9% | $835,000 +20.3% |
| 2000 | $9,761 | $694,000 |
Find assessor info on the county website
Monthly payment
Est. payment
Payment breakdown
Explore the cost of this home by adjusting the details. Changes won't be saved.Climate risks
Neighborhood: Issaquah Highlands
Nearby schools
Schools provided by the listing agent
- Elementary: Cedar Trails Elementary
- Middle: Pacific Cascade Mid
- High: Issaquah High
Source: NWMLS as distributed by MLS GRID. This data may not be complete. We recommend contacting the local school district to confirm school assignments for this home.
- $2,695,0004 bd5 ba4.1k sqft26218 SE Old Black Nugget Rd, Issaquah, WA 98029For Sale

- $2,100,0004 bd4 ba5.4k sqft25635 SE Old Black Nugget Rd, Issaquah, WA 98029Sold
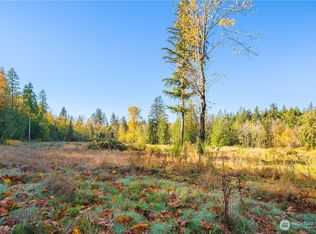
- $1,478,00026.44 acres25520 SE Old Black Nugget Rd, Issaquah, WA 98029Lot/Land
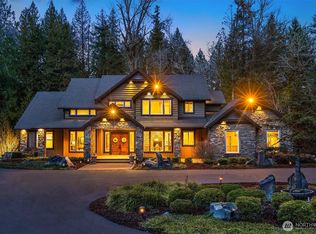
- $3,830,0004 bd6 ba6.3k sqft26318 SE Old Black Nugget Rd, Issaquah, WA 98029Sold
Similar homes
- $2,798,0004 bd5 ba5.1k sqft5370 228th Avenue SE, Issaquah, WA 98029Active
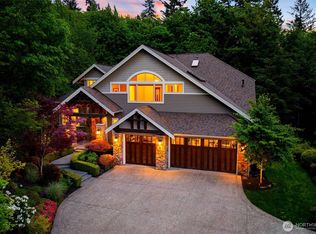 MLS ID #2577072, Colin Dalrymple. NWMLS as distributed by MLS GRID
 - $2,799,0004 bd5 ba4.7k sqft4155 212th Way SE, Sammamish, WA 98075Active
 MLS ID #2548680, Daniel Sessoms. NWMLS as distributed by MLS GRID
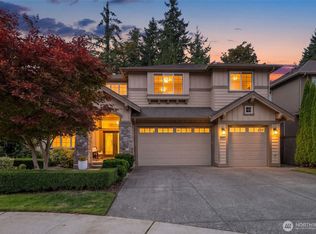
 - $2,599,0005 bd4 ba4.1k sqftLawson Park, Sammamish, WA 98075Active
 MLS ID #2589297, Neda Perrina. NWMLS as distributed by MLS GRID
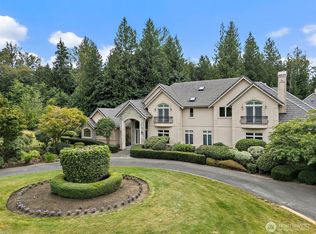
 - $3,250,0005 bd5 ba6k sqft29433 SE 15th Place, Fall City, WA 98024Active
 MLS ID #2549307, Mike Mansour. NWMLS as distributed by MLS GRID
