Welcome to Rockmeadow Farm, a rare community of just 35 homes surrounded by 250 acres of protected open space, walking trails, and equestrian paths. Tucked onto nearly an acre of lush, private grounds, this custom-built estate offers timeless craftsmanship, thoughtful updates, and exceptional living spaces throughout. Newly finished hardwood floors and expansive windows fill the home with natural light and showcase the peaceful greenery surrounding the property. The beautifully updated chef’s kitchen features granite countertops, refreshed cabinetry, top-of-the-line stainless steel appliances, abundant storage, and a walk-in pantry, flowing seamlessly into the spacious living areas and oversized Azek deck. The main-level primary suite is a true retreat with a fireplace sitting area, dual walk-in closets, and a spa-inspired five-piece bath. Upstairs offers 3 oversized bedrooms, two additional office/flex rooms, and 2 updated ¾ bathrooms. The extraordinary lower level spans over 2,600 SF and is designed for entertaining and recreation, complete with an exercise room, office, sauna, full bath, and extensive storage. Outside, enjoy the expansive turf backyard, hot tub, mature landscaping, and custom-built treehouse overlooking the protected open space and equestrian trails. Located in the Issaquah School District and minutes to everything the Plateau has to offer.
Active
Listed by: John L. Scott, Inc. • Anna Morgan
Price cut: $205K (6/22)
$2,995,000
2609 208th Avenue SE, Sammamish, WA 98075
6beds
7,660sqft
:
Get pre-qualified$19,028/mo
Single Family Residence
Built in 1988
0.81 Acres Lot
$2,857,500 Zestimate®
$391/sqft
$283/mo HOA
What's special
Fireplace sitting areaTimeless craftsmanshipExercise roomExpansive turf backyardMature landscapingNewly finished hardwood floorsDual walk-in closets
- 72 days |
- 380 |
- 18 |
Zillow last checked:
Listing updated:
Listed by:
Anna Morgan,
John L. Scott, Inc.,
Lisa Morgan,
John L. Scott, Inc.
Source: NWMLS as distributed by MLS GRID,MLS#: 2530136
Facts & features
Interior
Bedrooms & bathrooms
- Bedrooms: 6
- Bathrooms: 6
- Full bathrooms: 2
- 3/4 bathrooms: 2
- 1/2 bathrooms: 2
- Main level bathrooms: 3
- Main level bedrooms: 1
Primary bedroom
- Level: Main
Bedroom
- Level: Second
Bedroom
- Level: Second
Bedroom
- Level: Second
Bedroom
- Level: Second
Bedroom
- Level: Second
Bathroom three quarter
- Level: Second
Bonus room
- Level: Lower
Den office
- Level: Lower
Dining room
- Level: Main
Entry hall
- Level: Main
Family room
- Level: Main
Kitchen with eating space
- Level: Main
Living room
- Level: Main
Rec room
- Level: Lower
Heating
- Fireplace, Forced Air, Natural Gas
Cooling
- Has cooling: Yes
Appliances
- Included: Dishwasher, Disposal, Double Oven, Dryer, Microwave, Refrigerator, Stove(s)/Range(s), Trash Compactor, Washer, Dishwasher(s), Dryer(s), Garbage Disposal, Microwave(s), Refrigerator(s), Washer(s), Water Heater: Gas, Water Heater Location: Basement
Features
- Bath Off Primary, Central Vacuum, Dining Room, Sauna
- Flooring: Ceramic Tile, Hardwood, Carpet
- Doors: French Doors
- Windows: Dbl Pane/Storm Window, Skylight(s)
- Basement: Finished
- Number of fireplaces: 3
- Fireplace features: Wood Burning, Lower Level: 1, Main Level: 2, Fireplace
Interior area
- Total structure area: 7,660
- Total interior livable area: 7,660 sqft
Video & virtual tour
Property
Parking
- Total spaces: 5
- Parking features: Attached Garage, RV Parking
- Has attached garage: Yes
- Covered spaces: 3
- Uncovered spaces: 2
Features
- Levels: Two
- Stories: 2
- Entry location: Main
- Patio & porch: Bath Off Primary, Built-In Vacuum, Dbl Pane/Storm Window, Dining Room, Fireplace, Fireplace (Primary Bedroom), French Doors, Hot Tub/Spa, Jetted Tub, Sauna, Security System, Skylight(s), Vaulted Ceiling(s), Walk-In Closet(s), Water Heater
- Has spa: Yes
- Spa features: Indoor, Bath
- Has view: Yes
- View description: See Remarks, Territorial
Lot
- Size: 0.81 Acres
- Features: Adjacent to Public Land, Dead End Street, Open Lot, Paved, Secluded, Sidewalk, Cabana/Gazebo, Cable TV, Deck, Gas Available, High Speed Internet, Hot Tub/Spa, Irrigation, Patio, RV Parking, Sprinkler System
- Topography: Level
- Residential vegetation: Garden Space, Wooded
Details
- Parcel number: 7384700320
- Zoning: R1
- Zoning description: Jurisdiction: County
- Special conditions: Standard
Construction
Type & style
- Home type: SingleFamily
- Architectural style: Traditional,2 Stories w/Bsmnt
- Property subtype: Single Family Residence
Materials
- Wood Siding
- Foundation: Poured Concrete
Condition
- Year built: 1988
- Major remodel year: 1988
Utilities & green energy
- Electric: Company: PSE
- Sewer: Septic Tank, Company: Septic
- Water: Public, Company: City of Sammamish
- Utilities for property: Xfinity, Xfinity
Community & HOA
Community
- Features: CCRs
- Security: Security System
- Subdivision: Sammamish
HOA
- Services included: Common Area Maintenance, Road Maintenance
- HOA fee: $850 quarterly
Location
- Region: Sammamish
Financial & listing details
- Price per square foot: $391/sqft
- Tax assessed value: $3,180,000
- Annual tax amount: $27,962
- Date on market: 5/27/2026
- Cumulative days on market: 74 days
- Listing terms: Conventional
- Inclusions: Dishwasher(s), Double Oven, Dryer(s), Garbage Disposal, Microwave(s), Refrigerator(s), Stove(s)/Range(s), Trash Compactor, Washer(s)
Estimated market value
$2,857,500
$2.71M - $3.00M
$7,519/mo
Price history
| Date | Event | Price |
|---|---|---|
| 6/22/2026 | Price change | $2,995,000-6.4%$391/sqft |
Source:  NWMLS as distributed by MLS GRID #2530136 Report a problem NWMLS as distributed by MLS GRID #2530136 Report a problem | ||
| 5/28/2026 | Listed for sale | $3,200,000+116.9%$418/sqft |
Source: NWMLS as distributed by MLS GRID #2530136 Report a problem | ||
| 7/12/2006 | Sold | $1,475,000+9.3%$193/sqft |
Source: NWMLS as distributed by MLS GRID #25119868 Report a problem | ||
| 8/5/2003 | Sold | $1,350,000+109.3%$176/sqft |
Source: NWMLS as distributed by MLS GRID #23052455 Report a problem | ||
| 4/20/1995 | Sold | $645,000$84/sqft |
Source: Public Record Report a problem | ||
Public tax history
| Year | Property taxes | Tax assessment |
|---|---|---|
| 2025 | $27,963 +28% | $3,180,000 +28.5% |
| 2024 | $21,845 +8.1% | $2,475,000 +13.8% |
| 2023 | $20,209 -9.6% | $2,175,000 -21.7% |
| 2022 | $22,351 +19.6% | $2,778,000 +49% |
| 2021 | $18,692 -3.1% | $1,865,000 +4.7% |
| 2020 | $19,289 -2.2% | $1,781,000 -5% |
| 2019 | $19,721 +12.7% | $1,874,000 +8.1% |
| 2018 | $17,499 -1% | $1,734,000 +8.6% |
| 2017 | $17,674 +4.8% | $1,596,000 +10.6% |
| 2016 | $16,866 | $1,443,000 +3.1% |
| 2015 | $16,866 | $1,400,000 -7.9% |
| 2014 | $16,866 | $1,520,000 +18.4% |
| 2013 | $16,866 | $1,284,000 +9.6% |
| 2012 | -- | $1,171,000 |
| 2011 | -- | $1,171,000 -1.4% |
| 2010 | -- | $1,188,000 |
| 2009 | -- | $1,188,000 -13.7% |
| 2007 | -- | $1,377,000 +1% |
| 2006 | -- | $1,363,000 +9.5% |
| 2005 | -- | $1,245,000 +55% |
| 2001 | $10,143 -1.1% | $803,000 +8.7% |
| 2000 | $10,259 | $739,000 |
Find assessor info on the county website
Monthly payment
Est. payment
Payment breakdown
Explore the cost of this home by adjusting the details. Changes won't be saved.Climate risks
Neighborhood: 98075
Nearby schools
GreatSchools rating
- 10/10Creekside Elementary SchoolGrades: K-5Distance: 0.7 mi
- 9/10Pine Lake Middle SchoolGrades: 6-8Distance: 1.5 mi
- 10/10Skyline High SchoolGrades: 9-12Distance: 1.8 mi
Schools provided by the listing agent
- Elementary: Creekside Elem
- Middle: Pine Lake Mid
- High: Skyline High
Source: NWMLS as distributed by MLS GRID. This data may not be complete. We recommend contacting the local school district to confirm school assignments for this home.
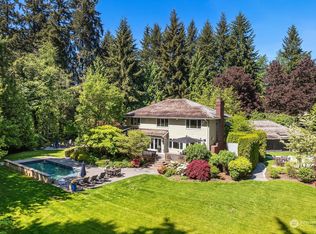
- $3,300,0004 bd4 ba3.7k sqft2619 208th Ave SE, Sammamish, WA 98075Sold
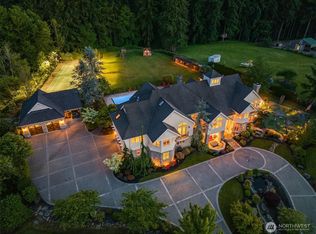
- $5,595,0005 bd5 ba6.5k sqft20727 SE 24th St, Sammamish, WA 98075Sold
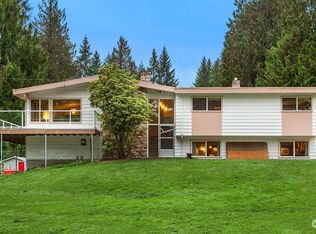
- $1,500,0004 bd3 ba2.1k sqft20524 SE 26th St, Sammamish, WA 98075Sold
- $1,850,0004 bd3 ba2.7k sqft21043 SE 28th Pl, Sammamish, WA 98075Sold
- $3,725,0004 bd4 ba4.4k sqft20611 SE 34th St, Sammamish, WA 98075Sold
- $2,700,0004 bd4 ba3.7k sqft21115 SE 27th St, Sammamish, WA 98075Sold
- $1,300,0003 bd3 ba2.5k sqft20710 SE 24th St, Sammamish, WA 98075Sold
- $2,500,0005 bd6 ba4k sqft2389 209th Pl SE, Sammamish, WA 98075Sold
A local agent can set up tours, give advice and negotiate with sellers.
Similar homes
- $2,899,0004 bd5 ba4.7k sqft4155 212th Way SE, Sammamish, WA 98075Active
 MLS ID #2548680, Daniel Sessoms. NWMLS as distributed by MLS GRID
 - $2,658,0005 bd6 ba4.1k sqft21219 SE 39th Street, Sammamish, WA 98075Active
 MLS ID #2550553, Dan Faulkner. NWMLS as distributed by MLS GRID
 - $2,698,0004 bd4 ba4.1k sqftLancaster Ridge, Sammamish, WA 98075Active
 MLS ID #2549607, Shane A Coulter. NWMLS as distributed by MLS GRID
 - $2,998,0006 bd5 ba5.4k sqft2211 204th Place NE, Sammamish, WA 98074Active
 MLS ID #2534111, Katie S. Lee. NWMLS as distributed by MLS GRID
 - $2,698,0005 bd5 ba4.1k sqft26555 SE 15th Street, Sammamish, WA 98075ActiveMLS ID #2546176, Shane A Coulter. NWMLS as distributed by MLS GRID
- $2,598,0004 bd4 ba3.9k sqftDanbury Estates, Sammamish, WA 98075ActiveMLS ID #2534909, Shane A Coulter. NWMLS as distributed by MLS GRID
- $2,625,0005 bd5 ba4.3k sqft26546 SE Belvedere Way, Sammamish, WA 98075ActiveMLS ID #2557760, Priyanka Jain. NWMLS as distributed by MLS GRID
- $2,988,0004 bd5 ba5.1k sqft5370 228th Avenue SE, Issaquah, WA 98029ActiveMLS ID #2551342, John A. Kritsonis. NWMLS as distributed by MLS GRID
- $2,900,0004 bd4 ba4.7k sqft13905 212th Drive NE, Woodinville, WA 98077ActiveMLS ID #2564668, Nicholas Loveless. NWMLS as distributed by MLS GRID
- $2,725,0004 bd4 ba5k sqftAldarra Estates, Sammamish, WA 98075ActiveMLS ID #2496663, Debra Hughes. NWMLS as distributed by MLS GRID
- $2,560,0005 bd4 ba4.6k sqftAldarra Estates, Sammamish, WA 98075ActiveMLS ID #2520311, Joan Hatfield. NWMLS as distributed by MLS GRID
- $3,580,0005 bd6 ba5.7k sqft818 Windsor Drive SE, Sammamish, WA 98074ActiveMLS ID #2506707, YingQiang Wang. NWMLS as distributed by MLS GRID
- $2,498,0004 bd4 ba4k sqftLake Of The Woods, Woodinville, WA 98077ActiveMLS ID #2566757, Bret Butler. NWMLS as distributed by MLS GRID
- $2,998,0005 bd4 ba4.4k sqft3645 92nd Avenue SE, Mercer Island, WA 98040ActiveMLS ID #2514814, Scott Whittlesey. NWMLS as distributed by MLS GRID
- $2,695,0004 bd5 ba4.1k sqft26218 SE Old Black Nugget Road, Issaquah, WA 98029ActiveMLS ID #2556880, Ashley Odland Bennett. NWMLS as distributed by MLS GRID
- $3,225,0005 bd4 ba5.7k sqftSp #07104570-Lf, Bellevue, WA 98006ActiveMLS ID #2554880, Chris Tanaka. NWMLS as distributed by MLS GRID
- $3,650,0005 bd4 ba4.4k sqft3246 W Lake Sammamish Parkway NE, Redmond, WA 98052ActiveMLS ID #2565124, Karishma Kiri. NWMLS as distributed by MLS GRID
- $3,398,0005 bd5 ba6k sqft29433 SE 15th Place, Fall City, WA 98024ActiveMLS ID #2549307, Mike Mansour. NWMLS as distributed by MLS GRID
- $2,998,8884 bd5 ba5.2k sqftNovelty Hill Ranch Estates, Redmond, WA 98053ActiveMLS ID #2543778, Rose Johnson. NWMLS as distributed by MLS GRID
- $3,099,9505 bd5 ba4.8k sqft24480 NE 19th Place, Sammamish, WA 98074ActiveMLS ID #2546385, Vik Semko. NWMLS as distributed by MLS GRID
