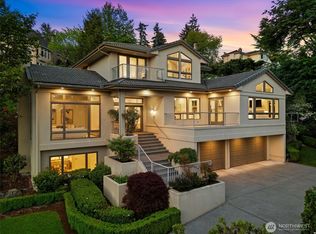
Surrounded by nature, this 4,477 sq ft home enjoys a complete 2023+ renovation & tranquil North Island location. Designer kitchen remodel in 2024 showcases an ILVE range, ZLINE appliances, custom wine wall + central wet bar/breakfast bar - all open to freshly painted living and dining spaces. Custom built-ins, all-new lighting & a wall of glass framed natural space showcase timeless details throughout. Beautiful 5-piece en-suite Primary Bedroom w/ large walk-in closet, views of Cascade Mts. & peek-a-boo’s of Lk WA/DT Bellevue. 3 additional spacious upstairs bedrooms w/ built-in window seats/desks, + views of mts. & nature. Systems updates incl. 2023+ roof, furnace, heat pump, A/C, hot water heater, smart outlets, switches, lighting & Hunter Douglas automated shades. Spa-like baths feature heated floors, slab stone counters, generous layouts & new steam shower. Fresh interior paint, new flooring, radiant heated mudroom, theater/gym/bonus room in basement + main floor 5th bedroom/office w/ new 3/4 bath. The garage has been refreshed w/ abundant storage, new rolling doors, professional speckle floor, shop space, generator & hot tub/water feature pump. Ample parking in 3-car garage + driveway & 2 lower level spaces. Just minutes from Northwood Elm, MIHS, JCC, parks & easy Seattle/Bellevue access. Pre-inspection available upon request. Financing option available for 2/1 rate buy-down @ 3.999%!
Active
Listed by: Windermere Real Estate/East • Scott Whittlesey
$2,998,000
3645 92nd Avenue SE, Mercer Island, WA 98040
5beds
4,477sqft
:
Get pre-qualified$18,838/mo
Single Family Residence
Built in 1989
0.32 Acres Lot
$2,906,000 Zestimate®
$670/sqft
$42/mo HOA
What's special
New rolling doorsHeated floorsProfessional speckle floorShop spaceLarge walk-in closetAll-new lightingRadiant heated mudroom
- 91 days |
- 1,001 |
- 45 |
Zillow last checked:
Listing updated:
Listed by:
Scott Whittlesey,
Windermere Real Estate/East,
Art H. Whittlesey,
Windermere Real Estate/East
Source: NWMLS as distributed by MLS GRID,MLS#: 2514814
Facts & features
Interior
Bedrooms & bathrooms
- Bedrooms: 5
- Bathrooms: 4
- Full bathrooms: 2
- 3/4 bathrooms: 2
- Main level bathrooms: 1
- Main level bedrooms: 1
Primary bedroom
- Level: Second
Bedroom
- Level: Main
Bedroom
- Level: Second
Bedroom
- Level: Second
Bedroom
- Level: Second
Bathroom full
- Level: Second
Den office
- Level: Main
Dining room
- Level: Main
Entry hall
- Level: Main
Family room
- Level: Main
Great room
- Level: Main
Kitchen with eating space
- Level: Main
Living room
- Level: Main
Rec room
- Level: Lower
Utility room
- Level: Second
Heating
- Fireplace, Forced Air, Heat Pump, High Efficiency (Unspecified), Radiant, Electric, Natural Gas
Cooling
- Forced Air, Heat Pump, High Efficiency (Unspecified)
Appliances
- Included: Dishwasher, Disposal, Double Oven, Dryer, Microwave, Refrigerator, Stove(s)/Range(s), Washer, Dishwasher(s), Dryer(s), Garbage Disposal, Microwave(s), Refrigerator(s), Washer(s), Water Heater: Gas, Water Heater Location: Basement
Features
- Bath Off Primary, Dining Room, Pantry, Sauna
- Flooring: Hardwood, See Remarks, Stone, Vinyl Plank, Carpet
- Doors: French Doors
- Windows: Dbl Pane/Storm Window, Skylight(s)
- Basement: Finished
- Number of fireplaces: 2
- Fireplace features: Gas, Main Level: 2, Fireplace
Interior area
- Total structure area: 4,477
- Total interior livable area: 4,477 sqft
Property
Parking
- Total spaces: 7
- Parking features: Attached Garage
- Has attached garage: Yes
- Covered spaces: 3
- Uncovered spaces: 4
Features
- Levels: Two
- Stories: 2
- Entry location: Main
- Patio & porch: Bath Off Primary, Dbl Pane/Storm Window, Dining Room, Fireplace, French Doors, Hot Tub/Spa, Pantry, Sauna, Security System, Skylight(s), SMART Wired, Vaulted Ceiling(s), Walk-In Closet(s), Water Heater, Wet Bar, Wine Cellar, Wine/Beverage Refrigerator, Wired for Generator
- Has spa: Yes
- Spa features: Indoor
- Has view: Yes
- View description: City, Lake, Mountain(s), See Remarks, Territorial
- Has water view: Yes
- Water view: Lake
Lot
- Size: 0.32 Acres
- Features: Curbs, Dead End Street, Paved, Secluded, Cable TV, Gas Available, High Speed Internet, Irrigation, Patio
- Topography: Partial Slope,Terraces
- Residential vegetation: Garden Space
Details
- Parcel number: 6648150100
- Zoning description: Jurisdiction: City
- Special conditions: Standard
- Other equipment: Wired for Generator
Construction
Type & style
- Home type: SingleFamily
- Architectural style: 2 Stories w/Bsmnt
- Property subtype: Single Family Residence
Materials
- Stucco, Wood Siding
- Foundation: Poured Concrete
- Roof: Composition
Condition
- Very Good
- Year built: 1989
Utilities & green energy
- Electric: Company: PSE
- Sewer: Sewer Connected, Company: City
- Water: Public, Company: City
Community & HOA
Community
- Security: Security System
- Subdivision: North End
HOA
- Services included: Maintenance Grounds, Snow Removal
- HOA fee: $42 monthly
- HOA phone: 425-443-8970
Location
- Region: Mercer Island
Financial & listing details
- Price per square foot: $670/sqft
- Tax assessed value: $3,230,000
- Annual tax amount: $19,337
- Date on market: 4/3/2026
- Cumulative days on market: 116 days
- Listing terms: Conventional
- Inclusions: Dishwasher(s), Double Oven, Dryer(s), Garbage Disposal, Microwave(s), Refrigerator(s), Stove(s)/Range(s), Washer(s)
Estimated market value
$2,906,000
$2.76M - $3.05M
$7,342/mo
Price history
| Date | Event | Price |
|---|---|---|
| 6/24/2026 | Listed for sale | $2,998,000$670/sqft |
Source:  NWMLS as distributed by MLS GRID #2514814 Report a problem NWMLS as distributed by MLS GRID #2514814 Report a problem | ||
| 5/11/2026 | Pending sale | $2,998,000$670/sqft |
Source: NWMLS as distributed by MLS GRID #2514814 Report a problem | ||
| 4/28/2026 | Listed for sale | $2,998,000+39.8%$670/sqft |
Source: NWMLS as distributed by MLS GRID #2514814 Report a problem | ||
| 12/15/2020 | Sold | $2,145,000-0.2%$479/sqft |
Source: NWMLS as distributed by MLS GRID #1649336 Report a problem | ||
| 11/20/2020 | Pending sale | $2,150,000$480/sqft |
Source: Windermere /East Inc. #1649336 Report a problem | ||
| 11/6/2020 | Price change | $2,150,000-4.8%$480/sqft |
Source: Windermere /East Inc. #1649336 Report a problem | ||
| 9/29/2020 | Price change | $2,258,000-2.3%$504/sqft |
Source: Windermere /East Inc. #1649336 Report a problem | ||
| 8/21/2020 | Listed for sale | $2,310,000+332.6%$516/sqft |
Source: Windermere /East Inc. #1649336 Report a problem | ||
| 8/23/1996 | Sold | $534,000$119/sqft |
Source: Public Record Report a problem | ||
Public tax history
| Year | Property taxes | Tax assessment |
|---|---|---|
| 2025 | $21,052 +8.9% | $3,230,000 +9.4% |
| 2024 | $19,337 +1.3% | $2,952,000 +6.5% |
| 2023 | $19,097 +0.4% | $2,773,000 -10.6% |
| 2022 | $19,025 +14.3% | $3,101,000 +37.3% |
| 2021 | $16,641 +4.2% | $2,259,000 +13.2% |
| 2020 | $15,975 -1% | $1,995,000 -2.3% |
| 2019 | $16,143 +7.4% | $2,043,000 +2.1% |
| 2018 | $15,034 -4% | $2,000,000 +10.8% |
| 2017 | $15,664 +32.1% | $1,805,000 +11.1% |
| 2016 | $11,857 | $1,625,000 +10.4% |
| 2015 | $11,857 | $1,472,000 +8.6% |
| 2014 | $11,857 | $1,355,000 +22.5% |
| 2013 | $11,857 | $1,106,000 +8.4% |
| 2012 | -- | $1,020,000 +1.3% |
| 2011 | -- | $1,007,000 -7.3% |
| 2010 | -- | $1,086,000 |
| 2009 | -- | $1,086,000 +5.8% |
| 2007 | -- | $1,026,000 +0.1% |
| 2006 | -- | $1,025,000 +24.5% |
| 2005 | -- | $823,000 +35.6% |
| 2001 | $5,804 0% | $607,000 +10.4% |
| 2000 | $5,806 | $550,000 |
Find assessor info on the county website
Monthly payment
Est. payment
Payment breakdown
Explore the cost of this home by adjusting the details. Changes won't be saved.Climate risks
Neighborhood: 98040
Nearby schools
GreatSchools rating
- 9/10Northwood Elementary SchoolGrades: PK-5Distance: 0.4 mi
- 9/10Islander Middle SchoolGrades: 6-8Distance: 2.8 mi
- 10/10Mercer Island High SchoolGrades: 9-12Distance: 0.4 mi
Schools provided by the listing agent
- Elementary: Northwood Elem
- Middle: Islander Mid
- High: Mercer Isl High
Source: NWMLS as distributed by MLS GRID. This data may not be complete. We recommend contacting the local school district to confirm school assignments for this home.

- $1,935,0003 bd3 ba2.8k sqft3620 92nd Ave SE, Mercer Island, WA 98040Sold
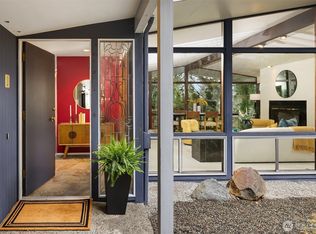
- $2,055,0004 bd3 ba3.2k sqft3905 96th Ave SE, Mercer Island, WA 98040Sold
- $2,300,0004 bd4 ba3.3k sqft3930 95th Ct SE, Mercer Island, WA 98040Sold
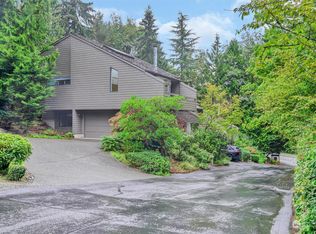
- $1,180,0003 bd4 ba2k sqft3607 93rd Ave SE, Mercer Island, WA 98040Sold
- $1,703,7003 bd3 ba1.8k sqft3844 Greenbriar Ln, Mercer Island, WA 98040Off Market
- $279,9500.381 Acres0 91st Ave SE, Mercer island, WA 98040Lot/Land
- $1,314,6003 bd2 ba1.5k sqft4003 92nd Ave SE, Mercer Island, WA 98040Sold
- $2,300,0004 bd3 ba2.8k sqft4022 93rd Ave SE, Mercer Island, WA 98040Sold
A local agent can set up tours, give advice and negotiate with sellers.
Similar homes
- $3,250,0005 bd5 ba3.7k sqft4525 90th Avenue SE, Mercer Island, WA 98040Active
 MLS ID #2513965, Lisa Novak. NWMLS as distributed by MLS GRID
 - $3,495,0004 bd5 ba4k sqft9950 SE 39th Street, Mercer Island, WA 98040Active
 MLS ID #2541926, Cindy E. Verschueren. NWMLS as distributed by MLS GRID
 - $3,799,0005 bd5 ba4.8k sqftMadrona Crest Add, Mercer Island, WA 98040Active
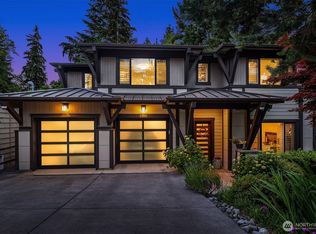 MLS ID #2536138, Diane Tien. NWMLS as distributed by MLS GRID
 - $3,480,0004 bd5 ba4.3k sqft8144 W Mercer Way, Mercer Island, WA 98040Active
 MLS ID #2510948, Ling Drost. NWMLS as distributed by MLS GRID
 - $3,495,0005 bd4 ba3.3k sqftNewport Shores, Bellevue, WA 98006ActiveMLS ID #2545949, Lori D. Bakken. NWMLS as distributed by MLS GRID
- $2,988,0004 bd4 ba4.4k sqftStarwood, Redmond, WA 98052ActiveMLS ID #2549950, Alex Pierson. NWMLS as distributed by MLS GRID
- $3,795,0004 bd3 ba3.4k sqft2055 94th Avenue NE, Clyde Hill, WA 98004ActiveMLS ID #2558918, Timothy Lenihan. NWMLS as distributed by MLS GRID
- $2,650,0004 bd4 ba3.8k sqftReserve Estates, Newcastle, WA 98059ActiveMLS ID #2555463, Rob Condiotty. NWMLS as distributed by MLS GRID
- $3,230,0004 bd4 ba3.6k sqft2650 79th Avenue NE, Medina, WA 98039ActiveMLS ID #2551500, Ryan Newman. NWMLS as distributed by MLS GRID
- $2,988,0004 bd5 ba5.1k sqft5370 228th Avenue SE, Issaquah, WA 98029ActiveMLS ID #2551342, John A. Kritsonis. NWMLS as distributed by MLS GRID
- $2,490,0006 bd4 ba3.7k sqft20 Cascade Key, Bellevue, WA 98006ActiveMLS ID #2498646, Tony Marrese Sr. NWMLS as distributed by MLS GRID
- $2,658,0005 bd6 ba4.1k sqft21219 SE 39th Street, Sammamish, WA 98075ActiveMLS ID #2550553, Dan Faulkner. NWMLS as distributed by MLS GRID
- $2,698,0004 bd4 ba4.1k sqftLancaster Ridge, Sammamish, WA 98075ActiveMLS ID #2549607, Shane A Coulter. NWMLS as distributed by MLS GRID
- $3,500,0005 bd4 ba4.1k sqft3811 97th Avenue NE, Kirkland, WA 98033ActiveMLS ID #2538028, Sandi Tampa. NWMLS as distributed by MLS GRID
- $3,248,0004 bd3 ba2.9k sqft2001 77th Avenue NE, Medina, WA 98039ActiveMLS ID #2503094, Dicker Cahill. NWMLS as distributed by MLS GRID
- $3,168,0003 bd3 ba3k sqftSummit Place Add, Clyde Hill, WA 98004ActiveMLS ID #2531027, Mark von der Burg. NWMLS as distributed by MLS GRID
- $3,600,0005 bd4 ba4.3k sqftCor-Sun Ranch Estates, Kirkland, WA 98033ActiveMLS ID #2519766, Ed Webb. NWMLS as distributed by MLS GRID
- $2,695,0004 bd5 ba4.1k sqft26218 SE Old Black Nugget Road, Issaquah, WA 98029ActiveMLS ID #2556880, Ashley Odland Bennett. NWMLS as distributed by MLS GRID
- $3,650,0005 bd4 ba4.1k sqft7626 NE 8th Street, Medina, WA 98039ActiveMLS ID #2542238, Frank Li. NWMLS as distributed by MLS GRID
- $2,398,0004 bd3 ba3.2k sqft20230 NE 18th Place, Sammamish, WA 98074ActiveMLS ID #2559181, Roy Towse. NWMLS as distributed by MLS GRID
