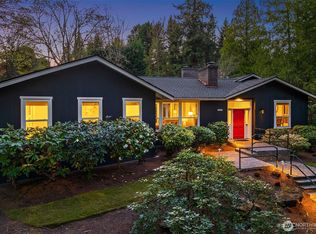
Exceptional Value in the Heart of Medina! Nestled on a beautifully landscaped 13,000+ sq ft level lot surrounded by prestigious multimillion-dollar estates, this meticulously maintained and thoughtfully updated traditional East Coast-style residence offers a rare opportunity to own in one of the Pacific Northwest’s most coveted neighborhoods. Designed for comfortable everyday living, the home features 5 spacious bedrooms, 3.25 bathrooms, generous formal and informal living spaces, and a desirable two-story floor plan. The fully fenced, park-like backyard provides exceptional privacy and room for entertaining, gardening, or future outdoor enhancements. Enjoy one of Medina’s most walkable locations—just moments from the Medina General Store, Beach Park, Medina Park, and highly acclaimed Medina Elementary School. Minutes to Downtown Bellevue, Microsoft, Kirkland, and Seattle, with access to the award-winning Bellevue School District. A rare combination of location, livability, and long-term value in one of the Eastside’s most prestigious communities.
Active
Listed by: Bel-Red Realty Service • Frank Li
$3,650,000
7626 NE 8th Street, Medina, WA 98039
5beds
4,193sqft
Single Family Residence
Built in 1931
0.3 Acres Lot
$3,463,600 Zestimate®
$870/sqft
$-- HOA
What's special
Fully fenced park-like backyardExceptional privacyDesirable two-story floor plan
- 66 days |
- 697 |
- 27 |
Zillow last checked:
Listing updated:
Listed by:
Frank Li,
Bel-Red Realty Service
Source: NWMLS as distributed by MLS GRID,MLS#: 2542238
Facts & features
Interior
Bedrooms & bathrooms
- Bedrooms: 5
- Bathrooms: 4
- Full bathrooms: 2
- 3/4 bathrooms: 1
- 1/2 bathrooms: 1
- Main level bathrooms: 2
- Main level bedrooms: 1
Primary bedroom
- Level: Second
Bedroom
- Level: Second
Bedroom
- Level: Second
Bedroom
- Level: Second
Bathroom three quarter
- Level: Main
Bathroom full
- Level: Second
Bathroom full
- Level: Second
Other
- Level: Main
Other
- Level: Main
Dining room
- Level: Main
Entry hall
- Level: Main
Kitchen with eating space
- Level: Main
Living room
- Level: Main
Rec room
- Level: Second
Utility room
- Level: Main
Heating
- Fireplace, Forced Air, Natural Gas
Cooling
- Forced Air
Appliances
- Included: Dishwasher, Disposal, Dryer, Microwave, Refrigerator, Stove(s)/Range(s), Washer, Dishwasher(s), Dryer(s), Garbage Disposal, Microwave(s), Refrigerator(s), Washer(s), Water Heater: Gas, Water Heater Location: Basement
Features
- Bath Off Primary, Dining Room, High Tech Cabling, Loft
- Flooring: Ceramic Tile, Hardwood, Carpet
- Doors: French Doors
- Windows: Dbl Pane/Storm Window, Skylight(s)
- Basement: None
- Number of fireplaces: 1
- Fireplace features: Gas, Main Level: 1, Fireplace
Interior area
- Total structure area: 4,193
- Total interior livable area: 4,193 sqft
Property
Parking
- Total spaces: 2
- Parking features: Attached Garage
- Has attached garage: Yes
- Covered spaces: 2
Features
- Levels: Two
- Stories: 2
- Entry location: Main
- Patio & porch: Bath Off Primary, Dbl Pane/Storm Window, Dining Room, Fireplace, French Doors, High Tech Cabling, Loft, Skylight(s), Vaulted Ceiling(s), Walk-In Closet(s), Water Heater
- Has view: Yes
- View description: Territorial
Lot
- Size: 0.3 Acres
- Features: Cul-De-Sac, Curbs, Dead End Street, Open Lot, Paved, Secluded, Sidewalk, Athletic Court, Cable TV, Deck, Fenced-Fully, High Speed Internet
- Topography: Level
- Residential vegetation: Garden Space
Details
- Parcel number: 2525049041
- Zoning description: Jurisdiction: City
- Special conditions: Standard
- Other equipment: Leased Equipment: N/A
Construction
Type & style
- Home type: SingleFamily
- Architectural style: Contemporary,2 Story
- Property subtype: Single Family Residence
Materials
- Wood Siding
- Foundation: Poured Concrete
- Roof: Composition
Condition
- Good
- Year built: 1931
- Major remodel year: 1992
Utilities & green energy
- Electric: Company: PSE
- Sewer: Sewer Connected, Company: City of Bellevue
- Water: Public, Company: City of Bellevue
Community & HOA
Community
- Subdivision: Medina
HOA
- HOA phone: 555-555-5555
Location
- Region: Medina
Financial & listing details
- Price per square foot: $870/sqft
- Tax assessed value: $3,759,000
- Annual tax amount: $25,423
- Date on market: 2/8/2026
- Cumulative days on market: 196 days
- Listing terms: Conventional
- Inclusions: Dishwasher(s), Dryer(s), Garbage Disposal, Leased Equipment, Microwave(s), Refrigerator(s), Stove(s)/Range(s), Washer(s)
Estimated market value
$3,463,600
$3.29M - $3.64M
$7,032/mo
Price history
| Date | Event | Price |
|---|---|---|
| 6/18/2026 | Listed for sale | $3,650,000+46.7%$870/sqft |
Source:  NWMLS as distributed by MLS GRID #2542238 Report a problem NWMLS as distributed by MLS GRID #2542238 Report a problem | ||
| 1/24/2025 | Listing removed | $8,000$2/sqft |
Source: Zillow Rentals Report a problem | ||
| 1/4/2025 | Listed for rent | $8,000$2/sqft |
Source: Zillow Rentals Report a problem | ||
| 12/14/2024 | Listing removed | $8,000$2/sqft |
Source: Zillow Rentals Report a problem | ||
| 11/20/2024 | Listed for rent | $8,000$2/sqft |
Source: Zillow Rentals Report a problem | ||
| 11/13/2024 | Listing removed | $8,000$2/sqft |
Source: Zillow Rentals Report a problem | ||
| 11/8/2024 | Listed for rent | $8,000-2.4%$2/sqft |
Source: Zillow Rentals Report a problem | ||
| 10/29/2024 | Listing removed | $8,200$2/sqft |
Source: Zillow Rentals Report a problem | ||
| 8/29/2024 | Listed for rent | $8,200$2/sqft |
Source: Zillow Rentals Report a problem | ||
| 8/19/2024 | Listing removed | $8,200$2/sqft |
Source: Zillow Rentals Report a problem | ||
| 8/19/2024 | Price change | $8,200-3.5%$2/sqft |
Source: Zillow Rentals Report a problem | ||
| 8/8/2024 | Listed for rent | $8,500$2/sqft |
Source: Zillow Rentals Report a problem | ||
| 7/27/2024 | Listing removed | -- |
Source: Zillow Rentals Report a problem | ||
| 4/25/2024 | Listed for rent | $8,500+9%$2/sqft |
Source: Zillow Rentals Report a problem | ||
| 6/23/2022 | Listing removed | -- |
Source: Zillow Rental Manager Report a problem | ||
| 5/25/2022 | Listed for rent | $7,800$2/sqft |
Source: Zillow Rental Manager Report a problem | ||
| 5/4/2022 | Listing removed | -- |
Source: Zillow Rental Manager Report a problem | ||
| 4/27/2022 | Listed for rent | $7,800+30%$2/sqft |
Source: Zillow Rental Manager Report a problem | ||
| 12/19/2018 | Listing removed | $6,000$1/sqft |
Source: Zillow Rental Manager Report a problem | ||
| 11/27/2018 | Price change | $6,000-7.7%$1/sqft |
Source: Zillow Rental Manager Report a problem | ||
| 9/24/2018 | Price change | $6,500-9.7%$2/sqft |
Source: Zillow Rental Manager Report a problem | ||
| 8/29/2018 | Price change | $7,200-1.4%$2/sqft |
Source: Zillow Rental Manager Report a problem | ||
| 8/17/2018 | Price change | $7,300-2.7%$2/sqft |
Source: Zillow Rental Manager Report a problem | ||
| 7/8/2018 | Listed for rent | $7,500+4.2%$2/sqft |
Source: Zillow Rental Manager Report a problem | ||
| 7/4/2017 | Listing removed | $7,200$2/sqft |
Source: Zillow Rental Manager Report a problem | ||
| 4/20/2017 | Sold | $2,488,000+58%$593/sqft |
Source: NWMLS as distributed by MLS GRID #1085129 Report a problem | ||
| 9/5/2013 | Sold | $1,575,000+58.6%$376/sqft |
Source: NWMLS as distributed by MLS GRID #488178 Report a problem | ||
| 7/28/2003 | Sold | $993,000+37.9%$237/sqft |
Source: NWMLS as distributed by MLS GRID #23087376 Report a problem | ||
| 9/22/1995 | Sold | $720,000$172/sqft |
Source: Public Record Report a problem | ||
Public tax history
| Year | Property taxes | Tax assessment |
|---|---|---|
| 2025 | $26,534 +4.4% | $3,759,000 +3.3% |
| 2024 | $25,423 +5.9% | $3,638,000 +13.8% |
| 2023 | $24,000 -2.2% | $3,197,000 -11.5% |
| 2022 | $24,535 +13.9% | $3,613,000 +36.6% |
| 2021 | $21,534 +5.3% | $2,645,000 +14.2% |
| 2020 | $20,457 -0.8% | $2,317,000 -3.1% |
| 2019 | $20,627 +19% | $2,390,000 +9.4% |
| 2018 | $17,332 +0.4% | $2,184,000 +12.2% |
| 2017 | $17,267 +33.2% | $1,946,000 +14.5% |
| 2016 | $12,960 | $1,700,000 +8.1% |
| 2015 | $12,960 | $1,573,000 +5.9% |
| 2014 | $12,960 | $1,485,000 +15.7% |
| 2013 | $12,960 | $1,284,000 +42% |
| 2012 | -- | $904,000 |
| 2011 | -- | $904,000 -14% |
| 2010 | -- | $1,051,000 |
| 2009 | -- | $1,051,000 -5.3% |
| 2007 | -- | $1,110,000 +4.9% |
| 2006 | -- | $1,058,000 +28.6% |
| 2005 | -- | $823,000 +40.4% |
| 2001 | $5,319 +3.6% | $586,000 +12.3% |
| 2000 | $5,136 | $522,000 |
Find assessor info on the county website
Monthly payment
Est. payment
Payment breakdown
Explore the cost of this home by adjusting the details. Changes won't be saved.Climate risks
Neighborhood: 98039
Nearby schools
GreatSchools rating
- 9/10Medina Elementary SchoolGrades: PK-5Distance: 0.2 mi
- 8/10Chinook Middle SchoolGrades: 6-8Distance: 1.4 mi
- 9/10Bellevue High SchoolGrades: 9-12Distance: 2.1 mi
Schools provided by the listing agent
- Elementary: Medina Elem
- Middle: Chinook Mid
- High: Bellevue High
Source: NWMLS as distributed by MLS GRID. This data may not be complete. We recommend contacting the local school district to confirm school assignments for this home.
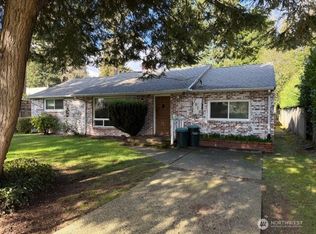
- $2,350,0004 bd1 ba1.2k sqft7616 NE 8th St, Medina, WA 98039Sold
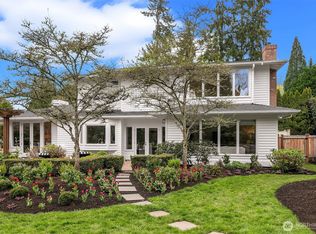
- $4,950,0005 bd3 ba3.7k sqft838 Evergreen Point Rd, Medina, WA 98039Sold
- $3,890,0005 bd2 ba2.6k sqft7720 NE 8th St, Medina, WA 98039Pending

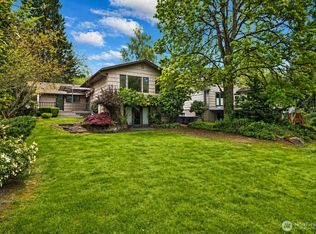
- $2,680,0003 bd2 ba1.9k sqft7611 NE 8th St, Medina, WA 98039For Sale
- $7,360,0007 bd8 ba6.6k sqft7626 NE 10th St, Medina, WA 98039Sold
- $17,970,0004 bd7 ba6.9k sqft609 Evergreen Point Rd, Medina, WA 98039Sold
- $3,895,0004 bd3 ba3.8k sqft7808 NE 10th St, Medina, WA 98039Sold
- $4,950,0004 bd5 ba4.9k sqft7641 NE 12th St, Medina, WA 98039Sold
A local agent can set up tours, give advice and negotiate with sellers.
Similar homes
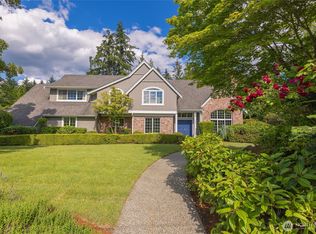
- $4,390,0004 bd4 ba3.4k sqftFinleys Garden Trs, Medina, WA 98039Active
 MLS ID #2538581, Huazhi Li. NWMLS as distributed by MLS GRID
 - $3,248,0004 bd3 ba2.9k sqft2001 77th Avenue NE, Medina, WA 98039Active
 MLS ID #2503094, Dicker Cahill. NWMLS as distributed by MLS GRID
 - $3,325,0005 bd4 ba4.1k sqft3811 97th Avenue NE, Kirkland, WA 98033Active
 MLS ID #2567651, Sandi Tampa. NWMLS as distributed by MLS GRID
 - $5,298,0004 bd5 ba4.8k sqft2042 77th Avenue NE, Medina, WA 98039Active
 MLS ID #2540180, Tere Foster. NWMLS as distributed by MLS GRID
 - $3,900,0004 bd4 ba3.5k sqftSummit Place, Bellevue, WA 98004ActiveMLS ID #2560964, Khek Teh. NWMLS as distributed by MLS GRID
- $3,495,0005 bd4 ba4.3k sqftCor-Sun Ranch Estates, Kirkland, WA 98033ActiveMLS ID #2519766, Ed Webb. NWMLS as distributed by MLS GRID
- $3,280,0004 bd3 ba3.2k sqft1333 98th Avenue NE, Clyde Hill, WA 98004ActiveMLS ID #2524082, Christina L. Clark. NWMLS as distributed by MLS GRID
- $3,388,5003 bd3 ba2.6k sqftLochleven, Bellevue, WA 98004ActiveMLS ID #2568811, Robin Root James. NWMLS as distributed by MLS GRID
- $1,950,0003 bd3 ba2.5k sqft1220 80th Place NE, Medina, WA 98039ActiveMLS ID #2488643, Polly Wong. NWMLS as distributed by MLS GRID
- $3,195,0004 bd5 ba4k sqft9950 SE 39th Street, Mercer Island, WA 98040ActiveMLS ID #2567733, Cindy E. Verschueren. NWMLS as distributed by MLS GRID
- $4,460,0004 bd4 ba4.4k sqft2400 100th Avenue NE, Bellevue, WA 98004ActiveMLS ID #2528571, Haleh Clapp. NWMLS as distributed by MLS GRID
- $3,750,0003 bd3 ba3.7k sqft1852 E Shelby Street, Seattle, WA 98112ActiveMLS ID #2559515, Bryan R. Loveless. NWMLS as distributed by MLS GRID
- $3,400,0006 bd4 ba4.4k sqftKirkland Supl Plat, Kirkland, WA 98033ActiveMLS ID #2537330, Lynn Sanborn. NWMLS as distributed by MLS GRID
- $4,600,0005 bd6 ba5.2k sqftMcgilvra's Island Addition, Mercer Island, WA 98040ActiveMLS ID #2564420, Petra Varney. NWMLS as distributed by MLS GRID
- $3,875,0005 bd5 ba4.7k sqftCollins Add, Seattle, WA 98109ActiveMLS ID #2538221, Stacey A. Brower. NWMLS as distributed by MLS GRID
- $3,390,0005 bd6 ba5.7k sqft818 Windsor Drive SE, Sammamish, WA 98074ActiveMLS ID #2568029, YingQiang Wang. NWMLS as distributed by MLS GRID
- $2,800,0004 bd4 ba3.3k sqft3225 W Mercer Way, Mercer Island, WA 98040ActiveMLS ID #2545918, Xin Xu. NWMLS as distributed by MLS GRID
- $3,198,0004 bd4 ba3.6k sqft2057 E Beaver Lake Drive SE, Sammamish, WA 98075ActiveMLS ID #2561463, Mei Yuen. NWMLS as distributed by MLS GRID
- $2,135,0004 bd2 ba2.8k sqft1502 39th Avenue E, Seattle, WA 98112ActiveMLS ID #2569155, Trey Danna. NWMLS as distributed by MLS GRID
- $2,750,0005 bd5 ba4.4k sqft1126 33rd Avenue S, Seattle, WA 98144ActiveMLS ID #2529592, Tony Marrese Sr. NWMLS as distributed by MLS GRID
