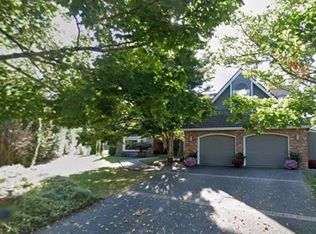
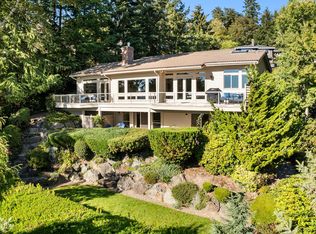
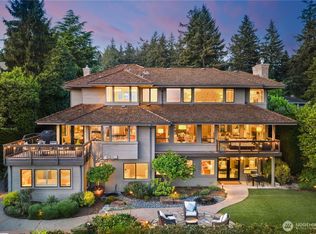
Tucked away in the rarely available & sought-after enclave of Lakeridge Heights, this high-end residence sits on expansive, manicured grounds, creating a sanctuary-like setting. Originally built by the builder for himself w/ uncompromising quality, the home blends modern lines w/ classic elegance, crafted to frame sweeping Lake Washington views & vibrant sunsets. The main level is designed for effortless flow anchored by a chef’s kitchen connected to a spacious living area with vaulted ceilings. Every social space is strategically oriented to capture the breathtaking views, ensuring a stunning backdrop for everyday comfort & hosting events. The upper level serves as a private retreat featuring 4 spacious bedrooms & 3 bathrooms, including a primary master wing w/ a sitting area, a fireplace & sweeping 180° views. The lower level includes a versatile bonus area & a 3/4 bath, ideal for a media room, gym, or guest quarters. Central elevator connects all levels; southwest-facing for abundant natural light, w/ terraced decks inviting fresh air & views. Recent upgrades include refreshed interior/exterior paint, polished oak floors, a new composite deck, & 2 new water heaters. Additional highlights: concrete tile roof, 3-car garage, dual heating/cooling systems, & 4 fireplaces. Trail leads to Lakeridge Elementary, Islander Middle School, & shopping center. Prepare to fall in love: lush botanical gardens w/ perennials & mature specimen trees provide year-round color & interest.
Active
Listed by: WeLakeside • Ling Drost
$3,380,000
8144 W Mercer Way, Mercer Island, WA 98040
4beds
4,362sqft
Single Family Residence
Built in 1997
0.31 Acres Lot
$-- Zestimate®
$775/sqft
$75/mo HOA
What's special
Vibrant sunsetsPolished oak floorsNew composite deckExpansive manicured groundsSweeping lake washington views
- --
- on Zillow
- 841
- views
- 45
- saves
Likely to sell faster than
Zillow last checked:
Listing updated:
Listed by:
Ling Drost,
WeLakeside,
Greg Rosenwald,
COMPASS
Source: NWMLS as distributed by MLS GRID,MLS#: 2571830
Facts & features
Interior
Bedrooms & bathrooms
- Bedrooms: 4
- Bathrooms: 5
- Full bathrooms: 3
- 3/4 bathrooms: 1
- 1/2 bathrooms: 1
- Main level bathrooms: 1
Primary bedroom
- Level: Second
Bedroom
- Level: Second
Bedroom
- Level: Second
Bedroom
- Level: Second
Bathroom full
- Level: Second
Bathroom full
- Level: Second
Bathroom full
- Level: Second
Bathroom three quarter
- Level: Lower
Other
- Level: Main
Bonus room
- Level: Lower
Den office
- Level: Main
Dining room
- Level: Main
Entry hall
- Level: Main
Family room
- Level: Main
Kitchen with eating space
- Level: Main
Living room
- Level: Main
Utility room
- Level: Second
Heating
- Fireplace, Forced Air, Electric, Natural Gas
Cooling
- Has cooling: Yes
Appliances
- Included: Dishwasher, Disposal, Double Oven, Dryer, Microwave, Refrigerator, Stove(s)/Range(s), Washer, Dishwasher(s), Dryer(s), Garbage Disposal, Microwave(s), Refrigerator(s), Washer(s), Water Heater: gas, Water Heater Location: mechanical room
Features
- Bath Off Primary, Central Vacuum, Dining Room
- Flooring: Ceramic Tile, Hardwood, Carpet
- Doors: French Doors
- Windows: Dbl Pane/Storm Window, Skylight(s)
- Basement: Finished
- Number of fireplaces: 4
- Fireplace features: Gas, Lower Level: 1, Main Level: 2, Upper Level: 1, Fireplace
Interior area
- Total structure area: 4,362
- Total interior livable area: 4,362 sqft
Video & virtual tour
Property
Parking
- Total spaces: 7
- Parking features: Attached Garage
- Has attached garage: Yes
- Covered spaces: 3
- Uncovered spaces: 4
Features
- Levels: Two
- Stories: 2
- Entry location: Main
- Patio & porch: Bath Off Primary, Built-In Vacuum, Dbl Pane/Storm Window, Dining Room, Elevator, Fireplace, Fireplace (Primary Bedroom), French Doors, Hot Tub/Spa, Jetted Tub, Skylight(s), Sprinkler System, Vaulted Ceiling(s), Walk-In Closet(s), Water Heater, Wet Bar, Wine Cellar
- Has spa: Yes
- Spa features: Indoor, Bath
- Has view: Yes
- View description: Lake, Mountain(s), Territorial
- Has water view: Yes
- Water view: Lake
Lot
- Size: 0.31 Acres
- Features: Corner Lot, Dead End Street, Paved, Cable TV, Deck, Gas Available, High Speed Internet, Hot Tub/Spa, Sprinkler System
- Topography: Terraces
- Residential vegetation: Brush, Fruit Trees, Garden Space
Details
- Parcel number: 4141670120
- Zoning description: Jurisdiction: City
- Special conditions: Standard
Construction
Type & style
- Home type: SingleFamily
- Architectural style: Contemporary,2 Stories w/Bsmnt
- Property subtype: Single Family Residence
Materials
- Stucco
- Foundation: Poured Concrete
- Roof: Tile
Condition
- Very Good
- Year built: 1997
- Major remodel year: 1997
Utilities & green energy
- Electric: Company: PSE
- Sewer: Sewer Connected, Company: City of Mercer Way
- Water: Public, Company: City of Mercer Way
Community & HOA
Community
- Features: CCRs, Trail(s)
- Subdivision: South End
HOA
- Services included: Common Area Maintenance, Maintenance Grounds, Road Maintenance, Snow Removal
- HOA fee: $75 monthly
Location
- Region: Mercer Island
Financial & listing details
- Price per square foot: $775/sqft
- Tax assessed value: $3,191,000
- Annual tax amount: $20,797
- Date on market: 8/20/2026
- Listing terms: Conventional
- Inclusions: Dishwasher(s), Double Oven, Dryer(s), Garbage Disposal, Microwave(s), Refrigerator(s), Stove(s)/Range(s), Washer(s)
Estimated market value
Not available
Estimated sales range
Not available
Not available
Price history
| Date | Event | Price |
|---|---|---|
| 8/20/2026 | Listed for sale | $3,380,000+30%$775/sqft |
Source:  NWMLS as distributed by MLS GRID #2571830 Report a problem NWMLS as distributed by MLS GRID #2571830 Report a problem | ||
| 6/27/2018 | Sold | $2,600,000+62.7%$596/sqft |
Source: NWMLS as distributed by MLS GRID #1319190 Report a problem | ||
| 11/14/2013 | Listing removed | $1,598,000$366/sqft |
Source: John L Scott Real Estate #455512 Report a problem | ||
| 7/26/2013 | Price change | $1,598,000-2.9%$366/sqft |
Source: John L Scott Real Estate #455512 Report a problem | ||
| 6/24/2013 | Listed for sale | $1,645,000$377/sqft |
Source: John L Scott Real Estate #455512 Report a problem | ||
| 6/13/2013 | Pending sale | $1,645,000$377/sqft |
Source: John L Scott Real Estate #455512 Report a problem | ||
| 5/30/2013 | Price change | $1,645,000-2.9%$377/sqft |
Source: John L Scott Real Estate #455512 Report a problem | ||
| 3/6/2013 | Listed for sale | $1,695,000+24.6%$389/sqft |
Source: John L Scott Real Estate #455512 Report a problem | ||
| 10/14/1999 | Sold | $1,360,000+55.4%$312/sqft |
Source: Public Record Report a problem | ||
| 10/31/1996 | Sold | $875,000+503.4%$201/sqft |
Source: Public Record Report a problem | ||
| 8/15/1994 | Sold | $145,000$33/sqft |
Source: Public Record Report a problem | ||
Public tax history
| Year | Property taxes | Tax assessment |
|---|---|---|
| 2025 | $20,798 +3.7% | $3,191,000 +4.2% |
| 2024 | $20,063 +1.3% | $3,063,000 +6.5% |
| 2023 | $19,812 +0.4% | $2,877,000 -10.6% |
| 2022 | $19,742 +11.4% | $3,218,000 +33.8% |
| 2021 | $17,715 +4.2% | $2,405,000 +13.2% |
| 2020 | $17,006 -3% | $2,124,000 -4.3% |
| 2019 | $17,533 +7.4% | $2,219,000 +2.2% |
| 2018 | $16,325 -4% | $2,172,000 +10.8% |
| 2017 | $17,008 +27.8% | $1,960,000 +7.5% |
| 2016 | $13,308 | $1,824,000 +10.4% |
| 2015 | $13,308 | $1,652,000 +8.6% |
| 2014 | $13,308 | $1,521,000 +18.5% |
| 2013 | $13,308 | $1,284,000 +8.4% |
| 2012 | -- | $1,184,000 +1.3% |
| 2011 | -- | $1,169,000 -4.6% |
| 2010 | -- | $1,225,000 |
| 2009 | -- | $1,225,000 -20.3% |
| 2007 | -- | $1,537,000 +0.1% |
| 2006 | -- | $1,535,000 +9.8% |
| 2005 | -- | $1,398,000 +40.1% |
| 2001 | $9,539 +5% | $998,000 +15.9% |
| 2000 | $9,086 | $861,000 |
Find assessor info on the county website
Monthly payment
Est. payment
Payment breakdown
Explore the cost of this home by adjusting the details. Changes won't be saved.Climate risks
Neighborhood: 98040
Nearby schools
Schools provided by the listing agent
- Elementary: Lakeridge Elem
- Middle: Islander Mid
- High: Mercer Isl High
Source: NWMLS as distributed by MLS GRID. This data may not be complete. We recommend contacting the local school district to confirm school assignments for this home.
Similar homes
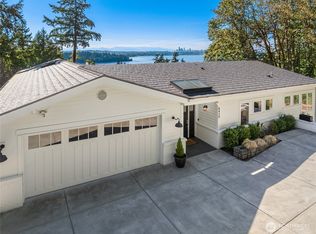
- $3,175,0006 bd4 ba4.8k sqft8430 SE 53rd Place, Mercer Island, WA 98040Active
 MLS ID #2590422, Greg Rosenwald. NWMLS as distributed by MLS GRID
 - $3,450,0005 bd4 ba4.9k sqft4889 Forest Avenue SE, Mercer Island, WA 98040Active
 MLS ID #2587532, Kelly Weisfield. NWMLS as distributed by MLS GRID
 - $3,875,0005 bd4 ba4.3k sqft7712 89th Place SE, Mercer Island, WA 98040Active
 MLS ID #2544375, Sean Nielsen. NWMLS as distributed by MLS GRID
 - $2,450,0004 bd3 ba3.2k sqft8337 E Mercer Way, Mercer Island, WA 98040Active
 MLS ID #2580869, Mei Yang. NWMLS as distributed by MLS GRID
