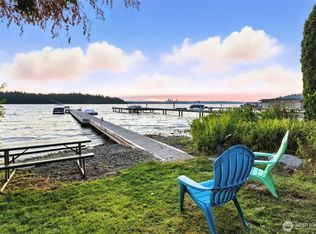
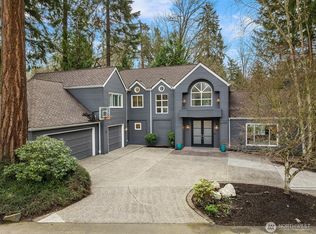
Coveted Westside Shared Waterfront! Enjoy the best of Mercer Island waterfront living with boat moorage, 100' of community beach, a new dock, boat lift, and beautifully refreshed beachfront grounds. Set in a sought-after mid-Island neighborhood, this updated home blends lake views, dramatic architecture, and exceptional spaces for gathering, entertaining, and everyday living. Soaring ceilings and walls of windows fill the open great room with natural light, flowing seamlessly to an expansive IPE deck overlooking the sport court and turf lawn. The gourmet kitchen anchors the home with high-end appliances and stylish updates, while a dedicated office, formal dining room, and lake-view living room provide space for every occasion. Upstairs, four bedrooms include a serene lake-view primary suite with a flexible bonus room, walk-in closets, and a luxurious 5-piece bath. A rooftop patio offers the perfect spot to unwind with sunset skies and sparkling water views. The lower level features a spacious rec room, wine cellar, and guest suite - ideal for hosting the crowd. Extensively updated with a new roof, windows, paint, automated blinds, A/C, and furnace. Oversized 3-car garage, storage shed, and bonus storage room. A rare opportunity to enjoy boating, beach days, and an exceptional Mercer Island lifestyle.
Active
Listed by: COMPASS • Kelly Weisfield • 206-355-3863
$3,450,000
4889 Forest Avenue SE, Mercer Island, WA 98040
5beds
4,910sqft
Single Family Residence
Built in 1982
0.35 Acres Lot
$3,287,300 Zestimate®
$703/sqft
$167/mo HOA
What's special
Lake viewsBeautifully refreshed beachfront groundsGuest suiteWine cellarDedicated officeBoat liftSpacious rec room
- --
- on Zillow
- 1,342
- views
- 88
- saves
Likely to sell faster than
Zillow last checked:
Listing updated:
Listed by:
Kelly Weisfield 206-355-3863 kelly.weisfield@compass.com,
COMPASS
Source: NWMLS as distributed by MLS GRID,MLS#: 2587532
Facts & features
Interior
Bedrooms & bathrooms
- Bedrooms: 5
- Bathrooms: 4
- Full bathrooms: 2
- 3/4 bathrooms: 1
- 1/2 bathrooms: 1
- Main level bathrooms: 1
Primary bedroom
- Level: Third
Bedroom
- Level: Second
Bedroom
- Level: Second
Bedroom
- Level: Second
Bedroom
- Level: Lower
Bathroom full
- Level: Third
Bathroom full
- Level: Second
Bathroom three quarter
- Level: Lower
Other
- Level: Lower
Other
- Level: Main
Den office
- Level: Main
Dining room
- Level: Main
Entry hall
- Level: Main
Great room
- Level: Main
Kitchen with eating space
- Level: Main
Living room
- Level: Main
Rec room
- Level: Lower
Heating
- Fireplace, Forced Air, High Efficiency (Unspecified), Natural Gas
Cooling
- Forced Air
Appliances
- Included: Dishwasher, Disposal, Double Oven, Dryer, Refrigerator, Stove(s)/Range(s), Trash Compactor, Washer, Dishwasher(s), Dryer(s), Garbage Disposal, Refrigerator(s), Washer(s)
Features
- Bath Off Primary, Dining Room, High Tech Cabling, Loft
- Flooring: Ceramic Tile, Hardwood, Slate, Vinyl, Carpet
- Doors: French Doors
- Windows: Dbl Pane/Storm Window, Skylight(s)
- Basement: Daylight,Finished
- Number of fireplaces: 3
- Fireplace features: Gas, Wood Burning, Main Level: 2, Upper Level: 1, Fireplace
Interior area
- Total structure area: 4,910
- Total interior livable area: 4,910 sqft
Video & virtual tour
Property
Parking
- Total spaces: 3
- Parking features: Attached Garage
- Has attached garage: Yes
- Covered spaces: 3
Features
- Levels: Multi/Split
- Entry location: Main
- Patio & porch: Bath Off Primary, Dbl Pane/Storm Window, Dining Room, Fireplace, Fireplace (Primary Bedroom), French Doors, High Tech Cabling, Jetted Tub, Loft, Security System, Skylight(s), Vaulted Ceiling(s), Walk-In Closet(s), Wine Cellar, Wine/Beverage Refrigerator
- Spa features: Bath
- Has view: Yes
- View description: City, Lake, Mountain(s), Territorial
- Has water view: Yes
- Water view: Lake
Lot
- Size: 0.35 Acres
- Features: Dead End Street, Paved, Athletic Court, Cable TV, Deck, Dock, Fenced-Partially, Gas Available, High Speed Internet, Moorage, Outbuildings, Outdoor Fireplace, Patio, Rooftop Deck, Shop, Sprinkler System
- Topography: Level,Partial Slope,Terraces
- Residential vegetation: Garden Space, Wooded
Details
- Parcel number: 9332700070
- Zoning: R-15
- Zoning description: Jurisdiction: City
- Special conditions: Standard
Construction
Type & style
- Home type: SingleFamily
- Architectural style: Multi Level
- Property subtype: Single Family Residence
Materials
- Stone, Wood Siding
- Foundation: Poured Concrete
- Roof: Composition
Condition
- Year built: 1982
Utilities & green energy
- Electric: Company: PSE
- Sewer: Sewer Connected, Company: City of Mercer Island
- Water: Public, Company: City of Mercer Island
Community & HOA
Community
- Features: CCRs
- Security: Security System
- Subdivision: Westside
HOA
- HOA fee: $2,000 annually
Location
- Region: Mercer Island
Financial & listing details
- Price per square foot: $703/sqft
- Tax assessed value: $4,210,000
- Annual tax amount: $24,938
- Date on market: 9/25/2026
- Listing terms: Conventional
- Inclusions: Dishwasher(s), Double Oven, Dryer(s), Garbage Disposal, Refrigerator(s), Stove(s)/Range(s), Trash Compactor, Washer(s)
Estimated market value
$3,287,300
$3.12M - $3.45M
Not available
Price history
| Date | Event | Price |
|---|---|---|
| 9/25/2026 | Listed for sale | $3,450,000+16.9%$703/sqft |
Source:  NWMLS as distributed by MLS GRID #2587532 Report a problem NWMLS as distributed by MLS GRID #2587532 Report a problem | ||
| 10/1/2018 | Sold | $2,950,000-7.8%$601/sqft |
Source: NWMLS as distributed by MLS GRID #1342366 Report a problem | ||
| 8/24/2018 | Pending sale | $3,198,000$651/sqft |
Source: Compass Washington #1342366 Report a problem | ||
| 8/8/2018 | Listed for sale | $3,198,000+76.1%$651/sqft |
Source: Compass Washington #1342366 Report a problem | ||
| 11/30/2006 | Sold | $1,816,000$370/sqft |
Source: NWMLS as distributed by MLS GRID #26127510 Report a problem | ||
Public tax history
| Year | Property taxes | Tax assessment |
|---|---|---|
| 2025 | $27,432 +10% | $4,210,000 +10.6% |
| 2024 | $24,938 +1.3% | $3,808,000 +6.5% |
| 2023 | $24,621 +0.4% | $3,576,000 -10.6% |
| 2022 | $24,535 +14.3% | $4,000,000 +37.3% |
| 2021 | $21,461 +4.2% | $2,914,000 +13.3% |
| 2020 | $20,598 -5.8% | $2,573,000 -7% |
| 2019 | $21,858 +7.4% | $2,767,000 +2.1% |
| 2018 | $20,358 -4% | $2,709,000 +10.8% |
| 2017 | $21,204 +32.1% | $2,444,000 +11.1% |
| 2016 | $16,053 | $2,200,000 +10.4% |
| 2015 | $16,053 | $1,993,000 +8.6% |
| 2014 | $16,053 | $1,835,000 +23% |
| 2013 | $16,053 | $1,492,000 +8.4% |
| 2012 | -- | $1,376,000 +1.3% |
| 2011 | -- | $1,359,000 +0.8% |
| 2010 | -- | $1,348,000 |
| 2009 | -- | $1,348,000 -10.9% |
| 2007 | -- | $1,513,000 +0.1% |
| 2006 | -- | $1,511,000 +9.8% |
| 2005 | -- | $1,376,000 +50.4% |
| 2001 | $8,747 +4.4% | $915,000 +15.2% |
| 2000 | $8,380 | $794,000 |
Find assessor info on the county website
Monthly payment
Est. payment
Payment breakdown
Explore the cost of this home by adjusting the details. Changes won't be saved.Climate risks
Neighborhood: 98040
Nearby schools
Schools provided by the listing agent
- Middle: Islander Mid
- High: Mercer Isl High
Source: NWMLS as distributed by MLS GRID. This data may not be complete. We recommend contacting the local school district to confirm school assignments for this home.
Similar homes
- $2,998,0005 bd4 ba5k sqft4408 E Mercer Way, Mercer Island, WA 98040Active
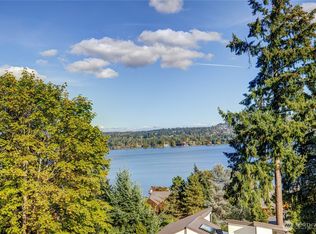 MLS ID #2589293, Lori Holden Scott. NWMLS as distributed by MLS GRID
 - $3,495,0005 bd5 ba4.8k sqftMadrona Crest Add, Mercer Island, WA 98040Active
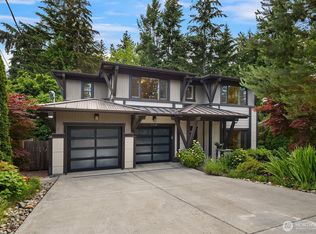 MLS ID #2536138, Diane Tien. NWMLS as distributed by MLS GRID
 - $3,100,0005 bd4 ba4k sqft4140 Boulevard Place, Mercer Island, WA 98040Active
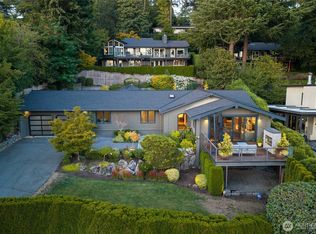 MLS ID #2581516, Lori Holden Scott. NWMLS as distributed by MLS GRID
 - $2,200,0004 bd3 ba3.2k sqft8410 SE 47th Place, Mercer Island, WA 98040Active
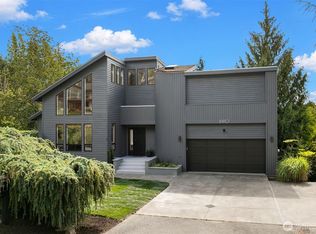 MLS ID #2573571, Lisa Novak. NWMLS as distributed by MLS GRID
