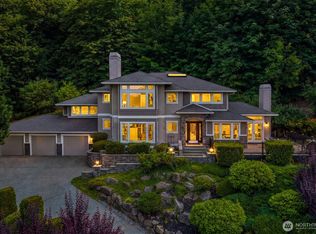
Perched on one of Timberline's most coveted view lots along a quiet one-sided lane, this exceptional Burnstead custom residence captures breathtaking panoramic views of Lake Sammamish and Olympic Mountains. Bathed in natural light, this timeless home showcases refined luxury and exceptional craftsmanship. The expansive western-facing wall of windows frames spectacular sunsets and ever-changing lake vistas. The open-concept main level connects the family room with a stone gas fireplace to the chef's kitchen featuring a 6-burner gas range, Sub-Zero refrigerator, and oversized center island. Wake up to mesmerizing water and mountain views from the primary retreat with a private view balcony and newly remodeled spa-inspired 5-piece bath. A guest en-suite also enjoys stunning views, while the bonus room conceals a hidden room. The main-floor office creates an ideal work-from-home setting. Enjoy private backyard features an expansive patio and level lawn, perfect for entertaining or relaxing while taking in the scenery. High-tech wiring, 2-zone heating and cooling, heated kitchen flooring, rich hardwood floors, coffered ceilings, and custom millwork showcase quality throughout. New driveway and backyard patio (2025), fresh interior and exterior paint, and new hot water tanks. Framed by cherry blossom trees, this home is just a short stroll to sought-after Blackwell Elementary. Experience luxury living where breathtaking views and unforgettable sunsets become part of everyday life.
Active
Listed by: Windermere Real Estate/M2, LLC • Miao Sui
$3,699,000
2451 204th Terrace NE, Sammamish, WA 98074
4beds
4,590sqft
:
Get pre-qualified$23,342/mo
Single Family Residence
Built in 2000
0.28 Acres Lot
$3,470,200 Zestimate®
$806/sqft
$72/mo HOA
What's special
Private view balconyHeated kitchen flooringRich hardwood floorsBathed in natural lightCoffered ceilingsQuiet one-sided laneOpen-concept main level
- 1 day |
- 225 |
- 11 |
Likely to sell faster than
Zillow last checked:
Listing updated:
Listed by:
Miao Sui,
Windermere Real Estate/M2, LLC
Source: NWMLS as distributed by MLS GRID,MLS#: 2557251
Facts & features
Interior
Bedrooms & bathrooms
- Bedrooms: 4
- Bathrooms: 4
- Full bathrooms: 1
- 3/4 bathrooms: 2
- 1/2 bathrooms: 1
- Main level bathrooms: 1
Primary bedroom
- Level: Second
Bedroom
- Level: Second
Bedroom
- Level: Second
Bedroom
- Level: Second
Bathroom full
- Level: Second
Bathroom three quarter
- Level: Second
Bathroom three quarter
- Level: Second
Other
- Level: Main
Bonus room
- Level: Second
Den office
- Level: Main
Dining room
- Level: Main
Entry hall
- Level: Main
Family room
- Level: Main
Kitchen with eating space
- Level: Main
Living room
- Level: Main
Utility room
- Level: Main
Heating
- Fireplace, Forced Air, Natural Gas
Cooling
- Has cooling: Yes
Appliances
- Included: Dishwasher, Disposal, Double Oven, Dryer, Microwave, Refrigerator, Stove(s)/Range(s), Washer, Dishwasher(s), Dryer(s), Garbage Disposal, Microwave(s), Refrigerator(s), Washer(s), Water Heater: Gas, Water Heater Location: Garage
Features
- Bath Off Primary, Central Vacuum, Dining Room, High Tech Cabling
- Flooring: Ceramic Tile, Hardwood
- Doors: French Doors
- Windows: Dbl Pane/Storm Window, Skylight(s)
- Basement: None
- Number of fireplaces: 2
- Fireplace features: Gas, Main Level: 2, Fireplace
Interior area
- Total structure area: 4,590
- Total interior livable area: 4,590 sqft
Video & virtual tour
Property
Parking
- Total spaces: 3
- Parking features: Attached Garage
- Has attached garage: Yes
- Covered spaces: 3
Features
- Levels: Two
- Stories: 2
- Entry location: Main
- Patio & porch: Bath Off Primary, Built-In Vacuum, Dbl Pane/Storm Window, Dining Room, Fireplace, French Doors, High Tech Cabling, Skylight(s), Vaulted Ceiling(s), Walk-In Closet(s), Water Heater
- Has view: Yes
- View description: Lake, Mountain(s), Territorial
- Has water view: Yes
- Water view: Lake
Lot
- Size: 0.28 Acres
- Features: Open Lot, Paved, Sidewalk, Cable TV, Fenced-Fully, High Speed Internet, Patio, Sprinkler System
- Topography: Level
Details
- Parcel number: 8651610950
- Special conditions: Standard
Construction
Type & style
- Home type: SingleFamily
- Architectural style: 2 Story
- Property subtype: Single Family Residence
Materials
- Stucco
- Foundation: Poured Concrete
- Roof: Tile
Condition
- Good
- Year built: 2000
- Major remodel year: 2000
Details
- Builder name: Burnstead
Utilities & green energy
- Sewer: Sewer Connected
- Water: Public
Community & HOA
Community
- Subdivision: Timberline
HOA
- HOA fee: $72 monthly
Location
- Region: Sammamish
Financial & listing details
- Price per square foot: $806/sqft
- Tax assessed value: $3,054,000
- Annual tax amount: $26,777
- Date on market: 7/30/2026
- Cumulative days on market: 3 days
- Listing terms: Conventional,FHA,VA Loan
- Inclusions: Dishwasher(s), Double Oven, Dryer(s), Garbage Disposal, Microwave(s), Refrigerator(s), Stove(s)/Range(s), Washer(s)
Estimated market value
$3,470,200
$3.30M - $3.64M
$6,219/mo
Price history
| Date | Event | Price |
|---|---|---|
| 7/31/2026 | Listed for sale | $3,699,000+81.4%$806/sqft |
Source:  NWMLS as distributed by MLS GRID #2557251 Report a problem NWMLS as distributed by MLS GRID #2557251 Report a problem | ||
| 6/29/2018 | Sold | $2,038,800-7.3%$444/sqft |
Source: NWMLS as distributed by MLS GRID #1265106 Report a problem | ||
| 4/25/2018 | Pending sale | $2,199,900$479/sqft |
Source: Windermere Real Estate/M2, LLC #1265106 Report a problem | ||
| 4/6/2018 | Listed for sale | $2,199,900+4.8%$479/sqft |
Source: Windermere Real Estate/M2, LLC #1265106 Report a problem | ||
| 12/1/2017 | Listing removed | $2,099,900$457/sqft |
Source: Windermere Real Estate/M2, LLC #1166266 Report a problem | ||
| 8/3/2017 | Listed for sale | $2,099,900+50.1%$457/sqft |
Source: Windermere Real Estate/M2, LLC #1166266 Report a problem | ||
| 11/3/2011 | Sold | $1,399,000-4.2%$305/sqft |
Source: Public Record Report a problem | ||
| 5/2/2011 | Listed for sale | $1,460,000-0.3%$318/sqft |
Source: Owner Report a problem | ||
| 12/28/2010 | Listing removed | $1,465,000$319/sqft |
Source: Owner Report a problem | ||
| 9/2/2010 | Listed for sale | $1,465,000+49.5%$319/sqft |
Source: Owner Report a problem | ||
| 3/31/2003 | Sold | $980,000-18.5%$214/sqft |
Source: NWMLS as distributed by MLS GRID #23005274 Report a problem | ||
| 8/25/2000 | Sold | $1,202,300+164.2%$262/sqft |
Source: Public Record Report a problem | ||
| 6/4/1999 | Sold | $455,000$99/sqft |
Source: Public Record Report a problem | ||
Public tax history
| Year | Property taxes | Tax assessment |
|---|---|---|
| 2025 | $26,777 +18.3% | $3,054,000 +12% |
| 2024 | $22,630 +8.5% | $2,726,000 +15.3% |
| 2023 | $20,849 -6.6% | $2,364,000 -18.9% |
| 2022 | $22,332 +19.8% | $2,916,000 +44.1% |
| 2021 | $18,639 +10.5% | $2,024,000 +20.8% |
| 2020 | $16,868 +3% | $1,676,000 +0.7% |
| 2019 | $16,378 +7.6% | $1,665,000 +3.9% |
| 2018 | $15,222 +1.1% | $1,602,000 +13.2% |
| 2017 | $15,063 +14.5% | $1,415,000 +14.3% |
| 2016 | $13,156 | $1,238,000 -3% |
| 2015 | $13,156 | $1,276,000 +3.7% |
| 2014 | $13,156 | $1,230,000 +15.5% |
| 2013 | $13,156 | $1,065,000 +9.7% |
| 2012 | -- | $971,000 -1.8% |
| 2011 | -- | $989,000 -10.6% |
| 2010 | -- | $1,106,000 |
| 2009 | -- | $1,106,000 -0.6% |
| 2007 | -- | $1,113,000 +1% |
| 2006 | -- | $1,102,000 +6.5% |
| 2005 | -- | $1,035,000 +16.4% |
| 2001 | $10,975 +190.3% | $889,000 +222.1% |
| 2000 | $3,781 | $276,000 |
Find assessor info on the county website
Monthly payment
Est. payment
Payment breakdown
Explore the cost of this home by adjusting the details. Changes won't be saved.Climate risks
Neighborhood: 98074
Nearby schools
GreatSchools rating
- 8/10Elizabeth Blackwell Elementary SchoolGrades: K-5Distance: 0.5 mi
- 9/10Inglewood Junior High SchoolGrades: 6-8Distance: 2.4 mi
- 10/10Eastlake High SchoolGrades: 9-12Distance: 2.2 mi
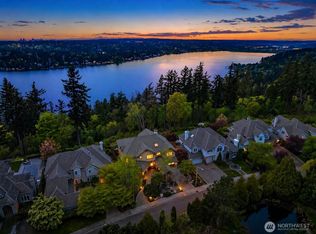
- $3,795,0005 bd4 ba4.7k sqft2457 204th Ter NE, Sammamish, WA 98074Sold
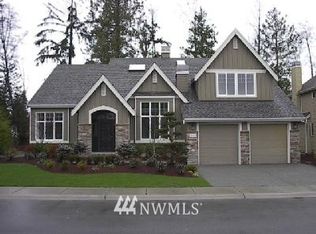
- $1,710,8004 bd3 ba3.1k sqft20515 NE 24th LOT 154, Sammamish, WA 98074Off Market
- $1,878,9004 bd4 ba3.5k sqft20516 NE 24th LOT 173, Sammamish, WA 98074Off Market
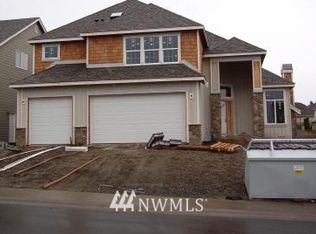
- $1,657,1004 bd3 ba3k sqft20507 NE 24th LOT 155, Sammamish, WA 98074Off Market
- $3,030,2005 bd5 ba5.3k sqft2529 204th LOT 88, Sammamish, WA 98074Off Market
- $3,750,0004 bd5 ba6k sqft2723 204th Ln NE, Sammamish, WA 98074Sold
- $2,998,0006 bd5 ba5.4k sqft2211 204th Pl NE, Sammamish, WA 98074For Sale
- $2,100,0004 bd3 ba3.4k sqft20518 NE 26th St, Sammamish, WA 98074Sold
A local agent can set up tours, give advice and negotiate with sellers.
Similar homes
- $2,998,0006 bd5 ba5.4k sqft2211 204th Place NE, Sammamish, WA 98074Active
 MLS ID #2534111, Katie S. Lee. NWMLS as distributed by MLS GRID
 - $2,200,0004 bd4 ba3.9k sqft3054 205th Court NE, Sammamish, WA 98074Active
 MLS ID #2556847, Ericka Nash. NWMLS as distributed by MLS GRID
 - $3,750,0003 bd4 ba2.5k sqftSammamish Springs Addition, Sammamish, WA 98074Active
 MLS ID #2525199, Heidi P Davalos. NWMLS as distributed by MLS GRID
 - $2,398,0004 bd3 ba3.2k sqft20230 NE 18th Place, Sammamish, WA 98074Active
 MLS ID #2559181, Roy Towse. NWMLS as distributed by MLS GRID
 - $1,898,0004 bd3 ba3.9k sqftSterling Woods, Sammamish, WA 98074ActiveMLS ID #2553204, Roy Towse. NWMLS as distributed by MLS GRID
- $3,695,0004 bd4 ba3.4k sqft2240 W Lake Sammamish Pkwy NE, Redmond, WA 98052ActiveMLS ID #2539923, Rayme Teders. NWMLS as distributed by MLS GRID
- $1,998,0003 bd4 ba4.4k sqftSahalee, Sammamish, WA 98074ActiveMLS ID #2550897, Roy Towse. NWMLS as distributed by MLS GRID
- $2,598,0005 bd3 ba3.3k sqft1642 204th Avenue NE, Sammamish, WA 98074ActiveMLS ID #2536096, Layne Kloetsch. NWMLS as distributed by MLS GRID
- $3,599,0005 bd5 ba6.2k sqft1018 254th Avenue NE, Redmond, WA 98074ActiveMLS ID #2524676, James Madsen. NWMLS as distributed by MLS GRID
- $4,515,0005 bd6 ba5.8k sqft905 250th Avenue NE, Sammamish, WA 98074ActiveMLS ID #2557712, Mick P Hanson. NWMLS as distributed by MLS GRID
- $2,888,0004 bd4 ba4.4k sqft25122 NE 18th Street, Sammamish, WA 98074ActiveMLS ID #2542141, Brian Tenhulzen. NWMLS as distributed by MLS GRID
- $2,898,0004 bd4 ba4.3k sqft514 205th Avenue NE, Sammamish, WA 98074ActiveMLS ID #2513586, Sheri B. Butler. NWMLS as distributed by MLS GRID
- $1,950,0005 bd3 ba3k sqftTimberline Ridge 02, Sammamish, WA 98074ActiveMLS ID #2559087, Evelyn Hofmann. NWMLS as distributed by MLS GRID
- $2,745,0003 bd3 ba4.4k sqftTlingit, Sammamish, WA 98075ActiveMLS ID #2518955, Alicia R. Reid. NWMLS as distributed by MLS GRID
- $2,370,0004 bd4 ba4.1k sqft23420 SE 21st Court, Sammamish, WA 98075ActiveMLS ID #2561520, Nick Southard. NWMLS as distributed by MLS GRID
- $5,295,0004 bd6 ba5.6k sqft2837 E Lake Sammamish Parkway NE, Sammamish, WA 98074ActiveMLS ID #2508203, Neda Perrina. NWMLS as distributed by MLS GRID
- $2,495,0006 bd5 ba4.8k sqft20005 NE 42nd Street, Sammamish, WA 98074ActiveMLS ID #2530140, Karen Saino. NWMLS as distributed by MLS GRID
- $2,999,0004 bd3 ba4.6k sqft20113 SE 30th Street, Sammamish, WA 98075ActiveMLS ID #2513673, Amy McDavid. NWMLS as distributed by MLS GRID
- $2,130,0004 bd3 ba3.5k sqft21250 NE 9th Place, Sammamish, WA 98074ActiveMLS ID #2532659, Hind Jasim. NWMLS as distributed by MLS GRID
- $2,000,0004 bd4 ba4.5k sqft24502 NE 27th Place, Sammamish, WA 98074ActiveMLS ID #2483391, Marilyn Carroll. NWMLS as distributed by MLS GRID
