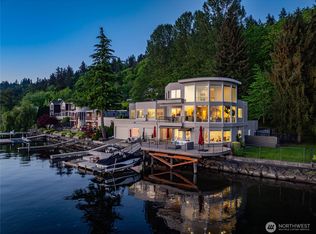
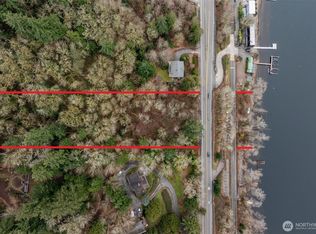
Experience a premier waterfront lifestyle on the sought-after eastern shores of Lake Sammamish. This beautifully designed residence offers a front-row seat to breathtaking sunset views, visible from nearly every room. Whether you’re starting your day with coffee on the third-floor balcony overlooking the sparkling lake or stepping out directly from the main living area to the outdoors, every moment here feels like a retreat.At the heart of this home is a chef-inspired gourmet kitchen, a perfect marriage of functionality and luxury. Designed for culinary enthusiasts, the open-concept layout makes entertaining a breeze, whether you’re hosting an intimate dinner or a lively gathering.The allure doesn’t stop indoors—step outside and immerse yourself in the property’s superb lakeside amenities. With 100 feet of pristine shoreline and a private 42-foot dock featuring a boat lift, your days can be filled with boating, water skiing, jet skiing, paddleboarding, fishing, or simply soaking up the serenity of lakeside living. Adjacent to the East Lake Sammamish Trail … 11 miles of recreation are just steps away. This is a rare blend of elevated design, modern convenience, and natural beauty. Effortlessly combining a lifestyle that’s both luxurious and laid-back. Don’t miss the chance to call this exceptional waterfront refuge your home.
Active
Listed by: COMPASS • Heidi P Davalos
Price cut: $50K (7/26)
$3,750,000
2033 E Lake Sammamish Parkway NE, Sammamish, WA 98074
3beds
2,520sqft
Single Family Residence
Built in 2012
4,434 Square Feet Lot
$3,580,000 Zestimate®
$1,488/sqft
$-- HOA
What's special
Superb lakeside amenitiesOpen-concept layoutChef-inspired gourmet kitchen
- 109 days
- 702
- 29
Zillow last checked:
Listing updated:
Listed by:
Heidi P Davalos,
COMPASS,
Reilly Ochs,
COMPASS
Source: NWMLS as distributed by MLS GRID,MLS#: 2525199
Facts & features
Interior
Bedrooms & bathrooms
- Bedrooms: 3
- Bathrooms: 4
- Full bathrooms: 1
- 3/4 bathrooms: 2
- 1/2 bathrooms: 1
- Main level bathrooms: 1
Primary bedroom
- Level: Second
Bedroom
- Level: Third
Bedroom
- Level: Second
Bathroom full
- Level: Second
Bathroom three quarter
- Level: Third
Bathroom three quarter
- Description: Primary Bathroom
- Level: Second
Other
- Level: Main
Bonus room
- Level: Third
Den office
- Level: Second
Dining room
- Level: Main
Entry hall
- Level: Main
Great room
- Level: Main
Kitchen with eating space
- Level: Main
Utility room
- Level: Third
Heating
- Fireplace, Forced Air, Heat Pump, Radiant, Electric, Geothermal, Natural Gas, See Remarks, Wood
Cooling
- Heat Pump
Appliances
- Included: Dishwasher, Disposal, Dryer, Microwave, Refrigerator, Stove(s)/Range(s), Washer, Dishwasher(s), Dryer(s), Garbage Disposal, Microwave(s), Refrigerator(s), Washer(s), Water Heater: Gas, Water Heater: on demand, Water Heater Location: Mechanical Closet - 3rd floor
Features
- Bath Off Primary, Ceiling Fan(s), Dining Room, High Tech Cabling, Pantry
- Flooring: Ceramic Tile, Engineered Hardwood, Travertine, Carpet
- Windows: Dbl Pane/Storm Window
- Basement: None
- Number of fireplaces: 1
- Fireplace features: Wood Burning, Main Level: 1, Fireplace
Interior area
- Total structure area: 2,520
- Total interior livable area: 2,520 sqft
Property
Parking
- Total spaces: 5
- Parking features: Detached Carport, Driveway
- Has carport: Yes
- Covered spaces: 1
- Uncovered spaces: 4
Features
- Entry location: Main
- Patio & porch: Bath Off Primary, Ceiling Fan(s), Dbl Pane/Storm Window, Dining Room, Fireplace, High Tech Cabling, Hot Tub/Spa, Pantry, Security System, Sprinkler System, Vaulted Ceiling(s), Walk-In Closet(s), Water Heater, Wet Bar, Wine/Beverage Refrigerator, Wired for Generator
- Has spa: Yes
- Spa features: Indoor
- Has view: Yes
- View description: Lake
- Has water view: Yes
- Water view: Lake
- Waterfront features: Low Bank, Lake
- Frontage length: Waterfront Ft: 100
Lot
- Size: 4,434 Square Feet
- Dimensions: W107', N41', E100', S53'
- Features: Adjacent to Public Land, Cable TV, Deck, Dock, Gas Available, High Speed Internet, Hot Tub/Spa, Moorage, Outbuildings, Patio, Sprinkler System
- Topography: Level
Details
- Parcel number: 7525900085
- Zoning: R4
- Zoning description: Jurisdiction: City
- Special conditions: Standard
- Other equipment: Leased Equipment: None, Wired for Generator
Construction
Type & style
- Home type: SingleFamily
- Architectural style: Contemporary,3 Story
- Property subtype: Single Family Residence
Materials
- Cement Planked, Stone, Cement Plank
- Foundation: Poured Concrete
- Roof: Composition
Condition
- Very Good
- Year built: 2012
Details
- Builder name: Brock Smith Homes
Utilities & green energy
- Electric: Company: PSE
- Sewer: Sewer Connected, Company: NE Sammamish Sewer & Water
- Water: Public, Company: NE Sammamish Sewer & Water
- Utilities for property: Comcast / Xfinity, Comcast / Xfinity
Community & HOA
Community
- Security: Security System
- Subdivision: Lake Sammamish
Location
- Region: Sammamish
Financial & listing details
- Price per square foot: $1,488/sqft
- Tax assessed value: $4,524,000
- Annual tax amount: $39,412
- Date on market: 5/15/2026
- Cumulative days on market: 111 days
- Listing terms: Conventional
- Inclusions: Dishwasher(s), Dryer(s), Garbage Disposal, Leased Equipment, Microwave(s), Refrigerator(s), Stove(s)/Range(s), Washer(s)
Estimated market value
$3,580,000
$3.40M - $3.76M
$5,451/mo
Price history
| Date | Event | Price |
|---|---|---|
| 7/26/2026 | Price change | $3,750,000-1.3%$1,488/sqft |
Source:  NWMLS as distributed by MLS GRID #2525199 Report a problem NWMLS as distributed by MLS GRID #2525199 Report a problem | ||
| 5/16/2026 | Listed for sale | $3,800,000+486.4%$1,508/sqft |
Source: NWMLS as distributed by MLS GRID #2525199 Report a problem | ||
| 8/6/2004 | Sold | $648,000+5.2%$257/sqft |
Source: Public Record Report a problem | ||
| 9/24/2001 | Sold | $615,735$244/sqft |
Source: Public Record Report a problem | ||
Public tax history
| Year | Property taxes | Tax assessment |
|---|---|---|
| 2025 | $39,412 +14% | $4,524,000 +7.8% |
| 2024 | $34,582 +14.2% | $4,198,000 +21.4% |
| 2023 | $30,273 -2.9% | $3,457,000 -15.5% |
| 2022 | $31,161 +21.3% | $4,092,000 +45.8% |
| 2021 | $25,681 +4.6% | $2,806,000 +14.2% |
| 2020 | $24,549 +3.6% | $2,458,000 +1.3% |
| 2019 | $23,691 +7.5% | $2,427,000 +3.9% |
| 2018 | $22,034 -0.7% | $2,335,000 +11.3% |
| 2017 | $22,188 +7.8% | $2,097,000 +0.5% |
| 2016 | $20,580 | $2,087,000 +3.2% |
| 2015 | $20,580 -8.8% | $2,022,000 -4.9% |
| 2014 | $22,578 | $2,126,000 +17.3% |
| 2013 | $22,578 | $1,812,000 +12.2% |
| 2012 | -- | $1,615,000 +23.2% |
| 2011 | -- | $1,311,000 +50.7% |
| 2010 | -- | $870,000 |
| 2009 | -- | $870,000 +17.1% |
| 2007 | -- | $743,000 +6% |
| 2006 | -- | $701,000 +2.6% |
| 2005 | -- | $683,000 +14.2% |
| 2001 | $7,412 +3.5% | $598,000 +15.7% |
| 2000 | $7,162 | $517,000 |
Find assessor info on the county website
Monthly payment
Est. payment
Payment breakdown
Explore the cost of this home by adjusting the details. Changes won't be saved.Climate risks
Neighborhood: 98074
Nearby schools
Schools provided by the listing agent
- Elementary: Blackwell Elem
- Middle: Inglewood Middle
- High: Eastlake High
Source: NWMLS as distributed by MLS GRID. This data may not be complete. We recommend contacting the local school district to confirm school assignments for this home.
Similar homes
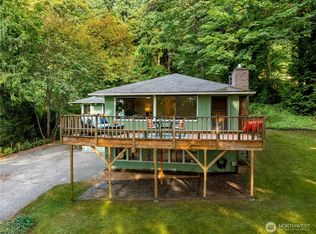
- $2,398,0004 bd3 ba3.2k sqft20230 NE 18th Place, Sammamish, WA 98074Active
 MLS ID #2559181, Roy Towse. NWMLS as distributed by MLS GRID
 - $1,925,0004 bd3 ba2.9k sqftTimberline, Sammamish, WA 98074Active
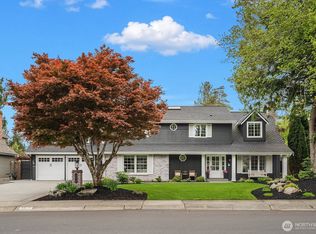 MLS ID #2573255, Roy Towse. NWMLS as distributed by MLS GRID
 - $2,998,0003 bd3 ba2.7k sqft2459 215th Avenue SE, Sammamish, WA 98075Active
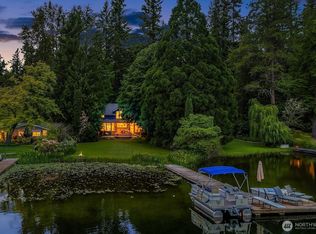 MLS ID #2573271, Roy Towse. NWMLS as distributed by MLS GRID
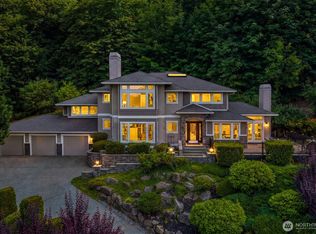
 - $4,898,0004 bd5 ba3.2k sqft2825 E Lake Sammamish Parkway NE, Sammamish, WA 98074Active
 MLS ID #2569133, John A. Kritsonis. NWMLS as distributed by MLS GRID
