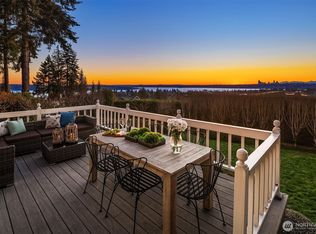
Rare rambler at the top of Clyde Hill! Thoughtfully remodeled featuring 4 bedrooms and 5 baths. Wonderful open floor plan flows seamlessly and designed for entertaining. The epicurean kitchen with cherry cabinetry, slab granite counters & island with seating features premium stainless-steel appliances including Sub-Zero, Miele and Viking. Spacious family room off the kitchen with custom built-in entertainment center and sliding doors that open to the beautifully landscaped grounds. Gracious living and dining rooms. Office with built-in desk & an adjacent ¾ bath with patio & pool access. The generous primary suite with gorgeous travertine floors, boasts a vaulted ceiling & striking gas fireplace framed by two sets of French doors that open to the patio. Spa-inspired bath features cherry cabinetry, slab granite countertops with dual sinks & a huge glass & tile walk-in shower with dual shower heads & rain shower. An expansive walk-in closet with custom built-ins. 2 additional bedrooms share a full bath, while a 4th bedroom has its own ¾ bath making it ideal for guests. Incredible outdoor living! Beautifully landscaped level lot with an expansive lawn area and a 9-foot deep inground pool. Wonderful location, steps to top rated public and private schools and minutes from downtown Bellevue's dynamic tech corridor, home to Amazon, Meta, Microsoft and a growing cluster of AI companies.
Active
Listed by: Coldwell Banker Bain • Christina L. Clark
$3,888,000
9520 NE 16th Street, Clyde Hill, WA 98004
4beds
2,880sqft
Single Family Residence
Built in 1955
0.28 Acres Lot
$-- Zestimate®
$1,350/sqft
$-- HOA
What's special
Incredible outdoor livingVaulted ceilingExpansive lawn areaPatio and pool accessOffice with built-in deskBeautifully landscaped level lotCustom built-in entertainment center
- 29 days
- 1,386
- 68
Likely to sell faster than
Zillow last checked:
Listing updated:
Listed by:
Christina L. Clark,
Coldwell Banker Bain
Source: NWMLS as distributed by MLS GRID,MLS#: 2564052
Facts & features
Interior
Bedrooms & bathrooms
- Bedrooms: 4
- Bathrooms: 5
- Full bathrooms: 2
- 3/4 bathrooms: 3
- Main level bathrooms: 5
- Main level bedrooms: 4
Primary bedroom
- Level: Main
Bedroom
- Level: Main
Bedroom
- Level: Main
Bedroom
- Level: Main
Bathroom full
- Level: Main
Bathroom full
- Level: Main
Bathroom three quarter
- Level: Main
Bathroom three quarter
- Level: Main
Bathroom three quarter
- Level: Main
Den office
- Level: Main
Dining room
- Level: Main
Entry hall
- Level: Main
Family room
- Level: Main
Kitchen with eating space
- Level: Main
Living room
- Level: Main
Utility room
- Level: Main
Heating
- Fireplace, Baseboard, Heat Pump, Radiant, Natural Gas
Cooling
- Ductless, Heat Pump
Appliances
- Included: Dishwasher, Disposal, Double Oven, Dryer, Microwave, Refrigerator, Stove(s)/Range(s), Trash Compactor, Washer, Dishwasher(s), Dryer(s), Garbage Disposal, Microwave(s), Refrigerator(s), Washer(s), Water Heater: gas, Water Heater Location: garage
Features
- Bath Off Primary, Dining Room, High Tech Cabling
- Flooring: Hardwood, Slate, Travertine
- Doors: French Doors
- Windows: Dbl Pane/Storm Window, Skylight(s)
- Basement: None
- Number of fireplaces: 2
- Fireplace features: Gas, Main Level: 2, Fireplace
Interior area
- Total structure area: 2,880
- Total interior livable area: 2,880 sqft
Video & virtual tour
Property
Parking
- Total spaces: 2
- Parking features: Attached Garage
- Has attached garage: Yes
- Covered spaces: 2
Features
- Levels: One
- Stories: 1
- Entry location: Main
- Patio & porch: Bath Off Primary, Dbl Pane/Storm Window, Dining Room, Fireplace, Fireplace (Primary Bedroom), French Doors, High Tech Cabling, Skylight(s), Vaulted Ceiling(s), Walk-In Closet(s), Water Heater, Wine/Beverage Refrigerator
- Pool features: In Ground, In-Ground
- Has view: Yes
- View description: Territorial
Lot
- Size: 0.28 Acres
- Features: Paved, Cable TV, Fenced-Fully, Gas Available, High Speed Internet, Patio, Sprinkler System
- Topography: Level
- Residential vegetation: Garden Space
Details
- Parcel number: 2566300080
- Zoning description: Jurisdiction: City
- Special conditions: Standard
Construction
Type & style
- Home type: SingleFamily
- Architectural style: Craftsman,1 Story
- Property subtype: Single Family Residence
Materials
- Stucco, Wood Siding
- Foundation: Poured Concrete
- Roof: Composition,Flat
Condition
- Year built: 1955
Utilities & green energy
- Electric: Company: PSE
- Sewer: Sewer Connected, Company: City of Bellevue
- Water: Public, Company: City of Bellevue
Community & HOA
Community
- Subdivision: Clyde Hill
Location
- Region: Clyde Hill
Financial & listing details
- Price per square foot: $1,350/sqft
- Tax assessed value: $3,133,000
- Annual tax amount: $21,184
- Date on market: 8/6/2026
- Cumulative days on market: 29 days
- Listing terms: Conventional
- Inclusions: Dishwasher(s), Double Oven, Dryer(s), Garbage Disposal, Microwave(s), Refrigerator(s), Stove(s)/Range(s), Trash Compactor, Washer(s)
Estimated market value
Not available
Estimated sales range
Not available
Not available
Price history
| Date | Event | Price |
|---|---|---|
| 8/7/2026 | Listed for sale | $3,888,000-0.3%$1,350/sqft |
Source:  NWMLS as distributed by MLS GRID #2564052 Report a problem NWMLS as distributed by MLS GRID #2564052 Report a problem | ||
| 4/28/2023 | Sold | $3,900,000-2%$1,354/sqft |
Source: NWMLS as distributed by MLS GRID #2053665 Report a problem | ||
| 4/20/2023 | Pending sale | $3,980,000$1,382/sqft |
Source: NWMLS as distributed by MLS GRID #NWM2053665 Report a problem | ||
| 4/19/2023 | Listed for sale | $3,980,000+66.2%$1,382/sqft |
Source: NWMLS as distributed by MLS GRID #NWM2053665 Report a problem | ||
| 9/1/2018 | Listing removed | $6,000$2/sqft |
Source: Compass Washington #1350976 Report a problem | ||
| 8/24/2018 | Listed for rent | $6,000$2/sqft |
Source: Compass Washington #1350976 Report a problem | ||
| 7/15/2008 | Listing removed | $2,395,000$832/sqft |
Source: Owner Report a problem | ||
| 2/15/2008 | Listed for sale | $2,395,000+295.9%$832/sqft |
Source: Owner Report a problem | ||
| 12/10/2003 | Sold | $605,000$210/sqft |
Source: NWMLS as distributed by MLS GRID #23139403 Report a problem | ||
Public tax history
| Year | Property taxes | Tax assessment |
|---|---|---|
| 2025 | $21,206 +8.1% | $3,133,000 +6.1% |
| 2024 | $19,621 +2.2% | $2,952,000 +10% |
| 2023 | $19,206 -2.2% | $2,684,000 -11.5% |
| 2022 | $19,632 +14.3% | $3,033,000 +36.6% |
| 2021 | $17,175 +5.4% | $2,220,000 +14.2% |
| 2020 | $16,289 -0.4% | $1,944,000 -3.1% |
| 2019 | $16,352 +5.2% | $2,006,000 -1.3% |
| 2018 | $15,538 +0.1% | $2,032,000 +12.2% |
| 2017 | $15,523 +39.4% | $1,811,000 +19.6% |
| 2016 | $11,139 | $1,514,000 +8.1% |
| 2015 | $11,139 | $1,401,000 +5.9% |
| 2014 | $11,139 | $1,323,000 +15.6% |
| 2013 | $11,139 | $1,144,000 +41.2% |
| 2012 | -- | $810,000 |
| 2011 | -- | $810,000 -14% |
| 2010 | -- | $942,000 |
| 2009 | -- | $942,000 +15% |
| 2007 | -- | $819,000 +40.7% |
| 2006 | -- | $582,000 +8.8% |
| 2005 | -- | $535,000 +41.9% |
| 2001 | $3,345 +1.9% | $377,000 +11.9% |
| 2000 | $3,282 | $337,000 |
Find assessor info on the county website
Monthly payment
Est. payment
Payment breakdown
Explore the cost of this home by adjusting the details. Changes won't be saved.Climate risks
Neighborhood: 98004
Nearby schools
Schools provided by the listing agent
- Elementary: Clyde Hill Elem
- Middle: Chinook Mid
- High: Bellevue High
Source: NWMLS as distributed by MLS GRID. This data may not be complete. We recommend contacting the local school district to confirm school assignments for this home.

Similar homes
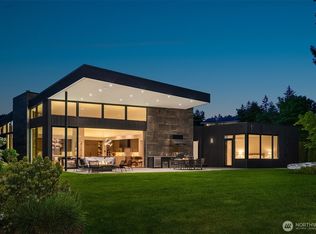
- $2,995,0004 bd3 ba3.2k sqft1333 98th Avenue NE, Clyde Hill, WA 98004Active
 MLS ID #2576559, Christina L. Clark. NWMLS as distributed by MLS GRID

 - $3,790,0004 bd4 ba3.4k sqftSummit Court, Clyde Hill, WA 98004Active
 MLS ID #2565911, Mark von der Burg. NWMLS as distributed by MLS GRID
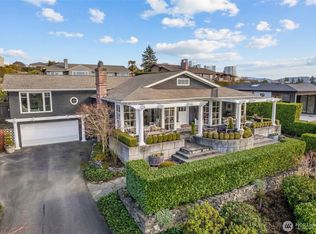
 - $4,100,0003 bd3 ba2.8k sqft9400 Vineyard Crest, Bellevue, WA 98004Active
 MLS ID #2575418, Doreen C. Alhadeff. NWMLS as distributed by MLS GRID
 - $3,900,0004 bd4 ba3.5k sqftSummit Place, Bellevue, WA 98004Active
 MLS ID #2560964, Khek Teh. NWMLS as distributed by MLS GRID
