
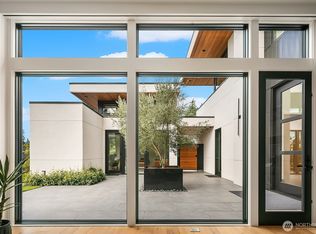
Masterfully built by Adam Leland Homes in collaboration with McCullough Architects, this gated contemporary estate is privately positioned in Clyde Hill to capture protected southwest views across Lake Washington toward the Seattle skyline. Defined by a striking modern silhouette, expansive walls of glass, soaring ceilings & a seamless connection between architecture & landscape. The great room unfolds effortlessly via retractable glass walls to expansive patios, outdoor gathering spaces & a resort-inspired backyard with a hot tub, outdoor shower, firepit lounge & manicured landscaping. A refined chef’s kitchen features Rift white oak custom cabinetry, striking Meta Marble Gioia quartzite slabs, Sub-Zero refrigeration, Miele dual-fuel range, steam oven & custom built-ins. Entertain with ease from the caterer’s kitchen, temperature controlled wine room & wet bar. The primary suite is a sanctuary with fireplace, sauna, deep soaking tub & expansive walk-in closet. Additional thoughtfully positioned en-suite bedrooms offer comfort. Exceptional amenities include a golf simulator, media lounge, gym, auto blinds, solar panels, whole-house generator & generous parking. Minutes to downtown Bellevue, 520 & award-winning schools. Architectural, private & exceptionally refined, this is a rare modern estate offering an extraordinary lifestyle in one of the Eastside’s most coveted locations.
Pending
Listed by: COMPASS • Bob Bennion
Price cut: $450K (7/19)
$9,500,000
9345 NE 19th Street, Clyde Hill, WA 98004
5beds
6,310sqft
Single Family Residence
Built in 2021
0.51 Acres Lot
$-- Zestimate®
$1,506/sqft
$-- HOA
What's special
Resort-inspired backyardOutdoor gathering spacesSoaring ceilingsMedia loungeGated contemporary estateExpansive walk-in closetTemperature controlled wine room
- 120 days
- 458
- 18
Zillow last checked:
Listing updated:
Listed by:
Bob Bennion,
COMPASS,
Jerad L. Foster,
COMPASS
Source: NWMLS as distributed by MLS GRID,MLS#: 2520405
Facts & features
Interior
Bedrooms & bathrooms
- Bedrooms: 5
- Bathrooms: 5
- Full bathrooms: 2
- 3/4 bathrooms: 1
- 1/2 bathrooms: 2
- Main level bathrooms: 5
- Main level bedrooms: 3
Primary bedroom
- Level: Main
Bedroom
- Level: Main
Bedroom
- Level: Main
Bedroom
- Level: Second
Bedroom
- Level: Second
Bathroom full
- Level: Main
Bathroom full
- Level: Main
Bathroom three quarter
- Level: Main
Other
- Level: Main
Other
- Level: Main
Bonus room
- Level: Second
Den office
- Level: Main
Dining room
- Level: Main
Entry hall
- Level: Main
Family room
- Level: Second
Great room
- Level: Main
Kitchen with eating space
- Level: Main
Living room
- Level: Main
Utility room
- Level: Lower
Heating
- Fireplace, Forced Air, Radiant, Recirculation Pump, Electric, Natural Gas
Cooling
- Forced Air
Appliances
- Included: Dishwasher, Disposal, Double Oven, Dryer, Microwave, Refrigerator, Stove(s)/Range(s), Tankless Water Heater, Washer, Dishwasher(s), Dryer(s), Garbage Disposal, Microwave(s), Refrigerator(s), Washer(s), Water Heater: gas-tankless, Water Heater Location: basement
Features
- Bath Off Primary, Central Vacuum, Dining Room, High Tech Cabling, Pantry, Sauna
- Flooring: Ceramic Tile, Engineered Hardwood
- Windows: Dbl Pane/Storm Window, Skylight(s)
- Basement: Finished
- Has fireplace: No
- Fireplace features: Gas
Interior area
- Total structure area: 6,310
- Total interior livable area: 6,310 sqft
Video & virtual tour
Property
Parking
- Total spaces: 4
- Parking features: Driveway, Attached Garage
- Has attached garage: Yes
- Covered spaces: 4
Features
- Levels: Two
- Stories: 2
- Entry location: Main
- Patio & porch: Bath Off Primary, Built-In Vacuum, Dbl Pane/Storm Window, Dining Room, Fireplace (Primary Bedroom), High Tech Cabling, Hot Tub/Spa, Pantry, Sauna, Security System, Skylight(s), Vaulted Ceiling(s), Walk-In Closet(s), Water Heater, Wet Bar, Wine Cellar, Wired for Generator
- Has spa: Yes
- Spa features: Indoor
- Has view: Yes
- View description: Lake, Territorial
- Has water view: Yes
- Water view: Lake
Lot
- Size: 0.51 Acres
- Features: Corner Lot, Paved, Cable TV, Deck, Electric Car Charging, Fenced-Fully, Gas Available, Gated Entry, High Speed Internet, Hot Tub/Spa, Irrigation, Patio, Sprinkler System
- Topography: Level,Partial Slope,Terraces
- Residential vegetation: Garden Space
Details
- Parcel number: 3025059009
- Zoning description: Jurisdiction: City
- Special conditions: Standard
- Other equipment: Wired for Generator
Construction
Type & style
- Home type: SingleFamily
- Architectural style: Modern,2 Stories w/Bsmnt
- Property subtype: Single Family Residence
Materials
- Cement Planked, Stone, Wood Siding, Cement Plank
- Foundation: Poured Concrete
- Roof: Flat,Metal
Condition
- Very Good
- Year built: 2021
- Major remodel year: 2021
Utilities & green energy
- Electric: Company: PSE
- Sewer: Sewer Connected, Company: City of Bellevue
- Water: Public, Company: City of Bellevue
Community & HOA
Community
- Security: Security System
- Subdivision: Clyde Hill
Location
- Region: Bellevue
Financial & listing details
- Price per square foot: $1,506/sqft
- Tax assessed value: $9,343,000
- Annual tax amount: $63,173
- Date on market: 5/17/2026
- Cumulative days on market: 110 days
- Listing terms: Conventional
- Inclusions: Dishwasher(s), Double Oven, Dryer(s), Garbage Disposal, Microwave(s), Refrigerator(s), Stove(s)/Range(s), Washer(s)
Estimated market value
Not available
Estimated sales range
Not available
Not available
Price history
| Date | Event | Price |
|---|---|---|
| 8/10/2026 | Pending sale | $9,500,000$1,506/sqft |
Source:  NWMLS as distributed by MLS GRID #2520405 Report a problem NWMLS as distributed by MLS GRID #2520405 Report a problem | ||
| 7/19/2026 | Price change | $9,500,000-4.5%$1,506/sqft |
Source: NWMLS as distributed by MLS GRID #2520405 Report a problem | ||
| 6/2/2026 | Price change | $9,950,000-13.5%$1,577/sqft |
Source: NWMLS as distributed by MLS GRID #2520405 Report a problem | ||
| 5/8/2026 | Listed for sale | $11,500,000+9.5%$1,823/sqft |
Source: NWMLS as distributed by MLS GRID #2520405 Report a problem | ||
| 9/14/2021 | Sold | $10,500,000+3.1%$1,664/sqft |
Source: NWMLS as distributed by MLS GRID #1824593 Report a problem | ||
| 8/19/2021 | Pending sale | $10,180,000$1,613/sqft |
Source: NWMLS as distributed by MLS GRID #1824593 Report a problem | ||
| 8/18/2021 | Listed for sale | $10,180,000+263.6%$1,613/sqft |
Source: NWMLS as distributed by MLS GRID #1824593 Report a problem | ||
| 3/24/2021 | Listing removed | -- |
Source: Owner Report a problem | ||
| 1/12/2018 | Sold | $2,800,000$444/sqft |
Source: Public Record Report a problem | ||
| 12/11/2017 | Price change | $2,800,000-5.1%$444/sqft |
Source: Owner Report a problem | ||
| 11/27/2017 | Listed for sale | $2,950,000$468/sqft |
Source: Owner Report a problem | ||
| 11/27/2017 | Listing removed | $6,300$1/sqft |
Source: Owner Report a problem | ||
| 11/27/2017 | Price change | $6,300-8.7%$1/sqft |
Source: Owner Report a problem | ||
| 10/3/2017 | Price change | $6,900+6.2%$1/sqft |
Source: Owner Report a problem | ||
| 9/15/2017 | Listed for rent | $6,500$1/sqft |
Source: Owner Report a problem | ||
Public tax history
| Year | Property taxes | Tax assessment |
|---|---|---|
| 2025 | $63,195 -13.5% | $9,343,000 -15.1% |
| 2024 | $73,092 +1% | $11,005,000 +8.8% |
| 2023 | $72,340 -2.2% | $10,117,000 -11.5% |
| 2022 | $73,944 -10.7% | $11,432,000 +6.7% |
| 2021 | $82,800 +215.2% | $10,711,000 +232.2% |
| 2019 | $26,270 -1.5% | $3,224,000 -7.6% |
| 2018 | $26,677 +0.1% | $3,490,000 +12.2% |
| 2017 | $26,649 +33.5% | $3,110,000 +14.5% |
| 2016 | $19,961 | $2,716,000 +8.1% |
| 2015 | $19,961 | $2,513,000 +5.9% |
| 2014 | $19,961 | $2,372,000 +15.7% |
| 2013 | $19,961 | $2,051,000 +66.1% |
| 2012 | -- | $1,235,000 |
| 2011 | -- | $1,235,000 -14% |
| 2010 | -- | $1,436,000 |
| 2009 | -- | $1,436,000 +14.2% |
| 2007 | -- | $1,257,000 +2.7% |
| 2006 | -- | $1,224,000 +8.8% |
| 2005 | -- | $1,125,000 +24% |
| 2001 | $8,039 +8.7% | $907,000 +19.3% |
| 2000 | $7,393 | $760,000 |
Find assessor info on the county website
Monthly payment
Est. payment
Payment breakdown
Explore the cost of this home by adjusting the details. Changes won't be saved.Climate risks
Neighborhood: 98004
Similar homes
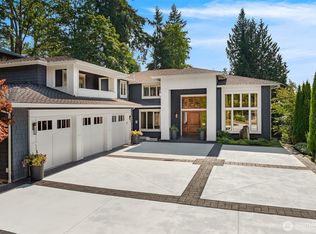
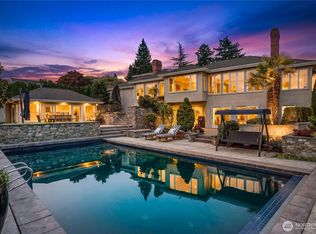
- $9,000,0005 bd7 ba6.9k sqft8617 NE 20th Street, Clyde Hill, WA 98004Active
 MLS ID #2518254, David Fairwell. NWMLS as distributed by MLS GRID
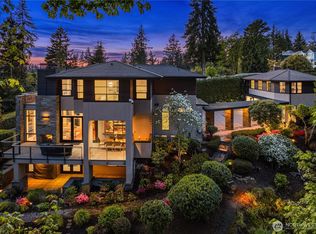
 - $8,350,0007 bd7 ba7.6k sqft1365 92nd Avenue NE, Clyde Hill, WA 98004Active
 MLS ID #2563648, Janice Cai. NWMLS as distributed by MLS GRID
 - $7,980,0006 bd8 ba8.5k sqft9632 Lake Washington Boulevard NE, Bellevue, WA 98004Active
 MLS ID #2575024, Xueshan Larson. NWMLS as distributed by MLS GRID
 - $10,950,0005 bd6 ba4.8k sqft3135 Hunts Point Circle, Hunts Point, WA 98004Active
 MLS ID #2559457, Christina L. Clark. NWMLS as distributed by MLS GRID
