Tucked away on a peaceful, private lot in the heart of Clyde Hill, this traditional home offers a rare sense of seclusion while remaining just minutes from Bellevue and convenient access to freeways The main level features a formal office, dining room and living room, along with an expansive family room that opens to the kitchen. Newer appliances, a separate eating area and generous gathering spaces make the layout both comfortable and functional. A spacious main-floor primary suite includes a large en-suite bath, while the upper level offers three generously sized bedrooms and sweeping west-facing views toward the Seattle skyline and Lake Washington. The lower level includes an additional finished room, laundry area and access to the three-car garage. Outside, the south-facing backyard is designed for both relaxation and entertaining, with an expansive patio surrounded by mature landscaping that creates an exceptional sense of privacy. Fresh exterior paint and updated landscaping enhance the home’s curb appeal and serene setting. Move in and enjoy, reimagine the existing home with a thoughtful remodel, or take advantage of this remarkable lot to create a custom dream residence. A private Clyde Hill oasis with incredible accessibility and endless possibilities.
Active
Listed by: Windermere Real Estate Midtown • Timothy Lenihan
$3,795,000
2055 94th Avenue NE, Clyde Hill, WA 98004
4beds
3,470sqft
:
Get pre-qualified$23,732/mo
Single Family Residence
Built in 1991
0.52 Acres Lot
$3,587,700 Zestimate®
$1,094/sqft
$-- HOA
What's special
Laundry areaSeparate eating areaFormal officeSerene settingAdditional finished roomSpacious main-floor primary suiteLarge en-suite bath
- 13 days |
- 1,566 |
- 95 |
Likely to sell faster than
Zillow last checked:
Listing updated:
Listed by:
Timothy Lenihan,
Windermere Real Estate Midtown
Source: NWMLS as distributed by MLS GRID,MLS#: 2558918
Facts & features
Interior
Bedrooms & bathrooms
- Bedrooms: 4
- Bathrooms: 3
- Full bathrooms: 2
- 1/2 bathrooms: 1
- Main level bathrooms: 2
- Main level bedrooms: 1
Primary bedroom
- Level: Main
Bedroom
- Level: Second
Bedroom
- Level: Second
Bedroom
- Level: Second
Bathroom full
- Level: Main
Bathroom full
- Level: Second
Other
- Level: Main
Other
- Level: Lower
Den office
- Level: Main
Dining room
- Level: Main
Entry hall
- Level: Main
Family room
- Level: Main
Kitchen with eating space
- Level: Main
Living room
- Level: Main
Utility room
- Level: Lower
Heating
- Fireplace, Forced Air, Natural Gas
Cooling
- Has cooling: Yes
Appliances
- Included: Disposal, Double Oven, Dryer, Refrigerator, Stove(s)/Range(s), Washer, Dryer(s), Garbage Disposal, Refrigerator(s), Washer(s)
Features
- Bath Off Primary, Central Vacuum, Dining Room, Pantry
- Flooring: Ceramic Tile, Hardwood, Vinyl, Carpet
- Doors: French Doors
- Windows: Dbl Pane/Storm Window, Skylight(s)
- Basement: Finished
- Number of fireplaces: 2
- Fireplace features: Gas, Main Level: 2, Fireplace
Interior area
- Total structure area: 3,470
- Total interior livable area: 3,470 sqft
Property
Parking
- Total spaces: 3
- Parking features: Driveway, Attached Garage
- Has attached garage: Yes
- Covered spaces: 3
Features
- Levels: Three Or More
- Entry location: Main
- Patio & porch: Bath Off Primary, Built-In Vacuum, Dbl Pane/Storm Window, Dining Room, Fireplace, French Doors, Pantry, Skylight(s), Walk-In Closet(s), Wine/Beverage Refrigerator
- Has view: Yes
- View description: City, Lake, Mountain(s), Territorial
- Has water view: Yes
- Water view: Lake
Lot
- Size: 0.52 Acres
- Features: Dead End Street, Paved, Cable TV, Fenced-Partially, Gas Available, High Speed Internet, Patio, Sprinkler System
- Topography: Level
- Residential vegetation: Garden Space
Details
- Parcel number: 3025059067
- Zoning description: Jurisdiction: City
- Special conditions: Standard
Construction
Type & style
- Home type: SingleFamily
- Architectural style: Traditional,Tri-Level
- Property subtype: Single Family Residence
Materials
- Brick, Wood Siding
- Foundation: Poured Concrete
Condition
- Good
- Year built: 1991
- Major remodel year: 1991
Details
- Builder name: Buchan
Utilities & green energy
- Electric: Company: PSE
- Sewer: Sewer Connected, Company: Bellevue
- Water: Public, Company: Bellevue
Community & HOA
Community
- Subdivision: Clyde Hill
Location
- Region: Clyde Hill
Financial & listing details
- Price per square foot: $1,094/sqft
- Tax assessed value: $3,695,000
- Annual tax amount: $24,984
- Date on market: 7/22/2026
- Cumulative days on market: 15 days
- Listing terms: Conventional
- Inclusions: Double Oven, Dryer(s), Garbage Disposal, Refrigerator(s), Stove(s)/Range(s), Washer(s)
Estimated market value
$3,587,700
$3.41M - $3.77M
$7,785/mo
Price history
| Date | Event | Price |
|---|---|---|
| 7/23/2026 | Listed for sale | $3,795,000+351.8%$1,094/sqft |
Source:  NWMLS as distributed by MLS GRID #2558918 Report a problem NWMLS as distributed by MLS GRID #2558918 Report a problem | ||
| 6/13/1995 | Sold | $840,000$242/sqft |
Source: Public Record Report a problem | ||
Public tax history
| Year | Property taxes | Tax assessment |
|---|---|---|
| 2025 | $25,006 +3.7% | $3,695,000 +1.9% |
| 2024 | $24,103 -3.4% | $3,627,000 +4% |
| 2023 | $24,939 -2.2% | $3,486,000 -11.5% |
| 2022 | $25,490 +14.3% | $3,939,000 +36.6% |
| 2021 | $22,300 +5.4% | $2,883,000 +14.2% |
| 2020 | $21,152 -0.4% | $2,525,000 -3.1% |
| 2019 | $21,229 +20.6% | $2,605,000 +13.1% |
| 2018 | $17,609 +0.1% | $2,303,000 +12.2% |
| 2017 | $17,587 +23.3% | $2,052,000 +5.7% |
| 2016 | $14,267 | $1,941,000 +8.1% |
| 2015 | $14,267 | $1,796,000 +6% |
| 2014 | $14,267 | $1,695,000 +15.6% |
| 2013 | $14,267 | $1,466,000 +40.4% |
| 2012 | -- | $1,044,000 |
| 2011 | -- | $1,044,000 -14% |
| 2010 | -- | $1,214,000 |
| 2009 | -- | $1,214,000 -8.7% |
| 2007 | -- | $1,329,000 +9.9% |
| 2006 | -- | $1,209,000 +8.8% |
| 2005 | -- | $1,111,000 +26.4% |
| 2001 | $7,791 +4.8% | $879,000 +15.1% |
| 2000 | $7,432 | $764,000 |
Find assessor info on the county website
Monthly payment
Est. payment
Payment breakdown
Explore the cost of this home by adjusting the details. Changes won't be saved.Climate risks
Neighborhood: 98004
Nearby schools
GreatSchools rating
- 9/10Clyde Hill Elementary SchoolGrades: PK-5Distance: 0.2 mi
- 8/10Chinook Middle SchoolGrades: 6-8Distance: 0.2 mi
- 9/10Bellevue High SchoolGrades: 9-12Distance: 1.9 mi
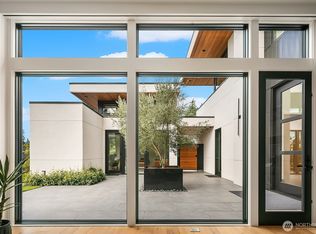
- $12,225,0005 bd8 ba7.3k sqft9243 NE 20th St, Clyde Hill, WA 98004Sold
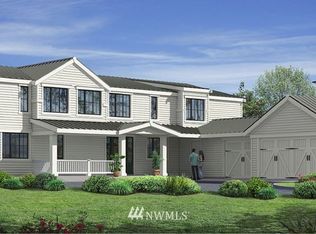
- $6,624,4005 bd6 ba5k sqft2119 94th Ave NE, Medina, WA 98039Off Market
- $5,100,0004 bd4 ba3.6k sqft9225 NE 20th St, Clyde Hill, WA 98004Sold
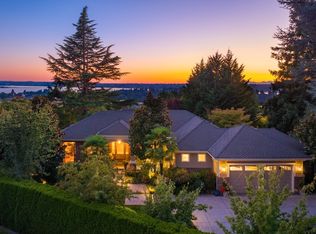
- $5,458,0004 bd5 ba4.5k sqft2003 92nd Ave NE, Clyde Hill, WA 98004Sold
- $11,500,0005 bd7 ba6.9k sqft1918 94th Ave NE, Clyde Hill, WA 98004Pending
- $9,500,0005 bd5 ba6.3k sqft9345 NE 19th St, Bellevue, WA 98004For Sale
- $4,400,0001 bd1 ba3.9k sqft2060 90th Pl NE, Bellevue, WA 98004Sold
- $3,300,0003 bd2 ba1.7k sqft9030 NE 21st Pl, Clyde Hill, WA 98004Sold
A local agent can set up tours, give advice and negotiate with sellers.
Similar homes
- $4,360,0004 bd3 ba4.2k sqft9416 NE 25th Street, Clyde Hill, WA 98004Active
 MLS ID #2556860, Janice Cai. NWMLS as distributed by MLS GRID
 - $3,995,0004 bd5 ba4.9k sqftSchafers Rep, Bellevue, WA 98004Active
 MLS ID #2558101, Melissa Boucher. NWMLS as distributed by MLS GRID
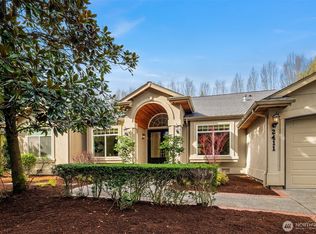
 - $3,168,0003 bd3 ba3k sqftSummit Place Add, Clyde Hill, WA 98004Active
 MLS ID #2531027, Mark von der Burg. NWMLS as distributed by MLS GRID
 - $4,460,0004 bd4 ba4.4k sqft2400 100th Avenue NE, Bellevue, WA 98004Active
 MLS ID #2528571, Haleh Clapp. NWMLS as distributed by MLS GRID
 - $2,699,0004 bd3 ba2.7k sqft10115 NE 24th St, Bellevue, WA 98004ActiveMLS ID #2549475, Haobang Lu. NWMLS as distributed by MLS GRID
- $3,998,5003 bd3 ba2.6k sqftLochleven, Bellevue, WA 98004ActiveMLS ID #2534008, Robin Root James. NWMLS as distributed by MLS GRID
- $4,390,0004 bd4 ba3.4k sqftFinleys Garden Trs, Medina, WA 98039ActiveMLS ID #2538581, Huazhi Li. NWMLS as distributed by MLS GRID
- $4,980,0004 bd5 ba4.9k sqft10021 NE 16th Place, Bellevue, WA 98004ActiveMLS ID #2526861, Li Yuan. NWMLS as distributed by MLS GRID
- $3,500,0005 bd4 ba4.1k sqft3811 97th Avenue NE, Kirkland, WA 98033ActiveMLS ID #2538028, Sandi Tampa. NWMLS as distributed by MLS GRID
- $2,550,0003 bd4 ba2.2k sqftLochleven Lane Condo, Bellevue, WA 98004ActiveMLS ID #2563234, Sherry Wang. NWMLS as distributed by MLS GRID
- $3,248,0004 bd3 ba2.9k sqft2001 77th Avenue NE, Medina, WA 98039ActiveMLS ID #2503094, Dicker Cahill. NWMLS as distributed by MLS GRID
- $3,650,0005 bd4 ba4.1k sqft7626 NE 8th Street, Medina, WA 98039ActiveMLS ID #2542238, Frank Li. NWMLS as distributed by MLS GRID
- $3,495,0005 bd4 ba3.3k sqftNewport Shores, Bellevue, WA 98006ActiveMLS ID #2545949, Lori D. Bakken. NWMLS as distributed by MLS GRID
- $4,600,0005 bd6 ba5.2k sqftMcgilvra's Island Addition, Mercer Island, WA 98040ActiveMLS ID #2564420, Petra Varney. NWMLS as distributed by MLS GRID
- $2,845,0004 bd3 ba4k sqft13555 NE 54th Place, Bellevue, WA 98005ActiveMLS ID #2555457, Helena Chen. NWMLS as distributed by MLS GRID
- $2,499,0004 bd4 ba4.2k sqft10030 NE 110th Street, Kirkland, WA 98033ActiveMLS ID #2564965, Bret Butler. NWMLS as distributed by MLS GRID
- $3,750,0003 bd3 ba3.7k sqft1852 E Shelby Street, Seattle, WA 98112ActiveMLS ID #2559515, Bryan R. Loveless. NWMLS as distributed by MLS GRID
- $2,698,0004 bd4 ba3.1k sqftMercer Ridge Add, Mercer Island, WA 98040ActiveMLS ID #2563674, Michele Schuler. NWMLS as distributed by MLS GRID
- $2,370,0004 bd4 ba3k sqft1109 33rd Avenue E, Seattle, WA 98112ActiveMLS ID #2564241, Toby Lumpkin. NWMLS as distributed by MLS GRID
- $5,396,0005 bd6 ba5k sqft9827 NE 20th Street, Bellevue, WA 98004ActiveMLS ID #2376562, Richard Wang. NWMLS as distributed by MLS GRID
