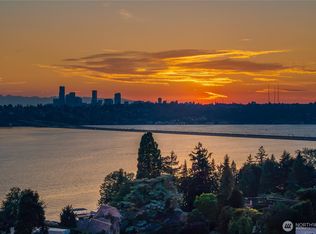
NEW PRICE! From the moment you enter this magnificent home built by Gallagher Construction, you will be enchanted by the blend of classic elegance, custom quality & modern ease. A soaring foyer and sun-drenched interiors dressed in natural marble, slate, cherry, walnut, & alder finishes. The fireside living room and adjacent dining area gracefully accommodate gatherings w/ their glittering chandeliers, exquisite millwork, & beautiful built-in buffet. Beyond, a well-appointed great room forms the heart of the home w/ a cozy fireplace flanked by built-ins + an informal dining area, all flowing to the grand kitchen. Dual Miele dishwashers, Viking 6-burner range, built-in SubZero, walk-in pantry, & planning desk make it easy to host a crowd. Open the garden doors for parties on the private deck & level lawn while you grill at the covered barbecue station. The fun continues downstairs in the generous rec room, nearby bonus room, & wine cellar. At the end of the day, your owner's suite is a true retreat offering sparkling lake views, a romantic fireplace, dual walk-in closets, & a luxurious jetted soaking tub. Four more bedrooms + main floor office with en-suite bath (or potential guest suite) provide ample flex space. Extras include A/C, built-in audio, safe & oversized 3-car garage with storage. Just a stroll away from 2 public lake areas for swimming & picnicking, downtown shops, dining, Luther Burbank Park, Lid Park, and the new Light Rail. Amazing lifestyle & walkability!
Active
Listed by: Windermere Mercer Island • Petra Varney
Price cut: $200K (6/19)
$4,950,000
2212 77th Avenue SE, Mercer Island, WA 98040
5beds
5,200sqft
:
Get pre-qualified$31,060/mo
Single Family Residence
Built in 2008
0.28 Acres Lot
$4,685,400 Zestimate®
$952/sqft
$-- HOA
What's special
Level lawnRomantic fireplaceSparkling lake viewsGrand kitchenSun-drenched interiorsBonus roomWine cellar
- 110 days |
- 664 |
- 22 |
Zillow last checked:
Listing updated:
Listed by:
Petra Varney,
Windermere Mercer Island
Source: NWMLS as distributed by MLS GRID,MLS#: 2498935
Facts & features
Interior
Bedrooms & bathrooms
- Bedrooms: 5
- Bathrooms: 6
- Full bathrooms: 4
- 3/4 bathrooms: 1
- 1/2 bathrooms: 1
- Main level bathrooms: 2
Primary bedroom
- Level: Second
Bedroom
- Level: Second
Bedroom
- Level: Second
Bedroom
- Level: Second
Bedroom
- Level: Lower
Bathroom full
- Level: Second
Bathroom full
- Level: Second
Bathroom full
- Level: Lower
Bathroom full
- Level: Main
Bathroom three quarter
- Level: Second
Other
- Level: Main
Bonus room
- Level: Lower
Den office
- Level: Main
Dining room
- Level: Main
Entry hall
- Level: Main
Family room
- Level: Main
Kitchen with eating space
- Level: Main
Living room
- Level: Main
Rec room
- Level: Lower
Utility room
- Level: Second
Heating
- Fireplace, Forced Air, Electric, Natural Gas
Cooling
- Has cooling: Yes
Appliances
- Included: Dishwasher, Disposal, Double Oven, Dryer, Microwave, Refrigerator, Stove(s)/Range(s), Washer, Dishwasher(s), Dryer(s), Garbage Disposal, Microwave(s), Refrigerator(s), Washer(s), Water Heater Location: Basement
Features
- Bath Off Primary, Dining Room, High Tech Cabling, Pantry
- Flooring: Hardwood, Slate, Carpet
- Doors: French Doors
- Windows: Dbl Pane/Storm Window, Skylight(s)
- Basement: Finished
- Number of fireplaces: 4
- Fireplace features: Gas, Lower Level: 1, Main Level: 2, Upper Level: 1, Fireplace
Interior area
- Total structure area: 5,200
- Total interior livable area: 5,200 sqft
Video & virtual tour
Property
Parking
- Total spaces: 3
- Parking features: Driveway, Attached Garage, Off Street
- Has attached garage: Yes
- Covered spaces: 3
Features
- Levels: Two
- Stories: 2
- Entry location: Main
- Patio & porch: Bath Off Primary, Dbl Pane/Storm Window, Dining Room, Fireplace, Fireplace (Primary Bedroom), French Doors, High Tech Cabling, Jetted Tub, Pantry, Security System, Skylight(s), Sprinkler System, Vaulted Ceiling(s), Walk-In Closet(s), Wine Cellar
- Spa features: Bath
- Has view: Yes
- View description: Lake, Mountain(s), Partial, Territorial
- Has water view: Yes
- Water view: Lake
Lot
- Size: 0.28 Acres
- Features: Dead End Street, Paved, Cable TV, Deck, Fenced-Partially, Gas Available, High Speed Internet, Patio, Sprinkler System
- Topography: Level,Partial Slope
- Residential vegetation: Brush, Garden Space
Details
- Parcel number: 5315101797
- Special conditions: Standard
Construction
Type & style
- Home type: SingleFamily
- Architectural style: Craftsman,2 Stories w/Bsmnt
- Property subtype: Single Family Residence
Materials
- Stone, Wood Siding
- Foundation: Poured Concrete
- Roof: Composition
Condition
- Very Good
- Year built: 2008
Details
- Builder name: Gallagher Co, LLC
Utilities & green energy
- Electric: Company: PSE
- Sewer: Sewer Connected, Company: City of MI
- Water: Public, Company: City of MI
- Utilities for property: Quantum Fiber
Community & HOA
Community
- Security: Security System
- Subdivision: Mercer Island
Location
- Region: Mercer Island
Financial & listing details
- Price per square foot: $952/sqft
- Tax assessed value: $3,585,000
- Annual tax amount: $22,537
- Date on market: 4/6/2026
- Cumulative days on market: 112 days
- Listing terms: Conventional,FHA,VA Loan
- Inclusions: Dishwasher(s), Double Oven, Dryer(s), Garbage Disposal, Microwave(s), Refrigerator(s), Stove(s)/Range(s), Washer(s)
Estimated market value
$4,685,400
$4.45M - $4.92M
$7,474/mo
Price history
| Date | Event | Price |
|---|---|---|
| 6/19/2026 | Price change | $4,950,000-3.9%$952/sqft |
Source:  NWMLS as distributed by MLS GRID #2498935 Report a problem NWMLS as distributed by MLS GRID #2498935 Report a problem | ||
| 4/7/2026 | Listed for sale | $5,150,000+160.1%$990/sqft |
Source: NWMLS as distributed by MLS GRID #2498935 Report a problem | ||
| 2/10/2024 | Listing removed | -- |
Source: Zillow Rentals Report a problem | ||
| 2/9/2024 | Price change | $8,945+5.3%$2/sqft |
Source: Zillow Rentals Report a problem | ||
| 1/31/2024 | Price change | $8,495-5.6%$2/sqft |
Source: Zillow Rentals Report a problem | ||
| 1/30/2024 | Price change | $8,995-10%$2/sqft |
Source: Zillow Rentals Report a problem | ||
| 12/22/2023 | Listed for rent | $9,995+2.5%$2/sqft |
Source: Zillow Rentals Report a problem | ||
| 8/15/2022 | Listing removed | -- |
Source: Zillow Rental Manager Report a problem | ||
| 8/4/2022 | Listed for rent | $9,750+2.6%$2/sqft |
Source: Zillow Rental Manager Report a problem | ||
| 3/14/2022 | Listing removed | -- |
Source: Zillow Rental Manager Report a problem | ||
| 2/28/2022 | Listed for rent | $9,500$2/sqft |
Source: Zillow Rental Manager Report a problem | ||
| 5/21/2009 | Sold | $1,980,000+131.6%$381/sqft |
Source: NWMLS as distributed by MLS GRID #28015048 Report a problem | ||
| 4/5/2007 | Sold | $855,000$164/sqft |
Source: NWMLS as distributed by MLS GRID #27024810 Report a problem | ||
Public tax history
| Year | Property taxes | Tax assessment |
|---|---|---|
| 2025 | $23,363 +3.7% | $3,585,000 +4.2% |
| 2024 | $22,537 +1.3% | $3,441,000 +6.5% |
| 2023 | $22,254 +0.4% | $3,232,000 -10.6% |
| 2022 | $22,175 +11.4% | $3,615,000 +33.8% |
| 2021 | $19,901 +4.2% | $2,702,000 +13.2% |
| 2020 | $19,102 -2.4% | $2,386,000 -3.7% |
| 2019 | $19,577 +7.4% | $2,478,000 +2.1% |
| 2018 | $18,233 -4% | $2,426,000 +10.8% |
| 2017 | $18,993 +27.8% | $2,189,000 +7.5% |
| 2016 | $14,864 | $2,037,000 +10.4% |
| 2015 | $14,864 | $1,845,000 +8.6% |
| 2014 | $14,864 | $1,699,000 -8% |
| 2013 | $14,864 | $1,847,000 +8.5% |
| 2012 | -- | $1,703,000 +1.3% |
| 2011 | -- | $1,681,000 -7.3% |
| 2010 | -- | $1,813,000 |
| 2009 | -- | $1,813,000 +322.6% |
| 2007 | -- | $429,000 +9.7% |
| 2006 | -- | $391,000 +8.6% |
| 2005 | -- | $360,000 +18.8% |
| 2001 | $2,900 +10.2% | $303,000 +21.7% |
| 2000 | $2,632 | $249,000 |
Find assessor info on the county website
Monthly payment
Est. payment
Payment breakdown
Explore the cost of this home by adjusting the details. Changes won't be saved.Climate risks
Neighborhood: 98040
Nearby schools
GreatSchools rating
- 9/10Northwood Elementary SchoolGrades: PK-5Distance: 1.3 mi
- 9/10Islander Middle SchoolGrades: 6-8Distance: 3.7 mi
- 10/10Mercer Island High SchoolGrades: 9-12Distance: 1.5 mi
Schools provided by the listing agent
- Elementary: Northwood Elem
- Middle: Islander Mid
- High: Mercer Isl High
Source: NWMLS as distributed by MLS GRID. This data may not be complete. We recommend contacting the local school district to confirm school assignments for this home.
- $1,050,0002 bd2 ba1.3k sqft7660 N Mercer Way APT 102, Mercer Island, WA 98040Sold

- $1,545,0003 bd2 ba1.4k sqft2243 80th Ave SE, Mercer Island, WA 98040Sold

- $1,425,0004 bd4 ba2.3k sqft7826 SE 24th St, Mercer Island, WA 98040Sold

- $1,920,0005 bd5 ba4.1k sqft2024 80th Ave SE, Mercer Island, WA 98040Sold
- $1,563,9009,387.18 Square Feet0 80xx SE #20, Mercer Island, WA 98040Off Market
- $5,000,0004 bd6 ba4.4k sqft2061 82nd Ave SE, Mercer Island, WA 98040Sold
- $2,575,0004 bd5 ba3.9k sqft2246 81st Ave SE, Mercer Island, WA 98040Sold
- $752,4003 bd2 ba1.7k sqft2500 81st Ave SE #C-349, Mercer Island, WA 98040Off Market
A local agent can set up tours, give advice and negotiate with sellers.
Similar homes
- $6,197,0005 bd6 ba6.1k sqft3410 W Mercer Way, Mercer Island, WA 98040Active
 MLS ID #2543686, Janice Cai. NWMLS as distributed by MLS GRID
 - $4,850,0004 bd4 ba4k sqftNewport Revised Div. #1, Bellevue, WA 98006Active
 MLS ID #2558738, Michele Schuler. NWMLS as distributed by MLS GRID
 - $4,980,0004 bd5 ba4.9k sqft10021 NE 16th Place, Bellevue, WA 98004Active
 MLS ID #2526861, Li Yuan. NWMLS as distributed by MLS GRID
 - $3,995,0004 bd5 ba4.9k sqftSchafers Rep, Bellevue, WA 98004Active
 MLS ID #2558101, Melissa Boucher. NWMLS as distributed by MLS GRID
 - $2,998,0005 bd4 ba4.4k sqft3645 92nd Avenue SE, Mercer Island, WA 98040ActiveMLS ID #2514814, Scott Whittlesey. NWMLS as distributed by MLS GRID
- $3,250,0005 bd5 ba3.7k sqft4525 90th Avenue SE, Mercer Island, WA 98040ActiveMLS ID #2513965, Lisa Novak. NWMLS as distributed by MLS GRID
- $3,480,0004 bd5 ba4.3k sqft8144 W Mercer Way, Mercer Island, WA 98040ActiveMLS ID #2510948, Ling Drost. NWMLS as distributed by MLS GRID
- $3,495,0004 bd5 ba4k sqft9950 SE 39th Street, Mercer Island, WA 98040ActiveMLS ID #2541926, Cindy E. Verschueren. NWMLS as distributed by MLS GRID
- $5,298,0004 bd5 ba4.8k sqft2042 77th Avenue NE, Medina, WA 98039ActiveMLS ID #2540180, Tere Foster. NWMLS as distributed by MLS GRID
- $5,580,0005 bd7 ba5.5k sqftKenwood Park Add, Bellevue, WA 98004ActiveMLS ID #2506937, Maggie Sun. NWMLS as distributed by MLS GRID
- $4,850,0005 bd5 ba5.4k sqftLaurelhurst An Add, Seattle, WA 98105ActiveMLS ID #2543495, Ann O'Neil. NWMLS as distributed by MLS GRID
- $4,460,0004 bd4 ba4.4k sqft2400 100th Avenue NE, Bellevue, WA 98004ActiveMLS ID #2528571, Haleh Clapp. NWMLS as distributed by MLS GRID
- $4,260,0005 bd6 ba5.4k sqft11688 NE 33rd St., Bellevue, WA 98005ActiveMLS ID #2492694, Li Ning. NWMLS as distributed by MLS GRID
- $5,396,0005 bd6 ba5k sqft9827 NE 20th Street, Bellevue, WA 98004ActiveMLS ID #2376562, Richard Wang. NWMLS as distributed by MLS GRID
- $4,650,0004 bd5 ba5.4k sqftDenny Blaine Lake Park, Seattle, WA 98112ActiveMLS ID #2539347, Kathryn Holly Hinds. NWMLS as distributed by MLS GRID
- $5,250,0006 bd7 ba4.6k sqft5506 NE Penrith Road, Seattle, WA 98105ActiveMLS ID #2538346, Thomas L. Maider. NWMLS as distributed by MLS GRID
- $4,695,0005 bd5 ba4.7k sqft700 McGilvra Boulevard E, Seattle, WA 98112ActiveMLS ID #2527937, Brad Knowles. NWMLS as distributed by MLS GRID
- $4,200,0005 bd5 ba5.1k sqft2832 109th Avenue SE, Bellevue, WA 98004ActiveMLS ID #2484950, Wade Rowley. NWMLS as distributed by MLS GRID
- $2,599,0004 bd3 ba3.7k sqftMercer Wood, Mercer Island, WA 98040ActiveMLS ID #2544498, Ken Urman. NWMLS as distributed by MLS GRID
- $5,800,0005 bd6 ba6.6k sqft8910 NE 33rd Street, Yarrow Point, WA 98004ActiveMLS ID #2514179, Georgina Frantz. NWMLS as distributed by MLS GRID
