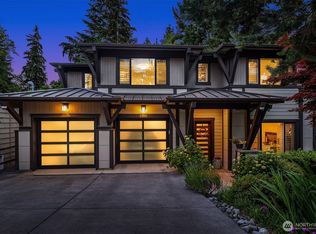
Nestled at the end of a peaceful cul-de-sac near Ellis Pond—one of Mercer Island’s most beloved spots—this JayMarc resale lives like new construction. Expansive ceilings and generous hallways enhance the home’s comfort and flow. Thoughtfully designed with spaces for everyone, this home offers five bedrooms (with one bedroom on the main floor!) with attached bathrooms or four bedrooms plus a dedicated main floor office. Four of the bedrooms are located upstairs, along with a bonus room. High-end finishes throughout the kitchen include a Wolf range and microwave, Subzero fridge and Asko dishwasher. A spacious walk-in pantry and mudroom provide exceptional storage. Located in a desirable, flat neighborhood just moments from the high school and library.
Active
Listed by: Windermere Real Estate/East • Lisa Novak
Price cut: $100K (7/10)
$3,250,000
4525 90th Avenue SE, Mercer Island, WA 98040
5beds
3,787sqft
:
Get pre-qualified$20,392/mo
Single Family Residence
Built in 2014
10,123 Square Feet Lot
$3,141,600 Zestimate®
$858/sqft
$-- HOA
What's special
Bonus roomAsko dishwasherDedicated main floor officeDesirable flat neighborhoodFive bedroomsAttached bathroomsPeaceful cul-de-sac
- 79 days |
- 459 |
- 16 |
Zillow last checked:
Listing updated:
Listed by:
Lisa Novak,
Windermere Real Estate/East
Source: NWMLS as distributed by MLS GRID,MLS#: 2513965
Facts & features
Interior
Bedrooms & bathrooms
- Bedrooms: 5
- Bathrooms: 5
- Full bathrooms: 4
- 1/2 bathrooms: 1
- Main level bathrooms: 2
- Main level bedrooms: 1
Primary bedroom
- Level: Second
Bedroom
- Level: Main
Bedroom
- Level: Second
Bedroom
- Level: Second
Bedroom
- Level: Second
Bathroom full
- Level: Second
Bathroom full
- Level: Second
Bathroom full
- Level: Second
Bathroom full
- Level: Main
Other
- Level: Main
Bonus room
- Level: Second
Dining room
- Level: Main
Entry hall
- Level: Main
Family room
- Level: Main
Kitchen with eating space
- Level: Main
Utility room
- Level: Second
Heating
- Fireplace, 90%+ High Efficiency, Recirculation Pump, Electric, Natural Gas
Cooling
- 90%+ High Efficiency
Appliances
- Included: Dishwasher, Disposal, Double Oven, Dryer, Microwave, Refrigerator, Stove(s)/Range(s), Washer, Dishwasher(s), Dryer(s), Garbage Disposal, Microwave(s), Refrigerator(s), Washer(s), Water Heater: Gas, Water Heater Location: Garage
Features
- Bath Off Primary, Dining Room, Pantry
- Flooring: Ceramic Tile, Engineered Hardwood
- Doors: French Doors
- Windows: Dbl Pane/Storm Window
- Basement: None
- Number of fireplaces: 1
- Fireplace features: Gas, Main Level: 1, Fireplace
Interior area
- Total structure area: 3,787
- Total interior livable area: 3,787 sqft
Property
Parking
- Total spaces: 3
- Parking features: Driveway, Attached Garage
- Has attached garage: Yes
- Covered spaces: 3
Features
- Levels: Two
- Stories: 2
- Entry location: Main
- Patio & porch: Bath Off Primary, Dbl Pane/Storm Window, Dining Room, Fireplace, French Doors, Pantry, Security System, Sprinkler System, Vaulted Ceiling(s), Walk-In Closet(s), Water Heater
Lot
- Size: 10,123 Square Feet
- Features: Dead End Street, Paved, Fenced-Fully, Gas Available, High Speed Internet, Patio
- Topography: Level
Details
- Parcel number: 0191100185
- Special conditions: Standard
Construction
Type & style
- Home type: SingleFamily
- Architectural style: Modern,2 Story
- Property subtype: Single Family Residence
Materials
- Cement Planked, Stone, Wood Products, Cement Plank
- Foundation: Poured Concrete
- Roof: Composition,Flat
Condition
- Year built: 2014
Details
- Builder name: JayMarc Homes
Utilities & green energy
- Sewer: Sewer Connected
- Water: Public
Community & HOA
Community
- Security: Security System
- Subdivision: Mercer Island
Location
- Region: Mercer Island
Financial & listing details
- Price per square foot: $858/sqft
- Tax assessed value: $3,068,000
- Annual tax amount: $19,087
- Date on market: 5/7/2026
- Cumulative days on market: 80 days
- Listing terms: Conventional,FHA,VA Loan
- Inclusions: Dishwasher(s), Double Oven, Dryer(s), Garbage Disposal, Microwave(s), Refrigerator(s), Stove(s)/Range(s), Washer(s)
Estimated market value
$3,141,600
$2.98M - $3.30M
$7,465/mo
Price history
| Date | Event | Price |
|---|---|---|
| 7/10/2026 | Price change | $3,250,000-3%$858/sqft |
Source:  NWMLS as distributed by MLS GRID #2513965 Report a problem NWMLS as distributed by MLS GRID #2513965 Report a problem | ||
| 5/7/2026 | Listed for sale | $3,350,000+89.9%$885/sqft |
Source: NWMLS as distributed by MLS GRID #2513965 Report a problem | ||
| 3/16/2015 | Sold | $1,763,991+281.8%$466/sqft |
Source: Public Record Report a problem | ||
| 9/5/2013 | Sold | $462,000$122/sqft |
Source: Public Record Report a problem | ||
Public tax history
| Year | Property taxes | Tax assessment |
|---|---|---|
| 2025 | $19,997 +4.8% | $3,068,000 +5.3% |
| 2024 | $19,081 +1.3% | $2,913,000 +6.5% |
| 2023 | $18,842 +0.4% | $2,736,000 -10.6% |
| 2022 | $18,774 +11.4% | $3,060,000 +33.8% |
| 2021 | $16,847 +4.2% | $2,287,000 +13.2% |
| 2020 | $16,174 -8.5% | $2,020,000 -9.7% |
| 2019 | $17,675 +7.4% | $2,237,000 +2.1% |
| 2018 | $16,461 -4% | $2,190,000 +10.8% |
| 2017 | $17,146 +255.8% | $1,976,000 +7.4% |
| 2016 | $4,819 | $1,839,000 +10.4% |
| 2015 | $4,819 | $1,666,000 +202.9% |
| 2014 | $4,819 | $550,000 +9.8% |
| 2013 | $4,819 | $501,000 +8.4% |
| 2012 | -- | $462,000 -4.9% |
| 2011 | -- | $486,000 -7.3% |
| 2010 | -- | $524,000 |
| 2009 | -- | $524,000 +34.7% |
| 2007 | -- | $389,000 +9.9% |
| 2006 | -- | $354,000 +8.9% |
| 2005 | -- | $325,000 +34.3% |
| 2001 | $2,318 +13% | $242,000 +24.7% |
| 2000 | $2,052 | $194,000 |
Find assessor info on the county website
Monthly payment
Est. payment
Payment breakdown
Explore the cost of this home by adjusting the details. Changes won't be saved.Climate risks
Neighborhood: 98040
Nearby schools
GreatSchools rating
- 9/10Island Park Elementary SchoolGrades: K-5Distance: 0.8 mi
- 9/10Islander Middle SchoolGrades: 6-8Distance: 1.9 mi
- 10/10Mercer Island High SchoolGrades: 9-12Distance: 0.5 mi
Schools provided by the listing agent
- Middle: Islander Mid
- High: Mercer Isl High
Source: NWMLS as distributed by MLS GRID. This data may not be complete. We recommend contacting the local school district to confirm school assignments for this home.
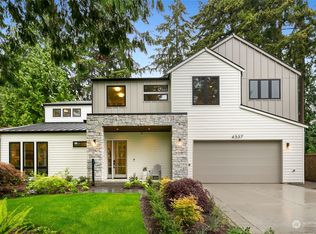
- $4,288,0005 bd5 ba3.9k sqft4537 90th Ave SE, Mercer Island, WA 98040Sold
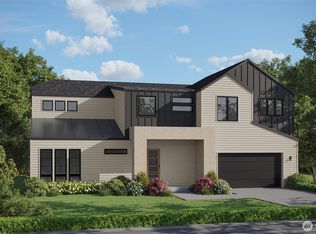
- $3,475,0005 bd5 ba4k sqft4526 89th Ave SE, Mercer Island, WA 98040Pending
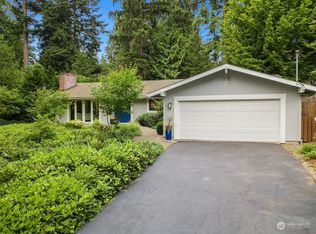
- $1,640,0003 bd2 ba1.6k sqft4595 89th Ave SE, Mercer Island, WA 98040Sold
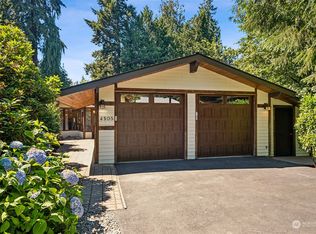
- $2,300,0004 bd3 ba2.6k sqft4505 91st Ave SE, Mercer Island, WA 98040Sold
- $2,090,0004 bd3 ba3k sqft4558 91st Ave SE, Mercer Island, WA 98040Sold
- $2,200,0004 bd3 ba2.2k sqft4617 89th Ave SE, Mercer Island, WA 98040Sold
- $1,750,0004 bd3 ba1.7k sqft4541 88th Ave SE, Mercer Island, WA 98040Sold
- $2,120,0004 bd5 ba3.3k sqft9160 SE 46th St, Mercer Island, WA 98040Sold
A local agent can set up tours, give advice and negotiate with sellers.
Similar homes
- $3,495,0004 bd5 ba4k sqft9950 SE 39th Street, Mercer Island, WA 98040Active
 MLS ID #2541926, Cindy E. Verschueren. NWMLS as distributed by MLS GRID
 - $2,998,0005 bd4 ba4.4k sqft3645 92nd Avenue SE, Mercer Island, WA 98040Active
 MLS ID #2514814, Scott Whittlesey. NWMLS as distributed by MLS GRID
 - $3,799,0005 bd5 ba4.8k sqftMadrona Crest Add, Mercer Island, WA 98040Active
 MLS ID #2536138, Diane Tien. NWMLS as distributed by MLS GRID
 - $3,230,0004 bd4 ba3.6k sqft2650 79th Avenue NE, Medina, WA 98039Active
 MLS ID #2551500, Ryan Newman. NWMLS as distributed by MLS GRID
 - $3,250,0005 bd5 ba4.3k sqftEastgate Add Div L, Bellevue, WA 98006ActiveMLS ID #2498581, Daniel Sessoms. NWMLS as distributed by MLS GRID
- $3,995,0004 bd5 ba4.9k sqftSchafers Rep, Bellevue, WA 98004ActiveMLS ID #2558101, Melissa Boucher. NWMLS as distributed by MLS GRID
- $3,248,0004 bd3 ba2.9k sqft2001 77th Avenue NE, Medina, WA 98039ActiveMLS ID #2503094, Dicker Cahill. NWMLS as distributed by MLS GRID
- $3,500,0005 bd4 ba4.1k sqft3811 97th Avenue NE, Kirkland, WA 98033ActiveMLS ID #2538028, Sandi Tampa. NWMLS as distributed by MLS GRID
- $4,850,0004 bd4 ba4k sqftNewport Revised Div. #1, Bellevue, WA 98006ActiveMLS ID #2558738, Michele Schuler. NWMLS as distributed by MLS GRID
- $3,998,0004 bd4 ba4.1k sqft9419 NE 5th Street, Bellevue, WA 98004ActiveMLS ID #2554585, Anna F. Riley. NWMLS as distributed by MLS GRID
- $3,650,0005 bd4 ba4.1k sqft7626 NE 8th Street, Medina, WA 98039ActiveMLS ID #2542238, Frank Li. NWMLS as distributed by MLS GRID
- $3,168,0003 bd3 ba3k sqftSummit Place Add, Clyde Hill, WA 98004ActiveMLS ID #2531027, Mark von der Burg. NWMLS as distributed by MLS GRID
- $3,150,0005 bd5 ba4.3k sqft2425 153rd Avenue SE, Bellevue, WA 98007ActiveMLS ID #2534228, Brad Cahill. NWMLS as distributed by MLS GRID
- $2,988,0004 bd5 ba5.1k sqft5370 228th Avenue SE, Issaquah, WA 98029ActiveMLS ID #2551342, John A. Kritsonis. NWMLS as distributed by MLS GRID
- $2,658,0005 bd6 ba4.1k sqft21219 SE 39th Street, Sammamish, WA 98075ActiveMLS ID #2550553, Dan Faulkner. NWMLS as distributed by MLS GRID
- $2,745,0005 bd5 ba4.2k sqftSpiritwood Add 03 Rep, Bellevue, WA 98007ActiveMLS ID #2557523, Sheri A. Putzke. NWMLS as distributed by MLS GRID
- $3,899,9805 bd6 ba4.2k sqft2121 109th Avenue SE, Bellevue, WA 98004ActiveMLS ID #2447831, Jie Liu. NWMLS as distributed by MLS GRID
- $3,198,0005 bd6 ba4.7k sqftMeadowood, Redmond, WA 98053ActiveMLS ID #2544588, Roy Towse. NWMLS as distributed by MLS GRID
- $2,695,0004 bd5 ba4.1k sqft26218 SE Old Black Nugget Road, Issaquah, WA 98029ActiveMLS ID #2556880, Ashley Odland Bennett. NWMLS as distributed by MLS GRID
- $2,490,0006 bd4 ba3.7k sqft20 Cascade Key, Bellevue, WA 98006ActiveMLS ID #2498646, Tony Marrese Sr. NWMLS as distributed by MLS GRID
