JayMarc's Latest Masterpiece: The Marcello. Nestled on a tranquil cul-de-sac steps from Ellis Pond, this home showcases superior design and craftsmanship. On the main floor, a chef's kitchen features top-of-the-line finishes. An elegant office or guest suite with an en-suite bath for privacy. Upstairs, a lavish primary suite awaits with heated floors, a sumptuous soaking tub, and a beautifully tiled shower. Entertainment is paramount with a dedicated bonus room w/kitchenette, plus an en-suite bedroom. Located in the prestigious Mercer Island school district and close to shopping. JayMarc's unmatched reputation is reflected in seven consecutive Best of Houzz Customer Service awards and five for Best in Design.
Sold
Listed by: Realogics Sotheby's Int'l Rlty • Daniel Sessoms
Bought with: AgencyOne
$4,288,000
4537 90th Avenue SE, Mercer Island, WA 98040
5beds
3,971sqft
Single Family Residence
Built in 2024
10,123 Square Feet Lot
$3,893,200 Zestimate®
$1,080/sqft
$7,931 Estimated rent
Home value
$3,893,200
$3.66M - $4.13M
$7,931/mo
Zestimate® history
Owner options
List your home for rent
$7,931/mo
Rent Zestimate®
Find your next renter with Zillow Rental Manager. Plus, with online applications, you can quickly screen prospective tenants – for free.
$7,931/mo
Rent Zestimate®
Refinance and save
$26,086/mo
Est. payment
Refinancing to a lower rate could help reduce your monthly payments and save thousands over the life of the loan.
$26,086/mo
Est. payment
Explore your selling options
Work with a Zillow partner agent
Leverage their expertise and Zillow's premium Showcase listings to get your home seen by more buyers.
Get startedList with your own agent
Get your home in front of millions of buyers by listing it on Zillow.
Learn how to do itSell it yourself
Take full control of how buyers see your home on Zillow by listing For Sale by Owner (FSBO).
List your homeWhat's special
Zillow last checked:
Listing updated:
Listed by:
Daniel Sessoms,
Realogics Sotheby's Int'l Rlty,
Kelly Marie Langston,
Realogics Sotheby's Int'l Rlty
Bought with:
Stephen Sy, 111265
AgencyOne
Source: NWMLS as distributed by MLS GRID,MLS#: 2240515
Facts & features
Interior
Bedrooms & bathrooms
- Bedrooms: 5
- Bathrooms: 5
- Full bathrooms: 2
- 3/4 bathrooms: 2
- 1/2 bathrooms: 1
- Main level bathrooms: 2
- Main level bedrooms: 1
Bedroom
- Description: Embrace versatility with a guest or study room that offers a seamless blend of functionality and comfort.
- Level: Main
Bedroom
- Description: Discover tranquility in the second bedroom, offering a serene retreat for relaxation and rest.
- Level: Second
Bedroom
- Description: Experience comfort and sophistication in the third bedroom, a space designed for both relaxation and inspiration.
- Level: Second
Bedroom
- Description: Unwind in the fourth bedroom, an inviting haven designed to provide comfort and restful nights.
- Level: Second
Bedroom
- Description: The primary bedroom is bathed in natural light and offers delightful peek-a-boo views of the water+Seattle, creating a serene and inviting ambiance.
- Level: Second
Bathroom three quarter
- Description: Discover an elegantly designed 3/4 bath on the main floor, seamlessly combining style and convenience for en/suite bedroom.
- Level: Main
Bathroom full
- Description: Ascend to the upstairs full bath, a sanctuary of comfort and style.
- Level: Second
Bathroom three quarter
- Description: The primary bath is a lavish haven of luxury, featuring an indulgent soak-in tub and a spacious shower with a tiled bench, ensuring relaxation and rejuvenation at its finest.
- Level: Second
Bathroom full
- Level: Second
Other
- Level: Main
Bonus room
- Description: Experience versatility with a bonus room accompanied by an attached bedroom and en-suite, offering flexible and private living spaces.
- Level: Second
Dining room
- Level: Main
Entry hall
- Description: Step into the entryway of modern farmhouse charm, where timeless aesthetics meet contemporary allure.
- Level: Main
Great room
- Description: The great room, bathed in natural light, effortlessly brings the outdoors inside, creating a harmonious living space.
- Level: Main
Kitchen with eating space
- Level: Main
Heating
- Fireplace, Heat Pump, Natural Gas
Cooling
- Has cooling: Yes
Appliances
- Included: Dishwashers_, Double Oven, Dryer(s), Microwaves_, Refrigerators_, StovesRanges_, Washer(s), Dishwasher(s), Microwave(s), Refrigerator(s), Stove(s)/Range(s), Water Heater: Gas, Water Heater Location: Garage
Features
- Bath Off Primary, Dining Room, High Tech Cabling
- Flooring: Engineered Hardwood
- Doors: French Doors
- Windows: Double Pane/Storm Window
- Basement: None
- Number of fireplaces: 1
- Fireplace features: Gas, Main Level: 1, Fireplace
Interior area
- Total structure area: 3,971
- Total interior livable area: 3,971 sqft
Property
Parking
- Total spaces: 2
- Parking features: Attached Garage
- Attached garage spaces: 2
Features
- Levels: Two
- Stories: 2
- Entry location: Main
- Patio & porch: Second Kitchen, Bath Off Primary, Double Pane/Storm Window, Dining Room, French Doors, High Tech Cabling, Vaulted Ceiling(s), Walk-In Closet(s), Walk-In Pantry, Fireplace, Water Heater
Lot
- Size: 10,123 Square Feet
- Features: Curbs, Paved, Cable TV, Fenced-Fully, High Speed Internet, Patio, Sprinkler System
- Topography: Level
- Residential vegetation: Brush, Garden Space, Wooded
Details
- Parcel number: 0191100195
- Zoning description: R9.6,Jurisdiction: City
- Special conditions: Standard
Construction
Type & style
- Home type: SingleFamily
- Architectural style: See Remarks,2 Story
- Property subtype: Single Family Residence
Materials
- Cement Planked, Metal/Vinyl, Wood Siding, Wood Products
- Foundation: Poured Concrete
- Roof: Composition
Condition
- Very Good
- New construction: Yes
- Year built: 2024
- Major remodel year: 2024
Details
- Builder name: JayMarc Homes LLC.
Utilities & green energy
- Electric: Company: PSE
- Sewer: Sewer Connected, Company: City of Mercer Island
- Water: Public, Company: City of Mercer Island
- Utilities for property: Xfinity, Xfinity
Community & HOA
Community
- Subdivision: East Seattle
Location
- Region: Mercer Island
Financial & listing details
- Price per square foot: $1,080/sqft
- Tax assessed value: $3,803,000
- Annual tax amount: $24,782
- Date on market: 7/4/2024
- Cumulative days on market: 748 days
- Listing terms: Conventional
- Inclusions: Dishwashers, DoubleOven, Dryers, Microwaves, Refrigerators, StovesRanges, Washers
Price history
| Date | Event | Price |
|---|---|---|
| 7/15/2024 | Sold | $4,288,000$1,080/sqft |
Source:  NWMLS as distributed by MLS GRID #2240515 Report a problem NWMLS as distributed by MLS GRID #2240515 Report a problem | ||
| 6/10/2024 | Pending sale | $4,288,000$1,080/sqft |
Source: NWMLS as distributed by MLS GRID #2240515 Report a problem | ||
| 5/30/2024 | Listed for sale | $4,288,000+243%$1,080/sqft |
Source: NWMLS as distributed by MLS GRID #2240515 Report a problem | ||
| 10/28/2021 | Sold | $1,250,000$315/sqft |
Source: Public Record Report a problem | ||
Public tax history
| Year | Property taxes | Tax assessment |
|---|---|---|
| 2025 | $24,782 +10.7% | $3,803,000 +11.2% |
| 2024 | $22,393 +200.3% | $3,419,000 +216.3% |
| 2023 | $7,456 -35.4% | $1,081,000 -42.5% |
| 2022 | $11,547 +11.4% | $1,881,000 +33.8% |
| 2021 | $10,364 +4.1% | $1,406,000 +13.2% |
| 2020 | $9,952 +4.4% | $1,242,000 +3% |
| 2019 | $9,536 +7.4% | $1,206,000 +2.1% |
| 2018 | $8,884 -4% | $1,181,000 +10.8% |
| 2017 | $9,256 +32% | $1,066,000 +11% |
| 2016 | $7,014 | $960,000 +10.3% |
| 2015 | $7,014 | $870,000 +8.6% |
| 2014 | $7,014 | $801,000 +18% |
| 2013 | $7,014 | $679,000 +8.5% |
| 2012 | -- | $626,000 +1.3% |
| 2011 | -- | $618,000 -7.3% |
| 2010 | -- | $667,000 |
| 2009 | -- | $667,000 +2.9% |
| 2007 | -- | $648,000 +7.8% |
| 2006 | -- | $601,000 +9.7% |
| 2005 | -- | $548,000 +19.1% |
| 2001 | $4,400 -0.1% | $460,000 +10.3% |
| 2000 | $4,404 | $417,000 |
Find assessor info on the county website
Neighborhood: 98040
Nearby homes
- $3,250,0005 bd5 ba3.7k sqft4525 90th Ave SE, Mercer Island, WA 98040Pending

- $3,475,0005 bd5 ba4k sqft4526 89th Ave SE, Mercer Island, WA 98040Sold
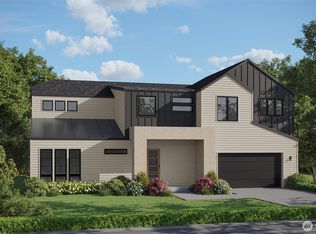
- $2,895,0004 bd4 ba3.7k sqft4520 89th Ave SE, Mercer Island, WA 98040Pending
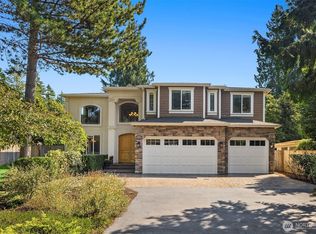
- $1,726,8003 bd2 ba1.6k sqft4595 89th Ave SE, Mercer Island, WA 98040Off Market
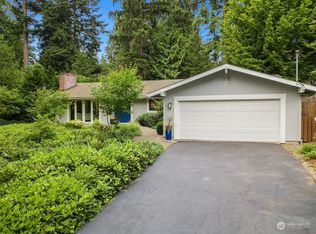
- $2,200,0004 bd3 ba2.2k sqft4617 89th Ave SE, Mercer Island, WA 98040Sold
- $2,300,0004 bd3 ba2.6k sqft4505 91st Ave SE, Mercer Island, WA 98040Sold
- $2,162,5004 bd3 ba3k sqft4558 91st Ave SE, Mercer Island, WA 98040Off Market
- $2,320,0005 bd4 ba3.9k sqft4620 88th Ave SE, Mercer Island, WA 98040Off Market
Nearby schools
GreatSchools rating
- 9/10Island Park Elementary SchoolGrades: K-5Distance: 0.8 mi
- 9/10Islander Middle SchoolGrades: 6-8Distance: 1.9 mi
- 10/10Mercer Island High SchoolGrades: 9-12Distance: 0.5 mi
Schools provided by the listing agent
- Elementary: Island Park Elem
- Middle: Islander Mid
- High: Mercer Isl High
Source: NWMLS as distributed by MLS GRID. This data may not be complete. We recommend contacting the local school district to confirm school assignments for this home.
Get a cash offer in 3 minutes
Find out how much your home could sell for in as little as 3 minutes with a no-obligation cash offer.
Estimated market value
$3,893,200
Get a cash offer in 3 minutes
Find out how much your home could sell for in as little as 3 minutes with a no-obligation cash offer.
Estimated market value
$3,893,200
- Washington
- King County
- Mercer Island
- 98040
- 4537 90th Avenue SE
