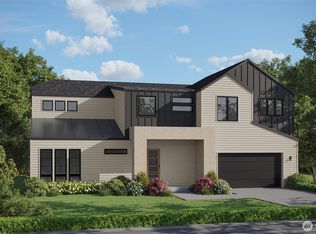
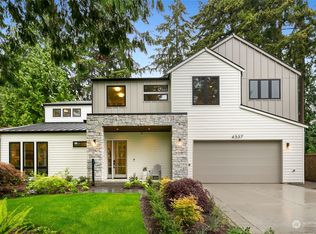
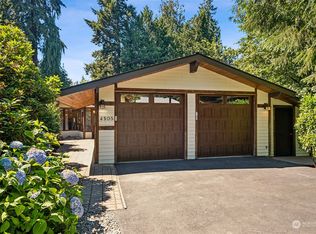
Exceptional Ellis Pond Living! The perfect combination of space, light and effortless indoor-outdoor living in the heart of Mercer Island. Set on a quiet, flat street, this exceptional home features a huge, fully fenced backyard with level lawn, colorful gardens and abundant space to play, entertain and enjoy. A new composite deck extends the living outdoors, surrounded by mature landscaping and spectacular spring blossoms from cherry and plum trees. Inside, soaring ceilings, large windows and a skylight create a bright, airy feel throughout. Spacious living and dining areas flow seamlessly to the gourmet kitchen with high-end appliances and sunny breakfast nook, while a dedicated main floor office offers flexibility for work or study. Upstairs, retreat to the generous primary suite with walk-in closet and luxe 5-piece en suite bath. Three additional bedrooms, two baths and a large rec room complete the upper level, providing exceptional space for everyone. Thoughtful updates make this home truly turn-key, including new exterior paint, gutters and water heater, a recently sealed driveway, and a fully wired robotic mower for easy lawn maintenance. Three-car garage and abundant parking. Walk to Ellis Pond, the library and award-winning schools, with easy access to both Seattle and Bellevue - an ideal place to call home!
Pending
Listed by: COMPASS • Kelly Weisfield
$2,895,000
4520 89th Avenue SE, Mercer Island, WA 98040
4beds
3,728sqft
Single Family Residence
Built in 2008
10,123 Square Feet Lot
$2,865,600 Zestimate®
$777/sqft
$-- HOA
What's special
Soaring ceilingsLarge windowsNew exterior paintColorful gardensQuiet flat streetSunny breakfast nookThree additional bedrooms
- 9 days
- 995
- 57
Likely to sell faster than
Zillow last checked:
Listing updated:
Listed by:
Kelly Weisfield,
COMPASS
Source: NWMLS as distributed by MLS GRID,MLS#: 2572043
Facts & features
Interior
Bedrooms & bathrooms
- Bedrooms: 4
- Bathrooms: 4
- Full bathrooms: 2
- 3/4 bathrooms: 1
- 1/2 bathrooms: 1
- Main level bathrooms: 1
Primary bedroom
- Level: Second
Bedroom
- Level: Second
Bedroom
- Level: Second
Bedroom
- Level: Second
Bathroom full
- Level: Second
Bathroom full
- Level: Second
Bathroom three quarter
- Level: Second
Other
- Level: Main
Den office
- Level: Main
Dining room
- Level: Main
Entry hall
- Level: Main
Family room
- Level: Main
Kitchen with eating space
- Level: Main
Living room
- Level: Main
Rec room
- Level: Second
Utility room
- Level: Main
Heating
- Fireplace, Forced Air, High Efficiency (Unspecified), Electric, Natural Gas
Cooling
- Forced Air
Appliances
- Included: Dishwasher, Disposal, Double Oven, Dryer, Refrigerator, Stove(s)/Range(s), Washer, Dishwasher(s), Dryer(s), Garbage Disposal, Refrigerator(s), Washer(s), Water Heater: Gas, Water Heater Location: Garage
Features
- Bath Off Primary, Central Vacuum, Dining Room
- Flooring: Ceramic Tile, Hardwood, Carpet
- Doors: French Doors
- Windows: Dbl Pane/Storm Window, Skylight(s)
- Basement: None
- Number of fireplaces: 2
- Fireplace features: Gas, Main Level: 2, Fireplace
Interior area
- Total structure area: 3,728
- Total interior livable area: 3,728 sqft
Property
Parking
- Total spaces: 3
- Parking features: Attached Garage
- Has attached garage: Yes
- Covered spaces: 3
Features
- Levels: Two
- Stories: 2
- Entry location: Main
- Patio & porch: Bath Off Primary, Built-In Vacuum, Dbl Pane/Storm Window, Dining Room, Fireplace, French Doors, Jetted Tub, Security System, Skylight(s), Walk-In Closet(s), Water Heater
- Spa features: Bath
- Has view: Yes
- View description: Territorial
Lot
- Size: 10,123 Square Feet
- Features: Paved, Cable TV, Deck, Fenced-Partially, Gas Available, High Speed Internet
- Topography: Level
- Residential vegetation: Fruit Trees, Garden Space
Details
- Parcel number: 0191100230
- Zoning: R-9.6
- Zoning description: Jurisdiction: City
- Special conditions: Standard
Construction
Type & style
- Home type: SingleFamily
- Architectural style: 2 Story
- Property subtype: Single Family Residence
Materials
- Stone, Stucco, Wood Siding
- Foundation: Poured Concrete
- Roof: Composition
Condition
- Year built: 2008
Utilities & green energy
- Electric: Company: PSE
- Sewer: Sewer Connected, Company: City of Mercer Island
- Water: Public, Company: City of Mercer Island
Community & HOA
Community
- Security: Security System
- Subdivision: Ellis Pond
Location
- Region: Mercer Island
Financial & listing details
- Price per square foot: $777/sqft
- Tax assessed value: $2,815,000
- Annual tax amount: $16,863
- Date on market: 8/21/2026
- Cumulative days on market: 10 days
- Listing terms: Conventional
- Inclusions: Dishwasher(s), Double Oven, Dryer(s), Garbage Disposal, Refrigerator(s), Stove(s)/Range(s), Washer(s)
Estimated market value
$2,865,600
$2.72M - $3.01M
$6,818/mo
Price history
| Date | Event | Price |
|---|---|---|
| 8/28/2026 | Pending sale | $2,895,000$777/sqft |
Source: | ||
| 8/21/2026 | Listed for sale | $2,895,000+146.4%$777/sqft |
Source: | ||
| 6/1/2009 | Sold | $1,175,000-20.6%$315/sqft |
Source: | ||
| 3/13/2009 | Listed for sale | $1,480,000-1.3%$397/sqft |
Source: Postlets #28190858 Report a problem | ||
| 2/3/2009 | Listing removed | $1,500,000$402/sqft |
Source: Postlets #28190858 Report a problem | ||
| 12/8/2008 | Listed for sale | $1,500,000+120.6%$402/sqft |
Source: Postlets #28190858 Report a problem | ||
| 9/6/2007 | Sold | $680,000$182/sqft |
Source: | ||
Public tax history
| Year | Property taxes | Tax assessment |
|---|---|---|
| 2025 | $18,350 +8.8% | $2,815,000 +9.4% |
| 2024 | $16,863 +1.3% | $2,574,000 +6.5% |
| 2023 | $16,654 +0.3% | $2,418,000 -10.6% |
| 2022 | $16,598 +11.4% | $2,705,000 +33.8% |
| 2021 | $14,897 +4.2% | $2,022,000 +13.2% |
| 2020 | $14,303 -6.6% | $1,786,000 -7.8% |
| 2019 | $15,307 +7.4% | $1,937,000 +2.2% |
| 2018 | $14,253 -4% | $1,896,000 +10.8% |
| 2017 | $14,849 +27.8% | $1,711,000 +7.5% |
| 2016 | $11,621 | $1,592,000 +10.4% |
| 2015 | $11,621 | $1,442,000 +8.6% |
| 2014 | $11,621 | $1,328,000 +2% |
| 2013 | $11,621 | $1,302,000 +8.4% |
| 2012 | -- | $1,201,000 +1.3% |
| 2011 | -- | $1,186,000 -7.3% |
| 2010 | -- | $1,280,000 |
| 2009 | -- | $1,280,000 +190.9% |
| 2007 | -- | $440,000 +7.8% |
| 2006 | -- | $408,000 +9.7% |
| 2005 | -- | $372,000 +26.1% |
| 2001 | $2,824 -0.3% | $295,000 +10.1% |
| 2000 | $2,832 | $268,000 |
Find assessor info on the county website
Monthly payment
Est. payment
Payment breakdown
Explore the cost of this home by adjusting the details. Changes won't be saved.Climate risks
Neighborhood: 98040
Nearby schools
Schools provided by the listing agent
- Middle: Islander Mid
- High: Mercer Isl High
Source: NWMLS as distributed by MLS GRID. This data may not be complete. We recommend contacting the local school district to confirm school assignments for this home.