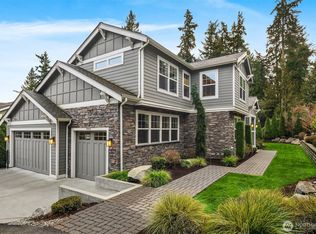
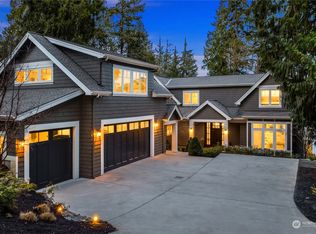
Charming newer Aspen construction home on oversized lot with lake views in perfect north end location! Flowing great room floor plan with walls of windows, Chef's kitchen with Wolf range plus double Wolf ovens, Sub Zero refrigerator, butler's pantry! Spacious covered Tigerwood deck enjoys lake, garden and play yard views! Large main floor office and powder room complete the main floor. Upper level dreamy Primary with gas fireplace, luxurious bath and separate shower, huge view deck! 3 more bedrooms include an ensuite plus a full bath for bedroom wing. Lower level features roomy rec room with big screen, a work out room w/exterior door to Sundance Marin hot tub, a wine storage room, and loads of storage areas! 3 car garage with EV charging outlet! Control 4 Smart Home System! Kohler generator! Close to boat launch, the French School, JCC and Mercerwood Shore Club, and so convenient to Seattle, Bellevue, and Light Rail!
Active
Listed by: John L. Scott, Inc. • Cindy E. Verschueren
Price cut: $100K (8/21)
$3,195,000
9950 SE 39th Street, Mercer Island, WA 98040
4beds
4,032sqft
Single Family Residence
Built in 2017
0.25 Acres Lot
$3,082,400 Zestimate®
$792/sqft
$-- HOA
What's special
Lake viewsPowder roomLoads of storage areasWine storage roomHuge view deckLarge main floor officeWalls of windows
- 24 days
- 1,343
- 65
Likely to sell faster than
Zillow last checked:
Listing updated:
Listed by:
Cindy E. Verschueren,
John L. Scott, Inc.
Source: NWMLS as distributed by MLS GRID,MLS#: 2567733
Facts & features
Interior
Bedrooms & bathrooms
- Bedrooms: 4
- Bathrooms: 5
- Full bathrooms: 2
- 3/4 bathrooms: 1
- 1/2 bathrooms: 2
- Main level bathrooms: 1
Primary bedroom
- Level: Second
Bedroom
- Level: Second
Bedroom
- Level: Second
Bedroom
- Level: Second
Bathroom full
- Level: Second
Bathroom full
- Level: Second
Bathroom three quarter
- Level: Second
Other
- Level: Lower
Other
- Level: Main
Den office
- Level: Main
Dining room
- Level: Main
Entry hall
- Level: Main
Kitchen with eating space
- Level: Main
Living room
- Level: Main
Rec room
- Level: Lower
Utility room
- Level: Second
Heating
- Fireplace, 90%+ High Efficiency, Forced Air, Radiant, Natural Gas
Cooling
- Forced Air
Appliances
- Included: Dishwasher, Disposal, Double Oven, Dryer, Microwave, Refrigerator, Stove(s)/Range(s), Tankless Water Heater, Washer, Dishwasher(s), Dryer(s), Garbage Disposal, Microwave(s), Refrigerator(s), Washer(s), Water Heater: tankless
Features
- Central Vacuum, Dining Room, Pantry
- Flooring: Ceramic Tile, Engineered Hardwood, Carpet
- Windows: Dbl Pane/Storm Window
- Basement: Daylight,Finished
- Number of fireplaces: 2
- Fireplace features: Gas, Main Level: 1, Upper Level: 1, Fireplace
Interior area
- Total structure area: 4,032
- Total interior livable area: 4,032 sqft
Property
Parking
- Total spaces: 6
- Parking features: Attached Garage
- Has attached garage: Yes
- Covered spaces: 3
- Uncovered spaces: 3
Features
- Levels: Two
- Stories: 2
- Entry location: Main
- Patio & porch: Second Primary Bedroom, Built-In Vacuum, Dbl Pane/Storm Window, Dining Room, Fireplace, Fireplace (Primary Bedroom), Hot Tub/Spa, Pantry, Security System, SMART Wired, Sprinkler System, Vaulted Ceiling(s), Walk-In Closet(s), Water Heater, Wired for Generator
- Has spa: Yes
- Spa features: Indoor
- Has view: Yes
- View description: Lake, Partial, Territorial
- Has water view: Yes
- Water view: Lake
Lot
- Size: 0.25 Acres
- Features: Dead End Street, Paved, Cable TV, Deck, Electric Car Charging, Fenced-Partially, Gas Available, Outbuildings, Patio, Sprinkler System
- Topography: Level
- Residential vegetation: Fruit Trees, Garden Space
Details
- Parcel number: 0824059315
- Special conditions: Standard
- Other equipment: Wired for Generator
Construction
Type & style
- Home type: SingleFamily
- Architectural style: 2 Stories w/Bsmnt
- Property subtype: Single Family Residence
Materials
- Cement Planked, Wood Siding, Wood Products, Cement Plank
- Foundation: Poured Concrete
- Roof: Composition
Condition
- Year built: 2017
Utilities & green energy
- Electric: Company: PSE
- Sewer: Sewer Connected, Company: City of Mercer Island
- Water: Public, Company: City of Mercer Island
- Utilities for property: Xfinity, Xfinity
Community & HOA
Community
- Security: Security System
- Subdivision: Eastside
Location
- Region: Mercer Island
Financial & listing details
- Price per square foot: $792/sqft
- Tax assessed value: $2,659,000
- Annual tax amount: $17,334
- Date on market: 6/19/2026
- Cumulative days on market: 78 days
- Listing terms: Conventional
- Inclusions: Dishwasher(s), Double Oven, Dryer(s), Garbage Disposal, Microwave(s), Refrigerator(s), Stove(s)/Range(s), Washer(s)
Estimated market value
$3,082,400
$2.93M - $3.24M
$7,870/mo
Price history
| Date | Event | Price |
|---|---|---|
| 8/21/2026 | Price change | $3,195,000-3%$792/sqft |
Source:  NWMLS as distributed by MLS GRID #2567733 Report a problem NWMLS as distributed by MLS GRID #2567733 Report a problem | ||
| 8/11/2026 | Listed for sale | $3,295,000+36.7%$817/sqft |
Source: NWMLS as distributed by MLS GRID #2567733 Report a problem | ||
| 8/18/2017 | Sold | $2,410,000$598/sqft |
Source: NWMLS as distributed by MLS GRID #1124142 Report a problem | ||
Public tax history
| Year | Property taxes | Tax assessment |
|---|---|---|
| 2025 | $17,334 -5.5% | $2,659,000 -5.1% |
| 2024 | $18,349 +1.3% | $2,801,000 +6.5% |
| 2023 | $18,120 +0.4% | $2,631,000 -10.6% |
| 2022 | $18,056 +11.4% | $2,943,000 +33.8% |
| 2021 | $16,207 +4.2% | $2,200,000 +13.2% |
| 2020 | $15,559 -7.6% | $1,943,000 -8.8% |
| 2019 | $16,838 +7.4% | $2,131,000 +2.2% |
| 2018 | $15,680 -10.3% | $2,086,000 +3.6% |
| 2017 | $17,476 +298.9% | $2,014,000 +64.9% |
| 2016 | $4,381 | $1,221,000 +125.7% |
| 2015 | $4,381 | $541,000 +8.2% |
| 2014 | $4,381 | $500,000 +30.2% |
| 2013 | $4,381 | $384,000 +8.5% |
| 2012 | -- | $354,000 -5.1% |
| 2011 | -- | $373,000 -7.4% |
| 2010 | -- | $403,000 |
| 2009 | -- | $403,000 +18.2% |
| 2007 | -- | $341,000 +10% |
| 2006 | -- | $310,000 +8.8% |
| 2005 | -- | $285,000 +35.7% |
| 2001 | $2,012 +13.2% | $210,000 +25% |
| 2000 | $1,778 | $168,000 |
Find assessor info on the county website
Monthly payment
Est. payment
Payment breakdown
Explore the cost of this home by adjusting the details. Changes won't be saved.Climate risks
Neighborhood: 98040
Nearby schools
Schools provided by the listing agent
- Elementary: Northwood Elem
- Middle: Islander Mid
- High: Mercer Isl High
Source: NWMLS as distributed by MLS GRID. This data may not be complete. We recommend contacting the local school district to confirm school assignments for this home.
Similar homes
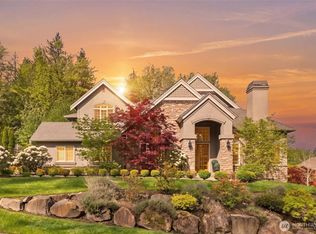
- $3,188,0005 bd5 ba4.5k sqft3115 Cascadia Avenue S, Seattle, WA 98144Active
 MLS ID #2573120, EJ Gong. NWMLS as distributed by MLS GRID
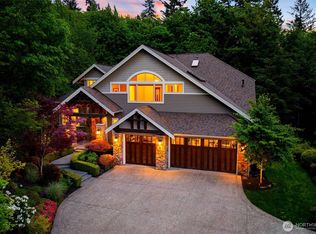
 - $2,920,0005 bd5 ba4k sqft5624 117th Ave SE, Bellevue, WA 98006Active
 MLS ID #2572572, Ghada Abdellatif. NWMLS as distributed by MLS GRID
 - $3,195,0005 bd4 ba5.7k sqftSp #07104570-Lf, Bellevue, WA 98006Active
 MLS ID #2554880, Chris Tanaka. NWMLS as distributed by MLS GRID
 - $2,798,0004 bd5 ba5.1k sqft5370 228th Avenue SE, Issaquah, WA 98029Active
 MLS ID #2577072, Colin Dalrymple. NWMLS as distributed by MLS GRID
