Located in desirable Compton Trails, this stylishly updated home offers an ideal, versatile floor plan. A 2018 remodel transformed the main floor into a gorgeous, modern open-concept space designed for entertaining and comfortable everyday living. The thoughtful layout flows from the formal living spaces to the kitchen and family room, then through 3 sets of glass doors to the backyard for effortless indoor/outdoor living. The vaulted formal living area features skylights & a dramatic gas fireplace. The contemporary kitchen boasts abundant custom cabinetry, 2 islands with chic pendant lighting, a walk-in pantry and casual dining area with built-in bench. The family room features a stunning stone-surround gas fireplace. The primary suite includes a walk-in closet and 5-piece bath with heated floors, while 2 additional bedrooms and an updated full bath are just across the hall. Escape up the back staircase to an expansive bonus room ideal for a media room, playroom or fitness space. A few steps down from the main floor is a separate living space with a bedroom, ¾ bath with heated floors, and a room with built-in desk, kitchenette & slider to a private patio. The sundrenched, professionally landscaped yard offers a peaceful setting with fully fenced yard, expansive entertainment patio, garden swing, level lawn, play structure, raised gardens & a shed. Additional highlights include A/C, new carpet & fresh paint. A neighborhood path leads to tennis courts & Cherry Crest Elementary
Active
Listed by: Coldwell Banker Bain • Beth Billington • 206-817-8283
$2,795,000
12750 NE 35th Place, Bellevue, WA 98005
4beds
4,650sqft
Single Family Residence
Built in 1984
0.41 Acres Lot
$-- Zestimate®
$601/sqft
$21/mo HOA
What's special
Level lawnDramatic gas fireplaceContemporary kitchenGarden swingSundrenched professionally landscaped yardRaised gardensPlay structure
- --
- on Zillow
- 940
- views
- 101
- saves
Zillow last checked:
Listing updated:
Listed by:
Beth Billington 206-817-8283 beth@bethbillington.com,
Coldwell Banker Bain
Source: NWMLS as distributed by MLS GRID,MLS#: 2590824
Facts & features
Interior
Bedrooms & bathrooms
- Bedrooms: 4
- Bathrooms: 4
- Full bathrooms: 2
- 3/4 bathrooms: 1
- 1/2 bathrooms: 1
- Main level bathrooms: 1
Heating
- Fireplace, Forced Air, Radiant, Natural Gas
Cooling
- Has cooling: Yes
Appliances
- Included: Dishwasher, Disposal, Dryer, Microwave, Refrigerator, Stove(s)/Range(s), Washer, Dishwasher(s), Dryer(s), Garbage Disposal, Microwave(s), Refrigerator(s), Washer(s), Water Heater: gas, Water Heater Location: garage
Features
- Bath Off Primary, Ceiling Fan(s), Dining Room, High Tech Cabling, Pantry
- Flooring: Ceramic Tile, Hardwood, Carpet
- Doors: French Doors
- Windows: Dbl Pane/Storm Window, Skylight(s)
- Basement: Daylight,Finished
- Number of fireplaces: 2
- Fireplace features: Gas, Main Level: 2, Fireplace
Interior area
- Total structure area: 4,650
- Total interior livable area: 4,650 sqft
Video & virtual tour
Property
Parking
- Total spaces: 2
- Parking features: Attached Garage
- Has attached garage: Yes
- Covered spaces: 2
Features
- Levels: Two
- Stories: 2
- Entry location: Main
- Patio & porch: Bath Off Primary, Ceiling Fan(s), Dbl Pane/Storm Window, Dining Room, Fireplace, French Doors, High Tech Cabling, Pantry, Skylight(s), Vaulted Ceiling(s), Walk-In Closet(s), Water Heater, Wine/Beverage Refrigerator
Lot
- Size: 0.41 Acres
- Features: Cul-De-Sac, Paved, Cable TV, Fenced-Fully, High Speed Internet, Outbuildings, Patio, Sprinkler System
- Topography: Level
- Residential vegetation: Garden Space
Details
- Parcel number: 1727850280
- Zoning: SR-1
- Zoning description: Jurisdiction: City
- Special conditions: Standard
Construction
Type & style
- Home type: SingleFamily
- Architectural style: 2 Stories w/Bsmnt
- Property subtype: Single Family Residence
Materials
- Brick, Wood Siding
- Foundation: Poured Concrete
- Roof: Metal
Condition
- Year built: 1984
Utilities & green energy
- Electric: Company: PSE
- Sewer: Sewer Connected, Company: City of Bellevue
- Water: Public, Company: City of Bellevue
- Utilities for property: Ziply
Community & HOA
Community
- Features: CCRs
- Subdivision: Bridle Trails
HOA
- Services included: Common Area Maintenance
- HOA fee: $250 annually
Location
- Region: Bellevue
Financial & listing details
- Price per square foot: $601/sqft
- Tax assessed value: $2,798,000
- Annual tax amount: $20,801
- Date on market: 10/8/2026
- Listing terms: Conventional
- Inclusions: Dishwasher(s), Dryer(s), Garbage Disposal, Microwave(s), Refrigerator(s), Stove(s)/Range(s), Washer(s)
Estimated market value
Not available
Estimated sales range
Not available
Not available
Price history
| Date | Event | Price |
|---|---|---|
| 10/8/2026 | Listed for sale | $2,795,000+109.2%$601/sqft |
Source:  NWMLS as distributed by MLS GRID #2590824 Report a problem | ||
| 3/13/2014 | Sold | $1,336,200+6.9%$287/sqft |
Source: NWMLS as distributed by MLS GRID #584082 Report a problem | ||
| 2/7/2014 | Pending sale | $1,250,000$269/sqft |
Source: Coldwell Banker Bain #584082 Report a problem | ||
| 1/31/2014 | Listed for sale | $1,250,000$269/sqft |
Source: Coldwell Banker Bain #584082 Report a problem | ||
Public tax history
| Year | Property taxes | Tax assessment |
|---|---|---|
| 2025 | $20,801 +9.8% | $2,798,000 +8.3% |
| 2024 | $18,950 -1.1% | $2,584,000 +5.5% |
| 2023 | $19,151 -6.2% | $2,450,000 -15% |
| 2022 | $20,409 +21.8% | $2,884,000 +41.3% |
| 2021 | $16,755 +9.1% | $2,041,000 +17.7% |
| 2020 | $15,356 +1.1% | $1,734,000 -0.5% |
| 2019 | $15,184 +8.5% | $1,742,000 +2.3% |
| 2018 | $14,000 +4.2% | $1,703,000 +16.6% |
| 2017 | $13,437 +40.6% | $1,460,000 +20.8% |
| 2016 | $9,558 | $1,209,000 +1.3% |
| 2015 | $9,558 | $1,194,000 +11% |
| 2014 | $9,558 | $1,076,000 +17.5% |
| 2013 | $9,558 | $916,000 +11.8% |
| 2012 | -- | $819,000 +9.2% |
| 2011 | -- | $750,000 -14.6% |
| 2010 | -- | $878,000 |
| 2009 | -- | $878,000 +8.5% |
| 2007 | -- | $809,000 +3.3% |
| 2006 | -- | $783,000 +18.6% |
| 2005 | -- | $660,000 +11.1% |
| 2001 | $5,649 -1.4% | $594,000 +9% |
| 2000 | $5,728 | $545,000 |
Find assessor info on the county website
Monthly payment
Est. payment
Payment breakdown
Explore the cost of this home by adjusting the details. Changes won't be saved.Climate risks
Neighborhood: Bridle Trails
Nearby schools
Schools provided by the listing agent
- Elementary: Cherry Crest Elem
- Middle: Odle Mid
- High: Sammamish Snr High
Source: NWMLS as distributed by MLS GRID. This data may not be complete. We recommend contacting the local school district to confirm school assignments for this home.
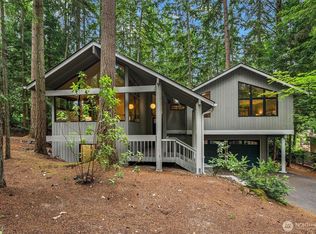
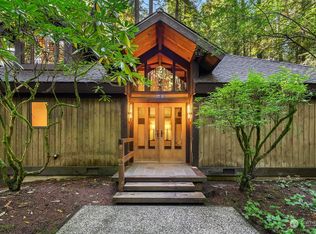
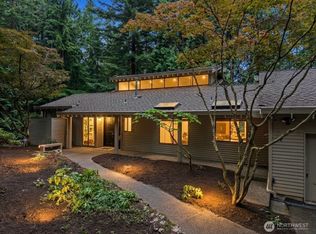
Similar homes
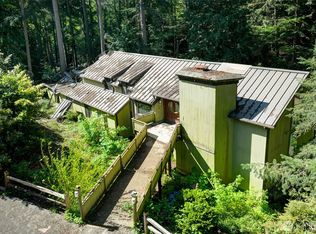
- $1,990,0004 bd3 ba3.2k sqft3718 130th Avenue NE, Bellevue, WA 98005Active
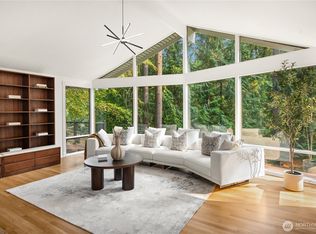 MLS ID #2584746, Hao Sun. NWMLS as distributed by MLS GRID
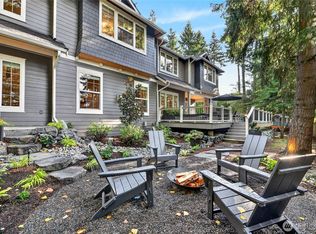
- $1,995,0004 bd3 ba4.6k sqftParkside East, Bellevue, WA 98005Active
 MLS ID #2516826, Anthony J. Guidotti. NWMLS as distributed by MLS GRID
- $2,495,0005 bd4 ba3.1k sqft8036 132nd Avenue NE, Redmond, WA 98052Active
 MLS ID #2596682, Carrie L. Lord. NWMLS as distributed by MLS GRID
- $3,375,0005 bd4 ba3.8k sqft2300 126th Avenue NE, Bellevue, WA 98005Active
 MLS ID #2587408, Susana Musi. NWMLS as distributed by MLS GRID
