Privately set on a quiet street in coveted Houghton, this beautifully remodeled residence captures the essence of refined Northwest living. Designed for both everyday comfort and exceptional entertaining, the home showcases warm contemporary finishes, seamless indoor-outdoor spaces, and sweeping views of Lake Washington and the Olympic Mountains. At the heart of the home, the chef’s kitchen features premium Thermador appliances, custom cabinetry, radiant heated tile floors, an oversized gathering island, and thoughtful details throughout. Expansive Kolbe folding glass doors open effortlessly to view decks and multiple outdoor entertaining spaces surrounded by lush, manicured grounds, creating a tranquil retreat just moments from downtown Kirkland, waterfront parks, and the best of the Eastside lifestyle.
Active
Listed by: Windermere Real Estate Co. • Jay Glenn Harrison
$2,490,000
10510 NE 44th Street, Kirkland, WA 98033
3beds
2,680sqft
:
Get pre-qualified$14,655/mo
Single Family Residence
Built in 1975
7,962 Square Feet Lot
$2,355,300 Zestimate®
$929/sqft
$-- HOA
What's special
Warm contemporary finishesOversized gathering islandRadiant heated tile floorsView decksMultiple outdoor entertaining spacesLush manicured groundsCustom cabinetry
- 68 days |
- 605 |
- 30 |
Likely to sell faster than
Zillow last checked:
Listing updated:
Listed by:
Jay Glenn Harrison,
Windermere Real Estate Co.
Source: NWMLS as distributed by MLS GRID,MLS#: 2526442
Facts & features
Interior
Bedrooms & bathrooms
- Bedrooms: 3
- Bathrooms: 3
- Full bathrooms: 1
- 3/4 bathrooms: 1
- 1/2 bathrooms: 1
Primary bedroom
- Level: Second
Bedroom
- Level: Lower
Bedroom
- Level: Lower
Bathroom full
- Level: Second
Bathroom three quarter
- Level: Lower
Other
- Level: Second
Dining room
- Level: Second
Kitchen with eating space
- Level: Second
Living room
- Level: Second
Rec room
- Level: Lower
Utility room
- Level: Lower
Heating
- Fireplace, Ductless, Forced Air, Electric, Natural Gas
Cooling
- Ductless, Forced Air
Appliances
- Included: Dishwasher, Disposal, Dryer, Microwave, Refrigerator, Stove(s)/Range(s), Washer, Dishwasher(s), Dryer(s), Garbage Disposal, Microwave(s), Refrigerator(s), Washer(s), Water Heater: Tankless, Water Heater Location: Utility Room
Features
- Bath Off Primary, Ceiling Fan(s), Dining Room, Pantry
- Flooring: Carpet
- Windows: Dbl Pane/Storm Window
- Basement: Finished
- Number of fireplaces: 2
- Fireplace features: Gas, Lower Level: 1, Upper Level: 1, Fireplace
Interior area
- Total structure area: 2,680
- Total interior livable area: 2,680 sqft
Property
Parking
- Total spaces: 4
- Parking features: Driveway, Attached Garage
- Has attached garage: Yes
- Covered spaces: 2
- Uncovered spaces: 2
Features
- Levels: Multi/Split
- Patio & porch: Bath Off Primary, Ceiling Fan(s), Dbl Pane/Storm Window, Dining Room, Fireplace, Pantry, Vaulted Ceiling(s), Walk-In Closet(s), Water Heater, Wine/Beverage Refrigerator
- Has view: Yes
- View description: City, Lake, Mountain(s)
- Has water view: Yes
- Water view: Lake
Lot
- Size: 7,962 Square Feet
- Features: Curbs, Paved, Sidewalk, Cable TV, Deck, High Speed Internet, Patio, Sprinkler System
- Topography: Partial Slope
- Residential vegetation: Garden Space
Details
- Parcel number: 7555210100
- Zoning: RS 8.5
- Zoning description: Jurisdiction: City
- Special conditions: Standard
Construction
Type & style
- Home type: SingleFamily
- Architectural style: Split Entry
- Property subtype: Single Family Residence
Materials
- Wood Siding
- Foundation: Poured Concrete
- Roof: Composition
Condition
- Good
- Year built: 1975
- Major remodel year: 2018
Utilities & green energy
- Electric: Company: PSE
- Sewer: Sewer Connected, Company: City
- Water: Public, Company: City
Community & HOA
Community
- Subdivision: Houghton
Location
- Region: Kirkland
Financial & listing details
- Price per square foot: $929/sqft
- Tax assessed value: $2,393,000
- Annual tax amount: $20,558
- Date on market: 5/20/2026
- Cumulative days on market: 68 days
- Listing terms: Conventional
- Inclusions: Dishwasher(s), Dryer(s), Garbage Disposal, Microwave(s), Refrigerator(s), Stove(s)/Range(s), Washer(s)
Estimated market value
$2,355,300
$2.24M - $2.47M
$4,994/mo
Price history
| Date | Event | Price |
|---|---|---|
| 5/20/2026 | Listed for sale | $2,490,000+42.7%$929/sqft |
Source:  NWMLS as distributed by MLS GRID #2526442 Report a problem NWMLS as distributed by MLS GRID #2526442 Report a problem | ||
| 12/6/2018 | Sold | $1,745,500-2.8%$651/sqft |
Source: NWMLS as distributed by MLS GRID #1378781 Report a problem | ||
| 11/9/2018 | Pending sale | $1,795,000$670/sqft |
Source: Realogics Sotheby's International Realty #1378781 Report a problem | ||
| 10/31/2018 | Listed for sale | $1,795,000+113.9%$670/sqft |
Source: Realogics Sotheby's International Realty #1378781 Report a problem | ||
| 2/19/2015 | Listing removed | $839,000-4.7%$313/sqft |
Source: Windermere Real Estate/East, Inc. #700963 Report a problem | ||
| 11/18/2014 | Sold | $880,000+4.9%$328/sqft |
Source: NWMLS as distributed by MLS GRID #700963 Report a problem | ||
| 10/4/2014 | Pending sale | $839,000$313/sqft |
Source: Windermere Real Estate/East, Inc. #700963 Report a problem | ||
| 9/30/2014 | Listed for sale | $839,000$313/sqft |
Source: Windermere Real Estate/East, Inc. #700963 Report a problem | ||
Public tax history
| Year | Property taxes | Tax assessment |
|---|---|---|
| 2025 | $20,558 +10% | $2,393,000 +3.3% |
| 2024 | $18,689 +3.6% | $2,316,000 +9.2% |
| 2023 | $18,046 -6% | $2,121,000 -17.1% |
| 2022 | $19,188 +18.6% | $2,558,000 +39.9% |
| 2021 | $16,181 +26.4% | $1,828,000 +38% |
| 2020 | $12,799 +3.9% | $1,325,000 +0.1% |
| 2019 | $12,324 +8.9% | $1,324,000 +4.9% |
| 2018 | $11,322 +3.4% | $1,262,000 +16.7% |
| 2017 | $10,954 +34.3% | $1,081,000 +25% |
| 2016 | $8,155 | $865,000 +8.7% |
| 2015 | $8,155 | $796,000 |
| 2014 | $8,155 | $796,000 +21.5% |
| 2013 | $8,155 | $655,000 +16.8% |
| 2012 | -- | $561,000 |
| 2011 | -- | $561,000 -6% |
| 2010 | -- | $597,000 |
| 2009 | -- | $597,000 +1.9% |
| 2007 | -- | $586,000 +7.9% |
| 2006 | -- | $543,000 +11.5% |
| 2005 | -- | $487,000 +23% |
| 2001 | $4,503 +0.9% | $396,000 +10.3% |
| 2000 | $4,463 | $359,000 |
Find assessor info on the county website
Monthly payment
Est. payment
Payment breakdown
Explore the cost of this home by adjusting the details. Changes won't be saved.Climate risks
Neighborhood: Houghton
Nearby schools
GreatSchools rating
- 10/10Lakeview Elementary SchoolGrades: K-5Distance: 1.3 mi
- 8/10Kirkland Middle SchoolGrades: 6-8Distance: 2.8 mi
- 10/10Lake Washington High SchoolGrades: 9-12Distance: 1.8 mi
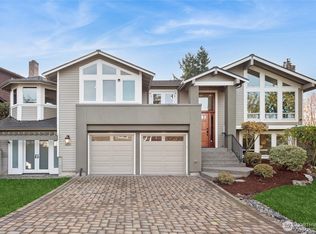
- $2,100,0003 bd4 ba2.9k sqft10511 NE 44th St, Kirkland, WA 98033Sold
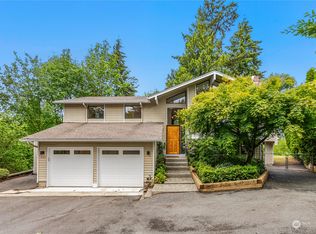
- $1,650,0004 bd3 ba2.1k sqft4327 105th Ave NE, Kirkland, WA 98033Sold
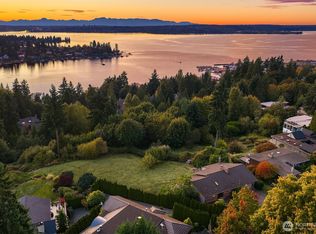
- $3,300,0004 bd2 ba3.1k sqft4507 105th Ave NE, Kirkland, WA 98033Sold
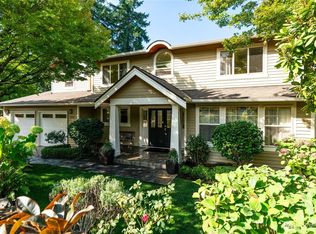
- $2,250,0004 bd3 ba3k sqft4305 105th Ave NE, Kirkland, WA 98033Sold
- $4,350,0005 bd6 ba5k sqft10510 NE 45th St, Kirkland, WA 98033Sold
- $3,400,0004 bd4 ba3.6k sqft10516 NE 45th St, Kirkland, WA 98033Sold
- $1,515,0003 bd3 ba2.4k sqft4415 102nd Ln NE, Kirkland, WA 98033Sold
- $1,800,0003 bd3 ba1.7k sqft10511 NE 46th St, Kirkland, WA 98033Sold
A local agent can set up tours, give advice and negotiate with sellers.
Similar homes
- $2,500,0004 bd4 ba3k sqft524 7th Ave, Kirkland, WA 98033Active
 MLS ID #2558166, Kathi Green. NWMLS as distributed by MLS GRID
 - $2,700,0002 bd3 ba3.1k sqft1418 Market Street, Kirkland, WA 98033Active
 MLS ID #2560333, Taylor Brazen Tagge. NWMLS as distributed by MLS GRID
 - $1,757,0003 bd3 ba2.3k sqftRendezvous, Kirkland, WA 98033Active
 MLS ID #2559482, Craig M Gaudry. NWMLS as distributed by MLS GRID
 - $2,498,0004 bd3 ba3.4k sqft10523 NE 118th Lane, Kirkland, WA 98034Active
 MLS ID #2487483, Carlene Sandstrom. NWMLS as distributed by MLS GRID
 - $2,550,0003 bd4 ba2.2k sqftLochleven Lane Condo, Bellevue, WA 98004ActiveMLS ID #2560033, Sherry Wang. NWMLS as distributed by MLS GRID
- $2,200,0004 bd4 ba2.8k sqftNe 62nd Street Condominium, Kirkland, WA 98033ActiveMLS ID #2551880, I Hung Wang. NWMLS as distributed by MLS GRID
- $2,500,0004 bd3 ba3.6k sqft639 W Lake Sammamish Parkway NE, Bellevue, WA 98008ActiveMLS ID #2554506, Sarah Spring. NWMLS as distributed by MLS GRID
- $3,188,0003 bd3 ba3.2k sqftKirkland Add, Kirkland, WA 98033ActiveMLS ID #2509219, Nancy Gervais. NWMLS as distributed by MLS GRID
- $2,350,0004 bd3 ba3k sqft2234 108th Avenue SE, Bellevue, WA 98004ActiveMLS ID #2537109, Lisa Whittaker. NWMLS as distributed by MLS GRID
- $2,350,0005 bd4 ba3.1k sqft5013 140th Avenue NE, Bellevue, WA 98005ActiveMLS ID #2545668, Fiona C. Westby. NWMLS as distributed by MLS GRID
- $1,680,0004 bd3 ba2.3k sqft12832 NE 70th Place, Kirkland, WA 98033ActiveMLS ID #2538775, Wen Xie. NWMLS as distributed by MLS GRID
- $2,845,0004 bd3 ba4k sqft13555 NE 54th Place, Bellevue, WA 98005ActiveMLS ID #2555457, Helena Chen. NWMLS as distributed by MLS GRID
- $2,299,0005 bd4 ba2.9k sqftWindermere, Seattle, WA 98105ActiveMLS ID #2551636, Ken Urman. NWMLS as distributed by MLS GRID
- $3,650,0004 bd4 ba3.6k sqftSilver Spurs, Kirkland, WA 98033ActiveMLS ID #2531249, Heather Conniff. NWMLS as distributed by MLS GRID
- $2,190,0004 bd3 ba1.9k sqft1820 101st Avenue NE, Bellevue, WA 98004ActiveMLS ID #2552716, Songyi Zuo. NWMLS as distributed by MLS GRID
- $2,490,0006 bd4 ba3.7k sqft20 Cascade Key, Bellevue, WA 98006ActiveMLS ID #2498646, Tony Marrese Sr. NWMLS as distributed by MLS GRID
- $2,395,0003 bd3 ba3.1k sqft3824 48th Avenue NE, Seattle, WA 98105ActiveMLS ID #2538326, Joann Gowan. NWMLS as distributed by MLS GRID
- $2,475,0004 bd3 ba3.6k sqftHunterswood Div No. 02, Redmond, WA 98053ActiveMLS ID #2541792, Christopher Sudore. NWMLS as distributed by MLS GRID
- $2,588,0004 bd4 ba3.5k sqft13424 NE 80th Street, Redmond, WA 98052ActiveMLS ID #2527064, Lilian Bergsma-Lefever. NWMLS as distributed by MLS GRID
- $2,599,0004 bd3 ba3.7k sqftMercer Wood, Mercer Island, WA 98040ActiveMLS ID #2544498, Ken Urman. NWMLS as distributed by MLS GRID
