Experience elevated Northwest living in this exceptional luxury rambler nestled on a beautifully maintained horse acre in the highly sought-after Bridle Trails neighborhood of Silver Spurs. A grand entry welcomes you into a thoughtfully designed home where timeless craftsmanship meets modern comfort. The chef’s kitchen is built for both entertaining and everyday living, featuring double sinks, marble countertops, premium finishes, and generous workspace at the center of the home. Designed with effortless single-level functionality, this home offers spacious living areas, a primary suite with an expansive spa-inspired bath, custom closets throughout, Hunter Douglas automated shades, a versatile bonus room complete with projector for the ultimate movie experience and so much more. Additional features include private RV parking and an attached three-car garage with additional parking in the front driveway. Serene, beautifully manicured grounds create a private retreat designed for year-round enjoyment and entertaining. The enormous custom outdoor living area features a stunning fireplace, nano doors, generous gathering spaces, and an atmosphere that feels like your own backyard resort. A new sauna enhances the peaceful setting. Surrounded by estate-style properties and lush privacy, this rare offering combines luxury, acreage, and lifestyle living minutes from Lake Washington schools, Bridle Trails State Park, dining, and commuter routes. Remodel completed in 2023.
Pending inspection
Listed by: Windermere Real Estate/HLC • Heather Conniff
Price cut: $145K (7/17)
$3,650,000
6006 128th Avenue NE, Kirkland, WA 98033
4beds
3,646sqft
:
Get pre-qualified$22,806/mo
Single Family Residence
Built in 1957
0.8 Acres Lot
$3,385,900 Zestimate®
$1,001/sqft
$-- HOA
What's special
Private rv parkingLuxury ramblerPremium finishesNew saunaAttached three-car garageCustom closets throughoutDouble sinks
- 69 days |
- 1,324 |
- 65 |
Zillow last checked:
Listing updated:
Listed by:
Heather Conniff,
Windermere Real Estate/HLC
Source: NWMLS as distributed by MLS GRID,MLS#: 2531249
Facts & features
Interior
Bedrooms & bathrooms
- Bedrooms: 4
- Bathrooms: 4
- Full bathrooms: 1
- 3/4 bathrooms: 1
- 1/2 bathrooms: 2
- Main level bathrooms: 4
- Main level bedrooms: 4
Primary bedroom
- Level: Main
Bedroom
- Level: Main
Bedroom
- Level: Main
Bedroom
- Level: Main
Bathroom full
- Level: Main
Bathroom three quarter
- Level: Main
Other
- Level: Main
Other
- Level: Main
Other
- Level: Main
Bonus room
- Level: Main
Entry hall
- Level: Main
Family room
- Level: Main
Kitchen with eating space
- Level: Main
Living room
- Level: Main
Utility room
- Level: Main
Heating
- Fireplace, 90%+ High Efficiency, Forced Air, Heat Pump, Electric, Natural Gas
Cooling
- Has cooling: Yes
Appliances
- Included: Dishwasher, Disposal, Double Oven, Dryer, Microwave, Refrigerator, Stove(s)/Range(s), Washer, Dishwasher(s), Dryer(s), Garbage Disposal, Microwave(s), Refrigerator(s), Washer(s)
Features
- Bath Off Primary, Central Vacuum, Ceiling Fan(s), High Tech Cabling, Pantry, Sauna
- Flooring: Ceramic Tile, Hardwood, Laminate, Carpet
- Doors: French Doors
- Windows: Dbl Pane/Storm Window, Skylight(s)
- Number of fireplaces: 2
- Fireplace features: Gas, Wood Burning, Main Level: 2, Fireplace
Interior area
- Total structure area: 3,646
- Total interior livable area: 3,646 sqft
Property
Parking
- Total spaces: 6
- Parking features: Driveway, Attached Garage, RV Parking
- Has attached garage: Yes
- Covered spaces: 3
- Uncovered spaces: 3
Features
- Levels: One
- Stories: 1
- Entry location: Main
- Patio & porch: Bath Off Primary, Built-In Vacuum, Ceiling Fan(s), Dbl Pane/Storm Window, Fireplace, French Doors, High Tech Cabling, Hot Tub/Spa, Pantry, Sauna, Security System, Skylight(s), SMART Wired, Sprinkler System, Vaulted Ceiling(s), Walk-In Closet(s), Wet Bar, Wine/Beverage Refrigerator, Wired for Generator
- Has spa: Yes
- Spa features: Indoor
- Has view: Yes
- View description: Territorial
Lot
- Size: 0.8 Acres
- Features: Paved, Cable TV, Fenced-Partially, Gas Available, High Speed Internet, Hot Tub/Spa, Irrigation, Outdoor Fireplace, Patio, RV Parking, Sprinkler System
- Topography: Equestrian,Level
- Residential vegetation: Brush, Fruit Trees, Garden Space
Details
- Parcel number: 7796000095
- Zoning description: Jurisdiction: City
- Special conditions: Standard
- Other equipment: Wired for Generator
Construction
Type & style
- Home type: SingleFamily
- Architectural style: 1 Story
- Property subtype: Single Family Residence
Materials
- Stone, Wood Siding
- Foundation: Poured Concrete
- Roof: Composition,Metal
Condition
- Very Good
- Year built: 1957
- Major remodel year: 2023
Utilities & green energy
- Sewer: Septic Tank
- Water: Public
Community & HOA
Community
- Features: Trail(s)
- Security: Security System
- Subdivision: Bridle Trails
Location
- Region: Kirkland
Financial & listing details
- Price per square foot: $1,001/sqft
- Tax assessed value: $2,575,000
- Annual tax amount: $22,097
- Date on market: 5/13/2026
- Cumulative days on market: 84 days
- Listing terms: Conventional
- Inclusions: Dishwasher(s), Double Oven, Dryer(s), Garbage Disposal, Microwave(s), Refrigerator(s), Stove(s)/Range(s), Washer(s)
Estimated market value
$3,385,900
$3.22M - $3.56M
$7,190/mo
Price history
| Date | Event | Price |
|---|---|---|
| 8/1/2026 | Pending sale | $3,650,000$1,001/sqft |
Source:  NWMLS as distributed by MLS GRID #2531249 Report a problem NWMLS as distributed by MLS GRID #2531249 Report a problem | ||
| 7/17/2026 | Price change | $3,650,000-3.8%$1,001/sqft |
Source: NWMLS as distributed by MLS GRID #2531249 Report a problem | ||
| 6/25/2026 | Price change | $3,795,000-4.5%$1,041/sqft |
Source: NWMLS as distributed by MLS GRID #2531249 Report a problem | ||
| 5/28/2026 | Listed for sale | $3,975,000+266.4%$1,090/sqft |
Source: NWMLS as distributed by MLS GRID #2531249 Report a problem | ||
| 1/9/2015 | Sold | $1,085,000-4.4%$298/sqft |
Source: NWMLS as distributed by MLS GRID #723433 Report a problem | ||
| 12/15/2014 | Listed for sale | $1,135,000+25.4%$311/sqft |
Source: Realogics Sotheby's International Realty #723433 Report a problem | ||
| 5/3/2012 | Sold | $905,000+0.7%$248/sqft |
Source: NWMLS as distributed by MLS GRID #332129 Report a problem | ||
| 3/21/2012 | Pending sale | $899,000$247/sqft |
Source: Windermere Real Estate/East, Inc. #332129 Report a problem | ||
| 3/17/2012 | Listed for sale | $899,000+136.6%$247/sqft |
Source: Windermere Real Estate/East, Inc. #332129 Report a problem | ||
| 8/18/1994 | Sold | $380,000$104/sqft |
Source: Public Record Report a problem | ||
Public tax history
| Year | Property taxes | Tax assessment |
|---|---|---|
| 2025 | $22,098 +9.9% | $2,575,000 +3.2% |
| 2024 | $20,110 +5.8% | $2,495,000 +11.6% |
| 2023 | $19,001 +4.5% | $2,235,000 -7.8% |
| 2022 | $18,191 +19.7% | $2,423,000 +41.3% |
| 2021 | $15,197 +8.2% | $1,715,000 +17.7% |
| 2020 | $14,049 +3.3% | $1,457,000 -0.5% |
| 2019 | $13,601 +6.1% | $1,464,000 +2.2% |
| 2018 | $12,814 +4.2% | $1,432,000 +17.8% |
| 2017 | $12,292 +22.2% | $1,216,000 +20.8% |
| 2016 | $10,059 | $1,007,000 +1.3% |
| 2015 | $10,059 | $994,000 +0.7% |
| 2014 | $10,059 | $987,000 +17.5% |
| 2013 | $10,059 | $840,000 +11.9% |
| 2012 | -- | $751,000 +9.2% |
| 2011 | -- | $688,000 -28.3% |
| 2010 | -- | $959,000 |
| 2009 | -- | $959,000 +8.5% |
| 2007 | -- | $884,000 +3.4% |
| 2006 | -- | $855,000 +5.4% |
| 2005 | -- | $811,000 +38.4% |
| 2001 | $6,590 +8.6% | $586,000 +18.9% |
| 2000 | $6,067 | $493,000 |
Find assessor info on the county website
Monthly payment
Est. payment
Payment breakdown
Explore the cost of this home by adjusting the details. Changes won't be saved.Climate risks
Neighborhood: Bridle Trails
Nearby schools
GreatSchools rating
- 9/10Benjamin Franklin Elementary SchoolGrades: K-5Distance: 0.2 mi
- 10/10Rose Hill Middle SchoolGrades: 6-8Distance: 0.8 mi
- 10/10Lake Washington High SchoolGrades: 9-12Distance: 1 mi
Schools provided by the listing agent
- Elementary: Franklin Elem
- Middle: Rose Hill Middle
- High: Lake Wash High
Source: NWMLS as distributed by MLS GRID. This data may not be complete. We recommend contacting the local school district to confirm school assignments for this home.
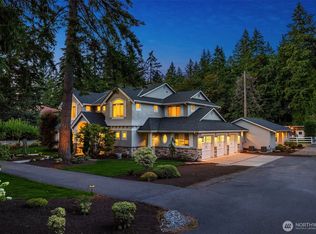
- $4,950,0006 bd6 ba5.4k sqft5866 127th Ave NE, Kirkland, WA 98033For Sale
- $3,000,0004 bd3 ba2.5k sqft6140 130th Ave NE, Kirkland, WA 98033Sold
- $1,953,1005 bd4 ba3.3k sqft95 Xx 132nd Ave NE, Kirkland, WA 98033Off Market
- $1,971,4005 bd4 ba3.3k sqft952 Xx 132nd Ave NE, Kirkland, WA 98033Off Market
- $3,310,0004 bd4 ba4k sqft5726 125th Ln NE, Kirkland, WA 98033Sold
- $5,600,0006 bd6 ba5.1k sqft6424 126th Ave NE, Kirkland, WA 98033Sold
- $--4 bd3 ba2.9k sqft8910 125th Ln NE #L4, Kirkland, WA 98033Off Market
- $2,860,2864 bd5 ba3.7k sqft13205 NE 61st St, Kirkland, WA 98033Sold
A local agent can set up tours, give advice and negotiate with sellers.
Similar homes
- $3,500,0005 bd4 ba4.1k sqft3811 97th Avenue NE, Kirkland, WA 98033Active
 MLS ID #2538028, Sandi Tampa. NWMLS as distributed by MLS GRID
 - $2,499,0004 bd4 ba4.2k sqft10030 NE 110th Street, Kirkland, WA 98033Active
 MLS ID #2564965, Bret Butler. NWMLS as distributed by MLS GRID
 - $2,845,0004 bd3 ba4k sqft13555 NE 54th Place, Bellevue, WA 98005Active
 MLS ID #2555457, Helena Chen. NWMLS as distributed by MLS GRID
 - $3,188,0003 bd3 ba3.2k sqftKirkland Add, Kirkland, WA 98033Active
 MLS ID #2509219, Nancy Gervais. NWMLS as distributed by MLS GRID
 - $3,650,0005 bd4 ba4.1k sqft7626 NE 8th Street, Medina, WA 98039ActiveMLS ID #2542238, Frank Li. NWMLS as distributed by MLS GRID
- $3,795,0004 bd3 ba3.4k sqft2055 94th Avenue NE, Clyde Hill, WA 98004ActiveMLS ID #2558918, Timothy Lenihan. NWMLS as distributed by MLS GRID
- $1,998,0005 bd3 ba3.4k sqft11419 NE 100th Street, Kirkland, WA 98033ActiveMLS ID #2563829, Clive Egdes. NWMLS as distributed by MLS GRID
- $3,250,0004 bd5 ba3.2k sqft12608 NE 30th Street, Bellevue, WA 98005ActiveMLS ID #2562311, Julie Taylor. NWMLS as distributed by MLS GRID
- $3,998,0004 bd4 ba4.1k sqft9419 NE 5th Street, Bellevue, WA 98004ActiveMLS ID #2554585, Anna F. Riley. NWMLS as distributed by MLS GRID
- $2,500,0004 bd4 ba3k sqft524 7th Ave, Kirkland, WA 98033ActiveMLS ID #2558166, Kathi Green. NWMLS as distributed by MLS GRID
- $3,248,0004 bd3 ba2.9k sqft2001 77th Avenue NE, Medina, WA 98039ActiveMLS ID #2503094, Dicker Cahill. NWMLS as distributed by MLS GRID
- $3,495,0005 bd4 ba3.3k sqftNewport Shores, Bellevue, WA 98006ActiveMLS ID #2545949, Lori D. Bakken. NWMLS as distributed by MLS GRID
- $1,998,0004 bd3 ba2.1k sqft821 4th Street, Kirkland, WA 98033ActiveMLS ID #2558434, Denise Niles. NWMLS as distributed by MLS GRID
- $3,399,9005 bd4 ba4.7k sqft11419 109th Avenue NE, Kirkland, WA 98033ActiveMLS ID #2537491, Andrew G Hafzalla. NWMLS as distributed by MLS GRID
- $2,899,0004 bd5 ba4.7k sqft4155 212th Way SE, Sammamish, WA 98075ActiveMLS ID #2548680, Daniel Sessoms. NWMLS as distributed by MLS GRID
- $2,750,0005 bd5 ba3.7k sqft10425 NE 112th Street, Kirkland, WA 98033ActiveMLS ID #2523995, Andrea K. Aberman. NWMLS as distributed by MLS GRID
- $1,880,0003 bd3 ba2.8k sqftYarrow Bay Village, Bellevue, WA 98004ActiveMLS ID #2565049, Christina Skally. NWMLS as distributed by MLS GRID
- $3,500,0004 bd4 ba3.9k sqft7044 50th Avenue NE, Seattle, WA 98115ActiveMLS ID #2548661, Xia Cutter. NWMLS as distributed by MLS GRID
- $4,360,0004 bd3 ba4.2k sqft9416 NE 25th Street, Clyde Hill, WA 98004ActiveMLS ID #2556860, Janice Cai. NWMLS as distributed by MLS GRID
- $2,490,0003 bd3 ba2.6k sqft10510 NE 44th Street, Kirkland, WA 98033ActiveMLS ID #2526442, Jay Glenn Harrison. NWMLS as distributed by MLS GRID
