Experience elevated living in The Village at Yarrow Bay, one of Bellevue’s most desirable luxury communities. Perfectly positioned to capture spectacular sunsets & sweeping nature, skyline, & city views, this exceptional residence offers a rare blend of privacy, tranquility, & convenience. Filled w/natural light, the thoughtfully designed floor plan showcases a soaring ceiling in the living room, expansive windows, rich hardwood flooring, & elegant living spaces. The gourmet kitchen seamlessly connects to multiple outdoor decks, creating the perfect setting for al fresco dining, entertaining, or simply unwinding while enjoying the surrounding beauty. The luxurious primary retreat features a cozy fireplace lounge, spa-inspired ensuite bath, & a versatile bonus room w/vaulted ceilings—ideal for a home office, yoga studio, nursery, or private sanctuary. The lower level offers 2 bedrooms & a flexible space for a home theater, recreation room, or guest retreat. An add'l oversized bonus room above the garage provides endless possibilities for a home business, creative studio, gym, or music room. Outdoor enthusiasts will appreciate direct access to the Eastrail, connecting to the Burke-Gilman & Lake Sammamish River Trails. Just minutes from Houghton Beach Park, Lake Washington, DT Kirkland, DT Bellevue, premier shopping, dining, & easy access to SR-520. Discover luxury, comfort, & an exceptional lifestyle in this stunning home—where every day feels like a retreat.
Active
Listed by: Windermere Bellevue Commons • Christina Skally
$1,880,000
11113 NE 38th Place, Bellevue, WA 98004
3beds
2,800sqft
Single Family Residence
Built in 1980
0.27 Acres Lot
$1,799,200 Zestimate®
$671/sqft
$14/mo HOA
What's special
- 35 days
- 1,038
- 91
Likely to sell faster than
Zillow last checked:
Listing updated:
Listed by:
Christina Skally,
Windermere Bellevue Commons,
Matt Skally,
Windermere Bellevue Commons
Source: NWMLS as distributed by MLS GRID,MLS#: 2565049
Facts & features
Interior
Bedrooms & bathrooms
- Bedrooms: 3
- Bathrooms: 3
- Full bathrooms: 2
- 1/2 bathrooms: 1
- Main level bathrooms: 1
Primary bedroom
- Level: Second
Bedroom
- Level: Lower
Bedroom
- Level: Lower
Bathroom full
- Level: Lower
Bathroom full
- Level: Second
Other
- Level: Main
Bonus room
- Level: Garage
Den office
- Level: Second
Dining room
- Level: Main
Entry hall
- Level: Main
Kitchen with eating space
- Level: Main
Living room
- Level: Main
Rec room
- Level: Lower
Utility room
- Level: Lower
Heating
- Fireplace, Forced Air, Heat Pump, High Efficiency (Unspecified), Electric, Natural Gas
Cooling
- Forced Air, Heat Pump, High Efficiency (Unspecified)
Appliances
- Included: Dishwasher, Disposal, Dryer, Refrigerator, Stove(s)/Range(s), Washer, Dishwasher(s), Dryer(s), Garbage Disposal, Refrigerator(s), Washer(s), Water Heater: Gas, Water Heater Location: Lower Level Utility Room
Features
- Bath Off Primary, Central Vacuum, Dining Room, Loft
- Flooring: Ceramic Tile, Hardwood, Laminate, Slate, Carpet
- Windows: Dbl Pane/Storm Window, Skylight(s)
- Basement: Finished
- Number of fireplaces: 2
- Fireplace features: Wood Burning, Main Level: 1, Upper Level: 1, Fireplace
Interior area
- Total structure area: 2,800
- Total interior livable area: 2,800 sqft
Video & virtual tour
Property
Parking
- Total spaces: 2
- Parking features: Attached Garage
- Has attached garage: Yes
- Covered spaces: 2
Features
- Levels: Two
- Stories: 2
- Entry location: Main
- Patio & porch: Bath Off Primary, Built-In Vacuum, Dbl Pane/Storm Window, Dining Room, Fireplace, Fireplace (Primary Bedroom), Jetted Tub, Loft, Skylight(s), Vaulted Ceiling(s), Walk-In Closet(s), Water Heater
- Spa features: Bath
- Has view: Yes
- View description: City, Mountain(s), Partial, See Remarks, Territorial
Lot
- Size: 0.27 Acres
- Features: Adjacent to Public Land, Cul-De-Sac, Curbs, Dead End Street, Paved, Sidewalk, Cable TV, Deck, Gas Available, High Speed Internet
- Topography: Partial Slope,Steep Slope,Terraces
- Residential vegetation: Garden Space, Wooded
Details
- Parcel number: 9808610220
- Special conditions: Standard
Construction
Type & style
- Home type: SingleFamily
- Architectural style: 2 Stories w/Bsmnt
- Property subtype: Single Family Residence
Materials
- Wood Siding
- Foundation: Poured Concrete
- Roof: Composition
Condition
- Year built: 1980
- Major remodel year: 1980
Utilities & green energy
- Sewer: Sewer Connected
- Water: Public
Community & HOA
Community
- Features: Park, Playground, Trail(s)
- Subdivision: Bellevue
HOA
- Services included: Common Area Maintenance
- HOA fee: $165 annually
- HOA phone: 206-679-5463
Location
- Region: Bellevue
Financial & listing details
- Price per square foot: $671/sqft
- Tax assessed value: $2,014,000
- Annual tax amount: $16,250
- Date on market: 6/9/2026
- Cumulative days on market: 93 days
- Listing terms: Conventional
- Inclusions: Dishwasher(s), Dryer(s), Garbage Disposal, Refrigerator(s), Stove(s)/Range(s), Washer(s)
Estimated market value
$1,799,200
$1.71M - $1.89M
$5,102/mo
Price history
| Date | Event | Price |
|---|---|---|
| 8/5/2026 | Listed for sale | $1,880,000+147.4%$671/sqft |
Source:  NWMLS as distributed by MLS GRID #2565049 Report a problem NWMLS as distributed by MLS GRID #2565049 Report a problem | ||
| 9/30/2005 | Sold | $760,000+37.2%$271/sqft |
Source: NWMLS as distributed by MLS GRID #25116105 Report a problem | ||
| 12/18/2000 | Sold | $554,000+89.1%$198/sqft |
Source: NWMLS as distributed by MLS GRID #20117039 Report a problem | ||
| 3/13/1996 | Sold | $293,000$105/sqft |
Source: Public Record Report a problem | ||
Public tax history
| Year | Property taxes | Tax assessment |
|---|---|---|
| 2025 | $16,250 +19.2% | $2,014,000 +16.2% |
| 2024 | $13,631 +4.4% | $1,733,000 +9.2% |
| 2023 | $13,060 -5.7% | $1,587,000 -17.1% |
| 2022 | $13,847 +23.5% | $1,914,000 +39.9% |
| 2021 | $11,215 +9.9% | $1,368,000 +18.5% |
| 2020 | $10,200 +1.3% | $1,154,000 +0.1% |
| 2019 | $10,070 +9.6% | $1,153,000 +4.9% |
| 2018 | $9,191 -2.4% | $1,099,000 +10.1% |
| 2017 | $9,418 +17.1% | $998,000 +13.8% |
| 2016 | $8,043 | $877,000 +8.7% |
| 2015 | $8,043 | $807,000 -9.1% |
| 2014 | $8,043 | $888,000 +12.8% |
| 2013 | $8,043 | $787,000 +16.8% |
| 2012 | -- | $674,000 |
| 2011 | -- | $674,000 -6% |
| 2010 | -- | $717,000 |
| 2009 | -- | $717,000 -7.5% |
| 2007 | -- | $775,000 +7.9% |
| 2006 | -- | $718,000 +4.8% |
| 2005 | -- | $685,000 +60% |
| 2001 | $4,587 +3.3% | $428,000 +13.8% |
| 2000 | $4,443 | $376,000 |
Find assessor info on the county website
Monthly payment
Est. payment
Payment breakdown
Explore the cost of this home by adjusting the details. Changes won't be saved.Climate risks
Neighborhood: Northwest Bellevue
Nearby schools
Schools provided by the listing agent
- Elementary: Lakeview Elem
- Middle: Kirkland Middle
- High: Lake Wash High
Source: NWMLS as distributed by MLS GRID. This data may not be complete. We recommend contacting the local school district to confirm school assignments for this home.


Similar homes
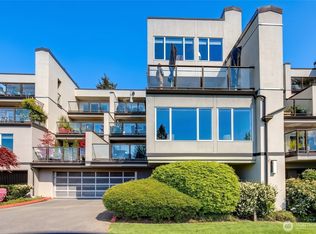
- $1,880,0004 bd3 ba1.9k sqft1010 106th Avenue SE, Bellevue, WA 98004Active
 MLS ID #2567490, Gloria Elizalde. NWMLS as distributed by MLS GRID
 - $1,690,0004 bd3 ba2.8k sqft2302 126th Avenue NE, Bellevue, WA 98005Active
 MLS ID #2541823, Britt Wibmer. NWMLS as distributed by MLS GRID
 - $1,895,0004 bd3 ba2.5k sqft9116 SE 72nd Place, Mercer Island, WA 98040Active
 MLS ID #2579717, Kim Donaldson. NWMLS as distributed by MLS GRID
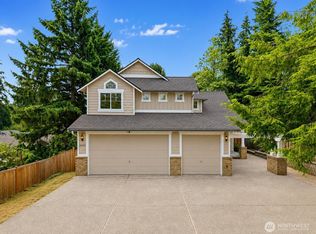
 - $1,888,0004 bd3 ba2.7k sqft14805 Old Redmond Road, Redmond, WA 98052Active
 MLS ID #2554106, Hao N. Dang. NWMLS as distributed by MLS GRID
