This timeless two-story traditional home offers a seamless blend of classic character, thoughtful updates, and effortless livability. Backing directly onto the lush greenery & winding trails of Pioneer Park, the residence greets you with gleaming hardwood floors that flow through a well-designed layout. The main level is anchored by two distinct living spaces, each centered on an inviting fireplace, adding warmth and texture to the home's atmosphere. At the heart of the home, the updated kitchen paired with modern finishes is as functional as it is beautiful. The upper level hosts four bedrooms, while a massive mid-level bonus room serves as an all-purpose retreat for media, creative pursuits, or a quiet getaway. Beyond the interior, a sprawling patio and beautifully landscaped backyard offer a private, park-like setting — an ideal backdrop for vibrant summer gatherings & serene afternoons. Completing the home is a spacious two-car garage, providing ample room for vehicles and additional storage. Positioned to capture peek-a-boo views of Mt. Rainier & territorial views of the surrounding greenery, this highly sought-after South End property defines the Mercer Island lifestyle. Every detail and recent upgrade reflects a standard of quality & meticulous care. Enjoy being moments away to top-rated schools, grocery stores, coffee shops, the MI Beach Club and Country Club.
Pending
Listed by: COMPASS • Kim Donaldson • 206-550-0425
$1,895,000
9116 SE 72nd Place, Mercer Island, WA 98040
4beds
2,570sqft
Single Family Residence
Built in 1966
0.26 Acres Lot
$1,884,000 Zestimate®
$737/sqft
$-- HOA
What's special
- --
- on Zillow
- 78
- views
- 1
- save
Likely to sell faster than
Zillow last checked:
Listing updated:
Listed by:
Kim Donaldson 206-550-0425 kim.donaldson@compass.com,
COMPASS,
Rachel Snyder Olson 206-794-1045,
COMPASS
Source: NWMLS as distributed by MLS GRID,MLS#: 2579717
Facts & features
Interior
Bedrooms & bathrooms
- Bedrooms: 4
- Bathrooms: 3
- Full bathrooms: 1
- 3/4 bathrooms: 1
- 1/2 bathrooms: 1
Heating
- Fireplace, Forced Air, Electric, Natural Gas
Cooling
- None
Appliances
- Included: Dishwasher, Disposal, Dryer, Microwave, Refrigerator, Stove(s)/Range(s), Washer, Dishwasher(s), Dryer(s), Garbage Disposal, Microwave(s), Refrigerator(s), Washer(s), Water Heater: Gas
Features
- Flooring: Hardwood
- Basement: None
- Number of fireplaces: 2
- Fireplace features: Gas, Wood Burning, Main Level: 2, Fireplace
Interior area
- Total structure area: 2,570
- Total interior livable area: 2,570 sqft
Property
Parking
- Total spaces: 2
- Parking features: Attached Garage
- Has attached garage: Yes
- Covered spaces: 2
Features
- Levels: Two
- Stories: 2
- Patio & porch: Fireplace, Vaulted Ceiling(s), Water Heater, Wired for Generator
- Has view: Yes
- View description: Territorial
Lot
- Size: 0.26 Acres
- Features: Adjacent to Public Land, Paved, Fenced-Fully, Gas Available, Patio, Sprinkler System
- Topography: Level
- Residential vegetation: Garden Space, Wooded
Details
- Parcel number: 3456000050
- Special conditions: Standard
- Other equipment: Wired for Generator
Construction
Type & style
- Home type: SingleFamily
- Architectural style: Traditional,2 Story
- Property subtype: Single Family Residence
Materials
- Brick, Wood Siding
- Foundation: Poured Concrete
- Roof: Composition
Condition
- Year built: 1966
Utilities & green energy
- Electric: Company: Puget Sound Energy
- Sewer: Sewer Connected, Company: City of Mercer Island
- Water: Community, Company: City of Mercer Island
Community & HOA
Community
- Features: Park, Trail(s)
- Subdivision: South End
Location
- Region: Mercer Island
Financial & listing details
- Price per square foot: $737/sqft
- Tax assessed value: $1,885,000
- Annual tax amount: $12,294
- Date on market: 9/8/2026
- Listing terms: Conventional
- Inclusions: Dishwasher(s), Dryer(s), Garbage Disposal, Microwave(s), Refrigerator(s), Stove(s)/Range(s), Washer(s)
Estimated market value
$1,884,000
$1.79M - $1.98M
$5,474/mo
Price history
| Date | Event | Price |
|---|---|---|
| 9/15/2026 | Pending sale | $1,895,000$737/sqft |
Source:  NWMLS as distributed by MLS GRID #2579717 Report a problem NWMLS as distributed by MLS GRID #2579717 Report a problem | ||
| 9/8/2026 | Listed for sale | $1,895,000+161%$737/sqft |
Source: NWMLS as distributed by MLS GRID #2579717 Report a problem | ||
| 8/25/2020 | Listing removed | $4,300$2/sqft |
Source: Zillow Rental Manager Report a problem | ||
| 8/21/2020 | Listed for rent | $4,300$2/sqft |
Source: Zillow Rental Manager Report a problem | ||
| 3/25/2013 | Sold | $726,000$282/sqft |
Source: NWMLS as distributed by MLS GRID #444986 Report a problem | ||
Public tax history
| Year | Property taxes | Tax assessment |
|---|---|---|
| 2025 | $12,295 +13% | $1,885,000 +13.6% |
| 2024 | $10,882 +1.3% | $1,660,000 +6.5% |
| 2023 | $10,745 +0.3% | $1,559,000 -10.6% |
| 2022 | $10,708 +11.4% | $1,744,000 +33.7% |
| 2021 | $9,613 +4.1% | $1,304,000 +13.2% |
| 2020 | $9,232 +1.1% | $1,152,000 -0.3% |
| 2019 | $9,134 +7.4% | $1,155,000 +2.1% |
| 2018 | $8,508 -4% | $1,131,000 +10.8% |
| 2017 | $8,866 +32% | $1,021,000 +11.1% |
| 2016 | $6,717 | $919,000 +10.3% |
| 2015 | $6,717 | $833,000 +8.6% |
| 2014 | $6,717 | $767,000 +14.5% |
| 2013 | $6,717 | $670,000 +8.4% |
| 2012 | -- | $618,000 +1.3% |
| 2011 | -- | $610,000 -7.3% |
| 2010 | -- | $658,000 |
| 2009 | -- | $658,000 -4.1% |
| 2007 | -- | $686,000 +7.9% |
| 2006 | -- | $636,000 +9.8% |
| 2005 | -- | $579,000 +26.4% |
| 2001 | $4,381 0% | $458,000 +10.4% |
| 2000 | $4,383 | $415,000 |
Find assessor info on the county website
Monthly payment
Est. payment
Payment breakdown
Explore the cost of this home by adjusting the details. Changes won't be saved.Climate risks
Neighborhood: 98040

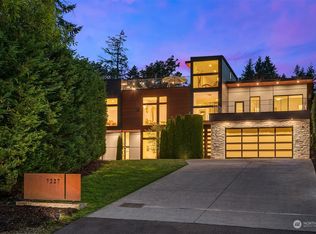
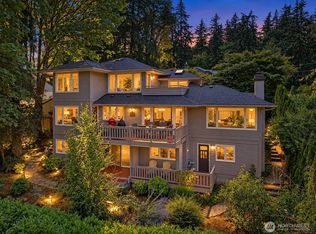
Similar homes
- $2,200,0006 bd3 ba3.4k sqft9100 SE 72nd Place, Mercer Island, WA 98040Active
 MLS ID #2590311, John C. Blacksmith. NWMLS as distributed by MLS GRID
 - $2,648,0004 bd5 ba3.5k sqftIsland Terrace, Mercer Island, WA 98040Active
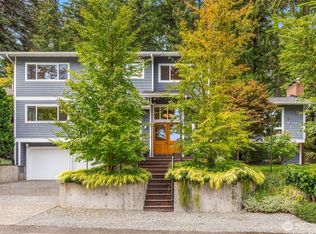 MLS ID #2591076, Katie Penny Shea. NWMLS as distributed by MLS GRID
 - $1,698,0006 bd5 ba3.4k sqft12406 SE 47th Street, Bellevue, WA 98006Active
 MLS ID #2593589, Tyler Staples. NWMLS as distributed by MLS GRID
 - $1,849,9505 bd3 ba3k sqft14023 SE 60th Street, Bellevue, WA 98006Active
 MLS ID #2587652, Roopa Kannasani. NWMLS as distributed by MLS GRID
