Impeccably maintained single-owner residence offering thoughtful design, enduring quality & generous square footage — all in a practical layout. Rich solid ash hardwood floors, custom walnut woodwork, soaring ceilings & statement chandeliers establish a standard of luxury and craftsmanship that carries through every room. Expansive, light-filled living areas open seamlessly to a tigerwood deck appointed for refined entertaining, with sweeping views & privacy. Professional-grade kitchen features Viking, SubZero, & Miele appliances, granite countertops & dedicated pantry. A handsome study with custom walnut boxed ceiling & bookcases provides an ideal workspace or private retreat. The primary suite offers a serene sanctuary complete with a fireplace, spacious walk-in closet, and 5-piece bath. Three more upper-level bedrooms — one with a large bonus room and separate entrance — along with a main-level guest suite or first floor primary provide versatile accommodations well suited to multigenerational living or live-in help. The lower level is designed for both leisure and hospitality, anchored by a fireside recreation room with a zinc wet bar and wine cellar, complemented by a dedicated home theater. Additional features: zoned HVAC, integrated audio, backup generator, solar thermal water heating w/ recirculation, & oversized 3 car garage. Directly across from Pioneer Park in a quiet south-end neighborhood, convenient access to parks, recreational trails, retail & schools.
Sold
Listed by: Windermere Mercer Island • Petra Varney
Bought with: Real Residential
$3,900,000
7020 92nd Avenue SE, Mercer Island, WA 98040
5beds
5,800sqft
Single Family Residence
Built in 2007
0.32 Acres Lot
$3,890,000 Zestimate®
$672/sqft
$7,692 Estimated rent
Home value
$3,890,000
$3.58M - $4.20M
$7,692/mo
Zestimate® history
Owner options
List your home for rent
$7,692/mo
Rent Zestimate®
Find your next renter with Zillow Rental Manager. Plus, with online applications, you can quickly screen prospective tenants – for free.
$7,692/mo
Rent Zestimate®
Refinance and save
$23,927/mo
Est. payment
Refinancing to a lower rate could help reduce your monthly payments and save thousands over the life of the loan.
$23,927/mo
Est. payment
Explore your selling options
Work with a Zillow partner agent
Leverage their expertise and Zillow's premium Showcase listings to get your home seen by more buyers.
Get startedList with your own agent
Get your home in front of millions of buyers by listing it on Zillow.
Learn how to do itSell it yourself
Take full control of how buyers see your home on Zillow by listing For Sale by Owner (FSBO).
List your homeWhat's special
Professional-grade kitchenWine cellarSweeping viewsCustom walnut woodworkSoaring ceilingsStatement chandeliersZinc wet bar
Zillow last checked:
Listing updated:
Listed by:
Petra Varney,
Windermere Mercer Island
Bought with:
Shawn Filer, 23778
Real Residential
Source: NWMLS as distributed by MLS GRID,MLS#: 2494215
Facts & features
Interior
Bedrooms & bathrooms
- Bedrooms: 5
- Bathrooms: 7
- Full bathrooms: 4
- 1/2 bathrooms: 3
- Main level bathrooms: 3
- Main level bedrooms: 1
Primary bedroom
- Level: Second
Bedroom
- Level: Second
Bedroom
- Level: Second
Bedroom
- Level: Second
Bedroom
- Level: Main
Bathroom full
- Level: Second
Bathroom full
- Level: Second
Bathroom full
- Level: Second
Bathroom full
- Level: Main
Other
- Level: Lower
Other
- Level: Main
Other
- Level: Main
Bonus room
- Level: Second
Den office
- Level: Main
Dining room
- Level: Main
Entry hall
- Level: Main
Great room
- Level: Lower
Kitchen with eating space
- Level: Main
Living room
- Level: Main
Rec room
- Level: Lower
Utility room
- Level: Main
Heating
- Fireplace, Forced Air, High Efficiency (Unspecified), Radiant, Recirculation Pump, Electric, Natural Gas, Solar Hot Water
Cooling
- Forced Air
Appliances
- Included: Dishwasher, Disposal, Double Oven, Dryer, Microwave, Refrigerator, Stove(s)/Range(s), Washer, Dishwasher(s), Dryer(s), Garbage Disposal, Microwave(s), Refrigerator(s), Washer(s), Water Heater: Gas, Water Heater Location: Basement
Features
- Bath Off Primary, Central Vacuum, Dining Room, High Tech Cabling, Pantry
- Flooring: Ceramic Tile, Hardwood, Carpet
- Doors: French Doors
- Windows: Dbl Pane/Storm Window
- Basement: Finished
- Number of fireplaces: 3
- Fireplace features: Gas, Lower Level: 1, Main Level: 1, Upper Level: 1, Fireplace
Interior area
- Total structure area: 5,800
- Total interior livable area: 5,800 sqft
Property
Parking
- Total spaces: 3
- Parking features: Driveway, Attached Garage
- Has attached garage: Yes
- Covered spaces: 3
Features
- Levels: Two
- Stories: 2
- Entry location: Main
- Patio & porch: Second Primary Bedroom, Bath Off Primary, Built-In Vacuum, Dbl Pane/Storm Window, Dining Room, Fireplace, Fireplace (Primary Bedroom), French Doors, High Tech Cabling, Jetted Tub, Pantry, Security System, Sprinkler System, Vaulted Ceiling(s), Walk-In Closet(s), Water Heater, Wet Bar, Wine Cellar, Wine/Beverage Refrigerator, Wired for Generator
- Spa features: Bath
- Has view: Yes
- View description: Lake, Partial, Territorial
- Has water view: Yes
- Water view: Lake
Lot
- Size: 0.32 Acres
- Features: Open Lot, Paved, Cable TV, Deck, Fenced-Fully, Gas Available, High Speed Internet, Irrigation, Patio, Sprinkler System
- Topography: Level
- Residential vegetation: Brush, Fruit Trees, Garden Space
Details
- Parcel number: 2581900055
- Special conditions: Standard
- Other equipment: Wired for Generator
Construction
Type & style
- Home type: SingleFamily
- Architectural style: 2 Stories w/Bsmnt
- Property subtype: Single Family Residence
Materials
- Stone, Wood Siding
- Foundation: Poured Concrete
- Roof: Composition
Condition
- Very Good
- Year built: 2007
Details
- Builder name: Hilltop LLC
Utilities & green energy
- Electric: Company: PSE
- Sewer: Available, Company: City of Mercer Island
- Water: Public, Company: City of Mercer Island
- Utilities for property: Xfinity
Community & HOA
Community
- Security: Security System
- Subdivision: South End
Location
- Region: Mercer Island
Financial & listing details
- Price per square foot: $672/sqft
- Tax assessed value: $3,555,000
- Annual tax amount: $20,593
- Date on market: 5/9/2026
- Cumulative days on market: 74 days
- Listing terms: Conventional,FHA,VA Loan
- Inclusions: Dishwasher(s), Double Oven, Dryer(s), Garbage Disposal, Microwave(s), Refrigerator(s), Stove(s)/Range(s), Washer(s)
Price history
| Date | Event | Price |
|---|---|---|
| 4/15/2026 | Sold | $3,900,000-2.4%$672/sqft |
Source:  NWMLS as distributed by MLS GRID #2494215 Report a problem NWMLS as distributed by MLS GRID #2494215 Report a problem | ||
| 3/31/2026 | Pending sale | $3,995,000$689/sqft |
Source: NWMLS as distributed by MLS GRID #2494215 Report a problem | ||
| 3/25/2026 | Listed for sale | $3,995,000+81.6%$689/sqft |
Source: NWMLS as distributed by MLS GRID #2494215 Report a problem | ||
| 4/15/2008 | Sold | $2,200,000+478.9%$379/sqft |
Source: NWMLS as distributed by MLS GRID #28019917 Report a problem | ||
| 3/10/2004 | Sold | $380,000$66/sqft |
Source: Public Record Report a problem | ||
Public tax history
| Year | Property taxes | Tax assessment |
|---|---|---|
| 2025 | $23,168 +12.5% | $3,555,000 +13.1% |
| 2024 | $20,593 -0.6% | $3,144,000 +4.5% |
| 2023 | $20,720 +0.4% | $3,009,000 -10.6% |
| 2022 | $20,643 +11.4% | $3,365,000 +33.8% |
| 2021 | $18,525 +1.8% | $2,515,000 +10.6% |
| 2020 | $18,198 -6.7% | $2,273,000 -7.9% |
| 2019 | $19,506 +7.4% | $2,469,000 +2.2% |
| 2018 | $18,165 -4% | $2,417,000 +10.8% |
| 2017 | $18,924 +27.8% | $2,181,000 +7.4% |
| 2016 | $14,811 | $2,030,000 +10.4% |
| 2015 | $14,811 | $1,839,000 +8.6% |
| 2014 | $14,811 | $1,693,000 +1.1% |
| 2013 | $14,811 | $1,675,000 +8.4% |
| 2012 | -- | $1,545,000 +1.3% |
| 2011 | -- | $1,525,000 -7.3% |
| 2010 | -- | $1,645,000 |
| 2009 | -- | $1,645,000 +25.5% |
| 2007 | -- | $1,311,000 +186.2% |
| 2006 | -- | $458,000 +9.8% |
| 2005 | -- | $417,000 +30.7% |
| 2001 | $3,053 0% | $319,000 +10.4% |
| 2000 | $3,054 | $289,000 |
Find assessor info on the county website
Neighborhood: 98040
Nearby homes
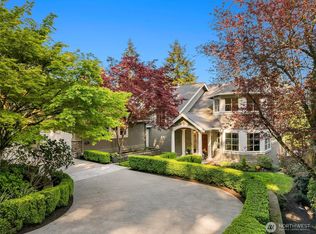
- $3,400,0005 bd4 ba4.4k sqft7011 92nd Ave SE, Mercer Island, WA 98040Sold
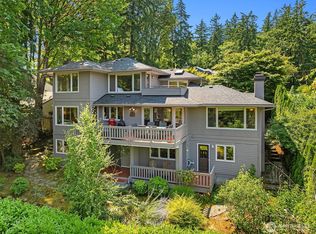
- $2,599,0004 bd4 ba4.5k sqft7066 92nd Ave SE, Mercer Island, WA 98040For Sale
- $1,735,0003 bd2 ba2.1k sqft6925 93rd Ave SE, Mercer Island, WA 98040Sold
- $3,150,0005 bd6 ba4.8k sqft7002 93rd Ave SE, Mercer Island, WA 98040Sold

- $2,180,0004 bd3 ba2.5k sqft9306 SE 72nd St, Mercer Island, WA 98040Sold
- $1,510,0004 bd3 ba2.7k sqft7070 94th Ave SE, Mercer Island, WA 98040Sold
- $1,995,0004 bd3 ba2.5k sqft9116 SE 72nd Pl, Mercer Island, WA 98040For Sale
- $1,650,0003 bd2 ba2.1k sqft7023 E Mercer Way, Mercer Island, WA 98040Sold
Nearby schools
GreatSchools rating
- 9/10Lakeridge Elementary SchoolGrades: K-5Distance: 0.8 mi
- 9/10Islander Middle SchoolGrades: 6-8Distance: 0.6 mi
- 10/10Mercer Island High SchoolGrades: 9-12Distance: 2.2 mi
Schools provided by the listing agent
- Elementary: Lakeridge Elem
- Middle: Islander Mid
- High: Mercer Isl High
Source: NWMLS as distributed by MLS GRID. This data may not be complete. We recommend contacting the local school district to confirm school assignments for this home.
Get a cash offer in 3 minutes
Find out how much your home could sell for in as little as 3 minutes with a no-obligation cash offer.
Estimated market value
$3,890,000
Get a cash offer in 3 minutes
Find out how much your home could sell for in as little as 3 minutes with a no-obligation cash offer.
Estimated market value
$3,890,000
- Washington
- King County
- Mercer Island
- 98040
- 7020 92nd Avenue SE
Nearby cities
Nearby zip codes
Other Mercer Island Topics
