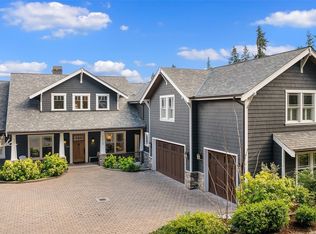
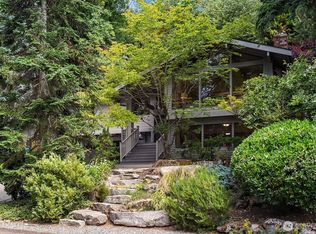
Nestled on a quiet private lane just moments from Pioneer Park, this spacious Mercer Island home offers 4530 sq ft of thoughtfully designed living space with exceptional flexibility for today's lifestyle. The functional floor plan features four bedrooms, an office with built-ins, formal living and dining rooms and a versatile bonus room—offering comfortable spaces for living, working, relaxing, and entertaining. The expansive primary suite provides a peaceful retreat with a walk-in closet, private deck, and adjoining sitting room that easily serves as a second home office, reading lounge, fitness space, or nursery. Framed by peaceful territorial views of mature evergreens, it's a welcoming space to start and end each day. A standout feature is the private lower-level living suite, thoughtfully designed with its own bedroom, ¾ bath, full second kitchen, living area, and separate entrance. Ideal for multigenerational living, extended guests, live-in assistance, or a variety of other living arrangements; it offers privacy while remaining connected to the main home. Three levels of decks extend the living space outdoors, providing multiple places to relax, dine, or enjoy the peaceful natural setting. Ideally located near miles of scenic trails, award-winning Mercer Island schools, shopping, parks, and convenient access to both Seattle and the Eastside.
Active
Listed by: Berkshire Hathaway HS NW • Tami Miller
Price cut: $100K (8/20)
$2,399,000
7066 92nd Avenue SE, Mercer Island, WA 98040
4beds
4,530sqft
Single Family Residence
Built in 1990
9,509 Square Feet Lot
$-- Zestimate®
$530/sqft
$-- HOA
What's special
Full second kitchenSeparate entranceVersatile bonus roomPrivate lower-level living suiteWalk-in closetExpansive primary suiteOwn bedroom
- 53 days
- 637
- 23
Zillow last checked:
Listing updated:
Listed by:
Tami Miller,
Berkshire Hathaway HS NW,
Calvin Mark,
Berkshire Hathaway HS NW
Source: NWMLS as distributed by MLS GRID,MLS#: 2554928
Facts & features
Interior
Bedrooms & bathrooms
- Bedrooms: 4
- Bathrooms: 4
- Full bathrooms: 2
- 3/4 bathrooms: 1
- 1/2 bathrooms: 1
- Main level bathrooms: 1
Primary bedroom
- Level: Second
Bedroom
- Level: Lower
Bedroom
- Level: Lower
Bedroom
- Level: Lower
Bathroom full
- Level: Second
Bathroom full
- Level: Lower
Bathroom three quarter
- Level: Lower
Other
- Level: Second
Other
- Level: Main
Bonus room
- Level: Lower
Den office
- Level: Main
Dining room
- Level: Main
Entry hall
- Level: Main
Family room
- Level: Main
Kitchen with eating space
- Level: Main
Living room
- Level: Main
Utility room
- Level: Main
Heating
- Fireplace, 90%+ High Efficiency, Forced Air, Electric, Natural Gas
Cooling
- 90%+ High Efficiency, Forced Air
Appliances
- Included: Dishwasher, Disposal, Double Oven, Refrigerator, Washer, Dishwasher(s), Garbage Disposal, Refrigerator(s), Washer(s), Water Heater: gas tankless, Water Heater Location: utility room
Features
- Bath Off Primary, Dining Room
- Flooring: Ceramic Tile, Hardwood, Carpet
- Doors: French Doors
- Windows: Dbl Pane/Storm Window, Skylight(s)
- Basement: Finished
- Number of fireplaces: 2
- Fireplace features: Gas, Wood Burning, Main Level: 2, Fireplace
Interior area
- Total structure area: 4,530
- Total interior livable area: 4,530 sqft
Video & virtual tour
Property
Parking
- Total spaces: 7
- Parking features: Driveway, Attached Garage
- Has attached garage: Yes
- Covered spaces: 3
- Uncovered spaces: 4
Features
- Levels: Two
- Stories: 2
- Entry location: Main
- Patio & porch: Second Kitchen, Bath Off Primary, Dbl Pane/Storm Window, Dining Room, Fireplace, French Doors, Skylight(s), Walk-In Closet(s), Water Heater, Wired for Generator
- Has view: Yes
- View description: Territorial
Lot
- Size: 9,509 Square Feet
- Features: Paved, Cable TV, Deck, Fenced-Partially, Gas Available, High Speed Internet, Shop, Sprinkler System
- Topography: Level,Terraces
- Residential vegetation: Garden Space
Details
- Parcel number: 2581900065
- Special conditions: Standard
- Other equipment: Wired for Generator
Construction
Type & style
- Home type: SingleFamily
- Architectural style: 2 Stories w/Bsmnt
- Property subtype: Single Family Residence
Materials
- Wood Siding
- Foundation: Poured Concrete
- Roof: Composition
Condition
- Year built: 1990
- Major remodel year: 1990
Utilities & green energy
- Electric: Company: PSE
- Sewer: Sewer Connected, Company: City of Mercer Island
- Water: Public, Company: City of Mercer Island
Community & HOA
Community
- Subdivision: South End
Location
- Region: Mercer Island
Financial & listing details
- Price per square foot: $530/sqft
- Tax assessed value: $2,662,000
- Annual tax amount: $17,352
- Date on market: 7/16/2026
- Cumulative days on market: 55 days
- Listing terms: Conventional,FHA,VA Loan
- Inclusions: Dishwasher(s), Double Oven, Garbage Disposal, Refrigerator(s), Washer(s)
Estimated market value
Not available
Estimated sales range
Not available
Not available
Price history
| Date | Event | Price |
|---|---|---|
| 8/20/2026 | Price change | $2,399,000-4%$530/sqft |
Source:  NWMLS as distributed by MLS GRID #2554928 Report a problem NWMLS as distributed by MLS GRID #2554928 Report a problem | ||
| 8/10/2026 | Price change | $2,499,000-3.8%$552/sqft |
Source: NWMLS as distributed by MLS GRID #2554928 Report a problem | ||
| 7/17/2026 | Listed for sale | $2,599,000+38.6%$574/sqft |
Source: NWMLS as distributed by MLS GRID #2554928 Report a problem | ||
| 6/10/2020 | Sold | $1,875,000-1.1%$414/sqft |
Source: NWMLS as distributed by MLS GRID #1569480 Report a problem | ||
| 4/29/2020 | Pending sale | $1,895,000$418/sqft |
Source: Realogics Sotheby's International Realty #1569480 Report a problem | ||
| 4/29/2020 | Listed for sale | $1,895,000$418/sqft |
Source: Realogics Sotheby's International Realty #1569480 Report a problem | ||
| 3/26/2020 | Listing removed | $1,895,000$418/sqft |
Source: Realogics Sotheby's International Realty #1569480 Report a problem | ||
| 2/29/2020 | Listed for sale | $1,895,000+2.4%$418/sqft |
Source: Realogics Sotheby's International Realty #1569480 Report a problem | ||
| 7/2/2019 | Listing removed | $1,850,000$408/sqft |
Source: Coldwell Banker Bain #1407662 Report a problem | ||
| 3/6/2019 | Price change | $1,850,000-2.6%$408/sqft |
Source: Coldwell Banker Bain #1407662 Report a problem | ||
| 2/4/2019 | Listed for sale | $1,899,000+3.2%$419/sqft |
Source: Coldwell Banker Bain #1407662 Report a problem | ||
| 10/1/2017 | Listing removed | $1,840,000$406/sqft |
Source: Realogics Sotheby's International Realty #1166093 Report a problem | ||
| 9/6/2017 | Price change | $1,840,000-2.6%$406/sqft |
Source: Realogics Sotheby's International Realty #1166093 Report a problem | ||
| 7/25/2017 | Listed for sale | $1,890,000+125.3%$417/sqft |
Source: Realogics Sotheby's International Realty #1166093 Report a problem | ||
| 5/12/2000 | Sold | $839,000+30.5%$185/sqft |
Source: NWMLS as distributed by MLS GRID #20021055 Report a problem | ||
| 8/15/1997 | Sold | $643,000+20.2%$142/sqft |
Source: Public Record Report a problem | ||
| 2/26/1996 | Sold | $535,000$118/sqft |
Source: Public Record Report a problem | ||
Public tax history
| Year | Property taxes | Tax assessment |
|---|---|---|
| 2025 | $17,353 +20.7% | $2,662,000 +21.3% |
| 2024 | $14,376 +1.3% | $2,194,000 +6.5% |
| 2023 | $14,198 +0.4% | $2,061,000 -10.6% |
| 2022 | $14,146 +11.4% | $2,305,000 +33.8% |
| 2021 | $12,697 +4.1% | $1,723,000 +13.2% |
| 2020 | $12,191 -5% | $1,522,000 -6.2% |
| 2019 | $12,828 +7.4% | $1,623,000 +2.1% |
| 2018 | $11,947 -4% | $1,589,000 +10.8% |
| 2017 | $12,447 +27.8% | $1,434,000 +7.4% |
| 2016 | $9,742 | $1,335,000 +10.4% |
| 2015 | $9,742 | $1,209,000 +8.6% |
| 2014 | $9,742 | $1,113,000 +12.5% |
| 2013 | $9,742 | $989,000 +8.4% |
| 2012 | -- | $912,000 +1.2% |
| 2011 | -- | $901,000 -7.3% |
| 2010 | -- | $972,000 |
| 2009 | -- | $972,000 -10.4% |
| 2007 | -- | $1,085,000 +0.1% |
| 2006 | -- | $1,084,000 +9.8% |
| 2005 | -- | $987,000 +32.3% |
| 2001 | $7,132 0% | $746,000 +10.4% |
| 2000 | $7,135 | $676,000 |
Find assessor info on the county website
Monthly payment
Est. payment
Payment breakdown
Explore the cost of this home by adjusting the details. Changes won't be saved.Climate risks
Neighborhood: 98040
Nearby schools
Schools provided by the listing agent
- Elementary: Lakeridge Elem
- Middle: Islander Mid
- High: Mercer Isl High
Source: NWMLS as distributed by MLS GRID. This data may not be complete. We recommend contacting the local school district to confirm school assignments for this home.

Similar homes
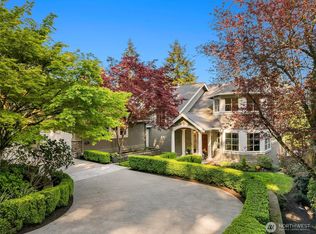
- $2,100,0004 bd3 ba3.1k sqft7921 E Mercer Way, Mercer Island, WA 98040Active
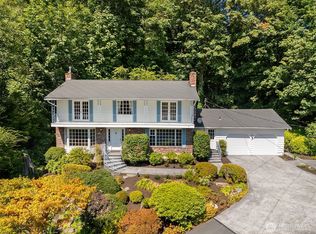 MLS ID #2573488, Grace Currier. NWMLS as distributed by MLS GRID
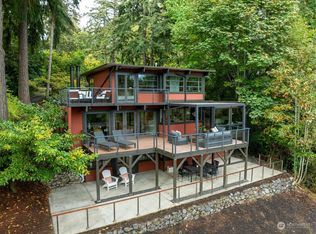
 - $2,450,0005 bd3 ba3.2k sqft9226 SE 60th Street, Mercer Island, WA 98040Active
 MLS ID #2559585, Greg Rosenwald. NWMLS as distributed by MLS GRID
 - $1,750,0004 bd3 ba2.5k sqft6560 81st Avenue SE, Mercer Island, WA 98040Active
 MLS ID #2559621, Laurie Pettigrew Givan. NWMLS as distributed by MLS GRID
 - $2,425,0004 bd3 ba3.8k sqft4550 49th Avenue NE, Seattle, WA 98105Active
 MLS ID #2579388, Susan M Rockwell. NWMLS as distributed by MLS GRID
