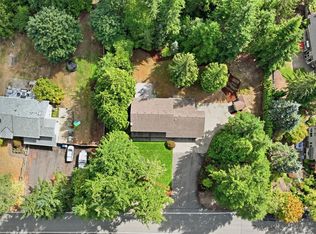
A whole new value to be had in this wonderful classic Northwest Contemporary in Somerset! Pastoral views to the west, splendid lush green surroundings. Across the street from Forest Hill Neighborhood Park with wonderful trails, yard toys and sprawling fields. Lifestyle! Easy access to all major freeways for a low stress commute to most any major employer from Seattle to Bellevue to Issaquah! Top of the line schools - some of the best the region has to offer! Somerset Elementary, Tyee Middle School and Newport High School. Classic, trendy updates that include solid wood planked hardwoods, raised panel fir doors, fully wrapped windows, all in true solid cedar. Very spacious rooms, with a fully remodeled kitchen that boasts raised panel cabinets, slab quartz counters and a full height ceramic tile backsplash! An outstanding stainless steel appliance package completes the experience here! Spectacular for entertaining, and plenty of space for all your friends to visit! The dining area opens up onto a massive west facing deck! Imagine spectacular evenings here! Double pane windows, freshly painted, warm and inviting. The lower level is very easy to access from the garage and the driveway - perfect space for friends. The laundry room is updated with a slab quartz folding table and an extra deep stainless steel sink with a pull faucet! Wow! There is a huge 2 car garage - or is it a 3 car garage? Plenty of work or storage space here!
Active
Listed by: Coldwell Banker Bain • Maureen Rammell • 425-443-0111
$1,495,000
13233 SE 51st Place, Bellevue, WA 98006
4beds
2,550sqft
Single Family Residence
Built in 1982
0.38 Acres Lot
$-- Zestimate®
$586/sqft
$-- HOA
What's special
Fully remodeled kitchenSolid wood planked hardwoodsRaised panel fir doorsVery spacious roomsRaised panel cabinetsSlab quartz countersDouble pane windows
- --
- on Zillow
- 1,194
- views
- 88
- saves
Likely to sell faster than
Zillow last checked:
Listing updated:
Listed by:
Maureen Rammell 425-443-0111 maureen@maureenrammell.com,
Coldwell Banker Bain
Source: NWMLS as distributed by MLS GRID,MLS#: 2593376
Facts & features
Interior
Bedrooms & bathrooms
- Bedrooms: 4
- Bathrooms: 3
- Full bathrooms: 1
- 3/4 bathrooms: 1
- 1/2 bathrooms: 1
- Main level bathrooms: 2
- Main level bedrooms: 3
Heating
- Fireplace, Forced Air, Electric, Natural Gas
Cooling
- None
Appliances
- Included: Dishwasher, Disposal, Dryer, Microwave, Refrigerator, Stove(s)/Range(s), Washer, Dishwasher(s), Dryer(s), Garbage Disposal, Microwave(s), Refrigerator(s), Washer(s), Water Heater: Gas, Water Heater Location: Laundry Room
Features
- Bath Off Primary, Dining Room
- Flooring: Ceramic Tile, Engineered Hardwood, Hardwood, Laminate, Stone, Carpet
- Windows: Dbl Pane/Storm Window, Skylight(s)
- Basement: Daylight,Finished
- Number of fireplaces: 1
- Fireplace features: Gas, Main Level: 1, Fireplace
Interior area
- Total structure area: 2,550
- Total interior livable area: 2,550 sqft
Property
Parking
- Total spaces: 2
- Parking features: Attached Garage
- Has attached garage: Yes
- Covered spaces: 2
Features
- Levels: One
- Stories: 1
- Entry location: Main
- Patio & porch: Bath Off Primary, Dbl Pane/Storm Window, Dining Room, Fireplace, Skylight(s), Walk-In Closet(s), Water Heater
- Has view: Yes
- View description: Territorial
Lot
- Size: 0.38 Acres
- Features: Corner Lot, Cul-De-Sac, Curbs, Paved, Sidewalk, Deck, High Speed Internet, Sprinkler System
- Topography: Level,Partial Slope
- Residential vegetation: Garden Space
Details
- Parcel number: 2600010350
- Zoning: SR2
- Zoning description: Jurisdiction: City
- Special conditions: Standard
Construction
Type & style
- Home type: SingleFamily
- Architectural style: Contemporary,1 Story w/Bsmnt.
- Property subtype: Single Family Residence
Materials
- Wood Siding
- Foundation: Slab
- Roof: Composition
Condition
- Year built: 1982
Utilities & green energy
- Electric: Company: Puget Sound Energy
- Sewer: Sewer Connected, Company: City of Bellevue
- Water: Public, Company: City of Bellevue
- Utilities for property: Comcast/Xfinity, Xfinity
Community & HOA
Community
- Features: CCRs
- Subdivision: Somerset
Location
- Region: Bellevue
Financial & listing details
- Price per square foot: $586/sqft
- Tax assessed value: $1,597,000
- Annual tax amount: $11,882
- Date on market: 10/11/2026
- Listing terms: Conventional
- Inclusions: Dishwasher(s), Dryer(s), Garbage Disposal, Microwave(s), Refrigerator(s), Stove(s)/Range(s), Washer(s)
Estimated market value
Not available
Estimated sales range
Not available
Not available
Price history
| Date | Event | Price |
|---|---|---|
| 10/11/2026 | Listed for sale | $1,495,000+42.4%$586/sqft |
Source:  NWMLS as distributed by MLS GRID #2593376 Report a problem | ||
| 10/25/2019 | Listing removed | $1,050,000$412/sqft |
Source: Keller Williams Rlty Bellevue #1517384 Report a problem | ||
| 10/25/2019 | Listed for sale | $1,050,000-8.7%$412/sqft |
Source: Keller Williams Rlty Bellevue #1517384 Report a problem | ||
| 10/18/2019 | Sold | $1,150,000+9.5%$451/sqft |
Source: NWMLS as distributed by MLS GRID #1517384 Report a problem | ||
| 9/19/2019 | Pending sale | $1,050,000$412/sqft |
Source: Keller Williams Rlty Bellevue #1517384 Report a problem | ||
| 9/11/2019 | Listed for sale | $1,050,000$412/sqft |
Source: Keller Williams Rlty Bellevue #1517384 Report a problem | ||
Public tax history
| Year | Property taxes | Tax assessment |
|---|---|---|
| 2025 | $11,882 +10% | $1,597,000 +8.5% |
| 2024 | $10,803 +11.6% | $1,472,000 +19% |
| 2023 | $9,679 -8% | $1,237,000 -16.8% |
| 2022 | $10,525 +21.4% | $1,486,000 +40.9% |
| 2021 | $8,669 +1.5% | $1,055,000 +9.4% |
| 2020 | $8,545 +4.6% | $964,000 +3% |
| 2019 | $8,167 +0.9% | $936,000 -4.9% |
| 2018 | $8,095 +3.4% | $984,000 +15.8% |
| 2017 | $7,828 +33.4% | $850,000 +11.8% |
| 2016 | $5,868 | $760,000 +8.7% |
| 2015 | $5,868 | $699,000 +5.9% |
| 2014 | $5,868 | $660,000 +12.6% |
| 2013 | $5,868 | $586,000 +14.7% |
| 2012 | -- | $511,000 +4.5% |
| 2011 | -- | $489,000 -2.2% |
| 2010 | -- | $500,000 |
| 2009 | -- | $500,000 +7.3% |
| 2007 | -- | $466,000 +11.5% |
| 2006 | -- | $418,000 +8.3% |
| 2005 | -- | $386,000 +24.5% |
| 2001 | $2,951 -0.9% | $310,000 +9.5% |
| 2000 | $2,977 | $283,000 |
Find assessor info on the county website
Monthly payment
Est. payment
Payment breakdown
Explore the cost of this home by adjusting the details. Changes won't be saved.Climate risks
Neighborhood: Somerset
Nearby schools
Schools provided by the listing agent
- Elementary: Somerset Elem
- Middle: Tyee Mid
- High: Newport Snr High
Source: NWMLS as distributed by MLS GRID. This data may not be complete. We recommend contacting the local school district to confirm school assignments for this home.
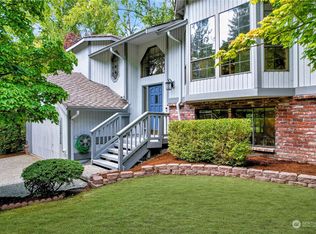
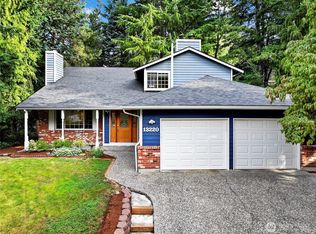
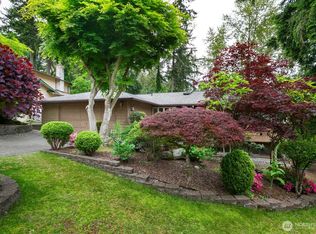
Similar homes
- $1,595,0005 bd3 ba3k sqftPlat, Bellevue, WA 98006Active
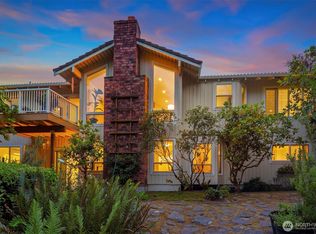 MLS ID #2572661, Ambili Sukesan. NWMLS as distributed by MLS GRID
- $1,463,0004 bd3 ba2.5k sqftSammamish Highlands, Sammamish, WA 98075Active
 MLS ID #2597867, Melissa Hudson. NWMLS as distributed by MLS GRID
- $1,698,0004 bd4 ba3.5k sqft16125 SE 44th Way, Bellevue, WA 98006Active
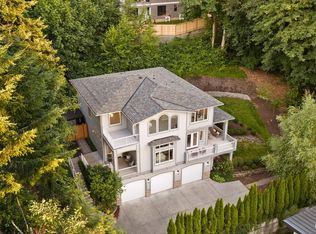 MLS ID #2582561, Jennifer Sullivan. NWMLS as distributed by MLS GRID
- $1,098,0004 bd3 ba3.4k sqftHigh Valley, Issaquah, WA 98027Active
 MLS ID #2597414, Roy Towse. NWMLS as distributed by MLS GRID
