Rare mid-century home in one of the most sought-after parts of Redmond - oh, and there's a flexible ADU, perfect for rental income or multigenerational living! Set just a few blocks from Microsoft, this home offers an unbeatable opportunity to live, work, and thrive on the Eastside - w/ abundant space for whatever life brings! Fantastic natural light flows throughout the smart, spacious layout year-round, creating warmth, ambiance, and a space you'll love to come home to (or host in!). The main living space is open & inviting w/ refinished hardwood floors, vaulted ceilings, glorious central A/C & 3 generously-sized bedrooms. Downstairs, the versatile 2-bedroom ADU can connect to the rest of the home for extra flexibility & a 5-bedroom layout, or use it as a separate MIL/rental unit w/ exterior entry - a fantastic, hard-to-find opportunity to generate additional income or to use as extra space when guests come to stay. Outside, a new Trex deck overlooks a tranquil fenced yard with lush landscaping & a new roof gives you peace of mind. Peaceful location close to trails, Marymoor, prized Lake WA schools, light rail & all of Redmond's sought-after amenities.
Active
Listed by: Real Broker LLC • Justin Day • 206-595-2307
$1,472,500
5733 155th Avenue NE, Redmond, WA 98052
5beds
2,540sqft
Single Family Residence
Built in 1966
7,287 Square Feet Lot
$1,411,000 Zestimate®
$580/sqft
$-- HOA
What's special
Refinished hardwood floorsNew trex deckLush landscapingTranquil fenced yardSmart spacious layoutFlexible aduVaulted ceilings
- --
- on Zillow
- 335
- views
- 33
- saves
Zillow last checked:
Listing updated:
Listed by:
Justin Day 206-595-2307 justin@mwagnerteam.com,
Real Broker LLC,
Maynard Wagner 206-369-8201,
Real Broker LLC
Source: NWMLS as distributed by MLS GRID,MLS#: 2567315
Facts & features
Interior
Bedrooms & bathrooms
- Bedrooms: 5
- Bathrooms: 4
- Full bathrooms: 3
- 3/4 bathrooms: 1
- Main level bathrooms: 2
- Main level bedrooms: 2
Primary bedroom
- Level: Main
Bedroom
- Level: Lower
Bedroom
- Level: Main
Bedroom
- Level: Lower
Bedroom
- Level: Lower
Bathroom full
- Level: Main
Bathroom full
- Level: Main
Bathroom three quarter
- Level: Lower
Bathroom full
- Level: Lower
Dining room
- Level: Main
Entry hall
- Level: Main
Family room
- Level: Lower
Kitchen with eating space
- Level: Main
Kitchen without eating space
- Level: Lower
Living room
- Level: Main
Heating
- Fireplace, Forced Air, Radiant, Electric, Natural Gas
Cooling
- Has cooling: Yes
Appliances
- Included: Dishwasher, Disposal, Dryer, Microwave, Refrigerator, Stove(s)/Range(s), Tankless Water Heater, Washer, Dishwasher(s), Dryer(s), Garbage Disposal, Microwave(s), Refrigerator(s), Washer(s), Water Heater: Tankless
Features
- Bath Off Primary, Dining Room, High Tech Cabling
- Flooring: Ceramic Tile, Hardwood, Vinyl, Carpet
- Windows: Dbl Pane/Storm Window, Skylight(s)
- Basement: Daylight,Finished
- Number of fireplaces: 2
- Fireplace features: Gas, Lower Level: 1, Main Level: 1, Fireplace
Interior area
- Total structure area: 2,540
- Total interior livable area: 2,540 sqft
Video & virtual tour
Property
Parking
- Total spaces: 2
- Parking features: Driveway, Attached Garage
- Has attached garage: Yes
- Covered spaces: 2
Features
- Levels: One
- Stories: 1
- Entry location: Main
- Patio & porch: Second Kitchen, Bath Off Primary, Dbl Pane/Storm Window, Dining Room, Fireplace, High Tech Cabling, Jetted Tub, Skylight(s), Vaulted Ceiling(s), Walk-In Closet(s), Water Heater
- Has spa: Yes
- Spa features: Bath
- Has view: Yes
- View description: Territorial
Lot
- Size: 7,287 Square Feet
- Features: Curbs, Paved, Cable TV, Deck, Fenced-Fully, Gas Available, High Speed Internet, Hot Tub/Spa
- Topography: Level
- Residential vegetation: Garden Space
Details
- Parcel number: 5411800230
- Special conditions: Standard
Construction
Type & style
- Home type: SingleFamily
- Architectural style: 1 Story w/Bsmnt.
- Property subtype: Single Family Residence
Materials
- Wood Siding
- Foundation: Poured Concrete
- Roof: Composition
Condition
- Year built: 1966
Utilities & green energy
- Electric: Company: Puget Sound Energy
- Sewer: Sewer Connected, Company: City of Redmond
- Water: Public, Company: City of Redmond
- Utilities for property: Ziply Fiber
Community & HOA
Community
- Subdivision: Microsoft
Location
- Region: Redmond
Financial & listing details
- Price per square foot: $580/sqft
- Tax assessed value: $1,381,000
- Annual tax amount: $10,077
- Date on market: 9/9/2026
- Listing terms: Conventional,FHA,VA Loan
- Inclusions: Dishwasher(s), Dryer(s), Garbage Disposal, Microwave(s), Refrigerator(s), Stove(s)/Range(s), Washer(s)
Estimated market value
$1,411,000
$1.34M - $1.48M
$5,323/mo
Price history
| Date | Event | Price |
|---|---|---|
| 9/9/2026 | Listed for sale | $1,472,500+210.1%$580/sqft |
Source:  NWMLS as distributed by MLS GRID #2567315 Report a problem NWMLS as distributed by MLS GRID #2567315 Report a problem | ||
| 9/12/2005 | Sold | $474,900$187/sqft |
Source: Public Record Report a problem | ||
Public tax history
| Year | Property taxes | Tax assessment |
|---|---|---|
| 2025 | $11,620 +15.3% | $1,381,000 +7.7% |
| 2024 | $10,077 +15.3% | $1,282,000 +21.4% |
| 2023 | $8,740 -6.4% | $1,056,000 -16.8% |
| 2022 | $9,333 +24.7% | $1,269,000 +45.9% |
| 2021 | $7,486 +5.5% | $870,000 +14.2% |
| 2020 | $7,095 +2.3% | $762,000 +1.2% |
| 2019 | $6,938 +7.8% | $753,000 +3.9% |
| 2018 | $6,438 +1.4% | $725,000 +14.2% |
| 2017 | $6,346 +38.3% | $635,000 +28.8% |
| 2016 | $4,589 | $493,000 +3.1% |
| 2015 | $4,589 | $478,000 +4.4% |
| 2014 | $4,589 | $458,000 +21.2% |
| 2013 | $4,589 | $378,000 +8% |
| 2012 | -- | $350,000 |
| 2011 | -- | $350,000 -2.5% |
| 2010 | -- | $359,000 |
| 2009 | -- | $359,000 +2.3% |
| 2007 | -- | $351,000 +8% |
| 2006 | -- | $325,000 +16.5% |
| 2005 | -- | $279,000 +25.1% |
| 2001 | $2,542 -0.3% | $223,000 +9.3% |
| 2000 | $2,549 | $204,000 |
Find assessor info on the county website
Monthly payment
Est. payment
Payment breakdown
Explore the cost of this home by adjusting the details. Changes won't be saved.Climate risks
Neighborhood: Overlake
Nearby schools
Schools provided by the listing agent
- Elementary: Rush Elem
- Middle: Rose Hill Middle
- High: Lake Wash High
Source: NWMLS as distributed by MLS GRID. This data may not be complete. We recommend contacting the local school district to confirm school assignments for this home.
Similar homes
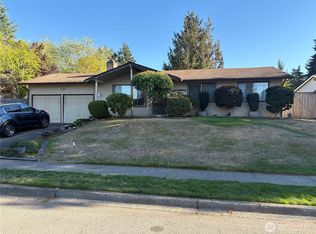
- $1,234,0005 bd3 ba2.4k sqft5508 155th Avenue NE, Redmond, WA 98052Active
 MLS ID #2589582, David K Marks. NWMLS as distributed by MLS GRID
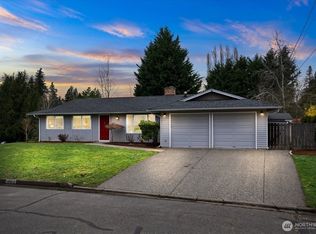
 - $1,463,0004 bd3 ba2.5k sqftSammamish Highlands, Sammamish, WA 98075Active
 MLS ID #2597867, Melissa Hudson. NWMLS as distributed by MLS GRID
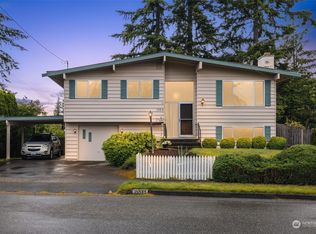
 - $1,300,0004 bd3 ba2.3k sqftPitcairn, Redmond, WA 98052Active
 MLS ID #2526544, Rick A. Franz. NWMLS as distributed by MLS GRID
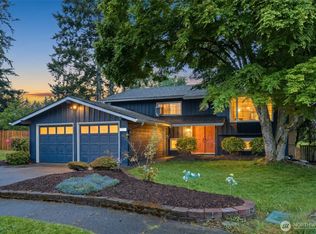
 - $1,699,9505 bd4 ba3.2k sqft16563 NE 119th Way, Redmond, WA 98052Active
 MLS ID #2586714, Matthew Warmack. NWMLS as distributed by MLS GRID
