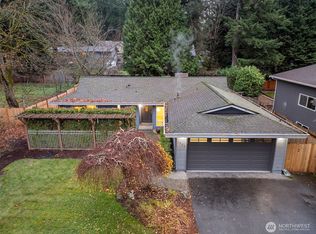
Beautifully updated and move-in ready, this sun-filled Education Hill home offers the perfect blend of comfort, flexibility and location! This 3 bedroom, 1.75 bath home lives like a rambler, with an expansive bonus room above the garage providing coveted extra space for a home office, guest retreat, playroom or media room. Natural light pours throughout, while oversized upstairs windows capture stunning sunset views each evening. Cozy up beside the gas fireplace in the inviting living room, enjoy hardwood floors throughout the main level, a refreshed kitchen with new tile through the kitchen and entry, and retreat to the beautifully remodeled primary suite. Major improvements are already complete, including a newer furnace, A/C, roof, gutters with Gutterglove Pro guards, fresh interior paint, new fencing and a garage wired for EV charging. Outside, a sunny backyard with established apple and plum trees is complemented by manicured landscaping and a covered patio made for year-round enjoyment. Fully pre-inspected for peace of mind. Enjoy nearby Meadow Park's pickleball and basketball courts, Hartman Park, Nike Park, the Powerline Trail and Redmond Pool. Located within the sought-after Lake Washington School District and minutes from Microsoft, Nintendo, Meta, Amazon and other major Eastside employers, with convenient access to Downtown Redmond, Kirkland's Totem Lake and Woodinville's Hollywood District. Thoughtfully designed for the way you live today and for years to come!
Active
Listed by: Windermere R.E. Northeast, Inc • Ashleigh Calhoun
$1,050,000
15723 NE 109th Street, Redmond, WA 98052
3beds
1,530sqft
Single Family Residence
Built in 1978
7,178 Square Feet Lot
$-- Zestimate®
$686/sqft
$-- HOA
What's special
Natural light pours throughoutBeautifully remodeled primary suiteManicured landscapingFresh interior paintNew fencing
- --
- on Zillow
- 650
- views
- 46
- saves
Likely to sell faster than
Zillow last checked:
Listing updated:
Listed by:
Ashleigh Calhoun,
Windermere R.E. Northeast, Inc
Source: NWMLS as distributed by MLS GRID,MLS#: 2591789
Facts & features
Interior
Bedrooms & bathrooms
- Bedrooms: 3
- Bathrooms: 2
- Full bathrooms: 1
- 3/4 bathrooms: 1
- Main level bathrooms: 2
- Main level bedrooms: 3
Primary bedroom
- Level: Main
Bedroom
- Level: Main
Bedroom
- Level: Main
Bathroom full
- Level: Main
Bathroom three quarter
- Level: Main
Bonus room
- Level: Second
Entry hall
- Level: Main
Kitchen with eating space
- Level: Main
Living room
- Level: Main
Heating
- Fireplace, 90%+ High Efficiency, Forced Air, Electric, Natural Gas
Cooling
- 90%+ High Efficiency, Forced Air
Appliances
- Included: Dishwasher, Disposal, Dryer, Microwave, Refrigerator, Stove(s)/Range(s), Washer, Dishwasher(s), Dryer(s), Garbage Disposal, Microwave(s), Refrigerator(s), Washer(s), Water Heater: Gas, Water Heater Location: Garage
Features
- Bath Off Primary, Ceiling Fan(s)
- Flooring: Ceramic Tile, Engineered Hardwood, Laminate, Carpet
- Windows: Dbl Pane/Storm Window
- Basement: None
- Number of fireplaces: 1
- Fireplace features: Gas, Main Level: 1, Fireplace
Interior area
- Total structure area: 1,530
- Total interior livable area: 1,530 sqft
Video & virtual tour
Property
Parking
- Total spaces: 4
- Parking features: Driveway, Attached Garage, Off Street
- Has attached garage: Yes
- Covered spaces: 2
- Uncovered spaces: 2
Features
- Levels: One and One Half
- Stories: 1
- Entry location: Main
- Patio & porch: Bath Off Primary, Ceiling Fan(s), Dbl Pane/Storm Window, Fireplace, Vaulted Ceiling(s), Water Heater
- Has view: Yes
- View description: Territorial
Lot
- Size: 7,178 Square Feet
- Features: Curbs, Paved, Sidewalk, Cable TV, Electric Car Charging, Fenced-Fully, Gas Available, High Speed Internet, Patio
- Topography: Level,Partial Slope
- Residential vegetation: Fruit Trees, Garden Space
Details
- Parcel number: 7199330160
- Zoning description: Jurisdiction: City
- Special conditions: Standard
- Other equipment: Leased Equipment: No
Construction
Type & style
- Home type: SingleFamily
- Architectural style: Contemporary,1 1/2 Story
- Property subtype: Single Family Residence
Materials
- Wood Siding
- Foundation: Poured Concrete
- Roof: Composition
Condition
- Updated/Remodeled
- Year built: 1978
- Major remodel year: 1978
Utilities & green energy
- Electric: Company: PSE
- Sewer: Sewer Connected, Company: City of Redmond
- Water: Public, Company: City of Redmond
- Utilities for property: Comcast, Comcast/Ziply
Community & HOA
Community
- Subdivision: Education Hill
Location
- Region: Redmond
Financial & listing details
- Price per square foot: $686/sqft
- Tax assessed value: $1,126,000
- Annual tax amount: $9,478
- Date on market: 10/7/2026
- Listing terms: Conventional,FHA,VA Loan
- Inclusions: Dishwasher(s), Dryer(s), Garbage Disposal, Leased Equipment, Microwave(s), Refrigerator(s), Stove(s)/Range(s), Washer(s)
Estimated market value
Not available
Estimated sales range
Not available
Not available
Price history
| Date | Event | Price |
|---|---|---|
| 10/7/2026 | Listed for sale | $1,050,000+7.1%$686/sqft |
Source:  NWMLS as distributed by MLS GRID #2591789 Report a problem NWMLS as distributed by MLS GRID #2591789 Report a problem | ||
| 1/13/2023 | Sold | $980,000-1.8%$641/sqft |
Source: NWMLS as distributed by MLS GRID #2017471 Report a problem | ||
| 12/15/2022 | Pending sale | $998,000$652/sqft |
Source: NWMLS as distributed by MLS GRID #2017471 Report a problem | ||
| 11/17/2022 | Listed for sale | $998,000-5%$652/sqft |
Source: NWMLS as distributed by MLS GRID #2017471 Report a problem | ||
| 4/7/2022 | Sold | $1,050,000+50%$686/sqft |
Source: Public Record Report a problem | ||
| 8/12/2020 | Sold | $700,000+0.1%$458/sqft |
Source: NWMLS as distributed by MLS GRID #1624510 Report a problem | ||
| 7/8/2020 | Pending sale | $699,000$457/sqft |
Source: Keller Williams Eastside #1624510 Report a problem | ||
| 7/3/2020 | Listed for sale | $699,000+176.3%$457/sqft |
Source: Keller Williams Eastside #1624510 Report a problem | ||
| 6/28/2012 | Sold | $253,000-22.6%$165/sqft |
Source: NWMLS as distributed by MLS GRID #331776 Report a problem | ||
| 1/24/2012 | Sold | $326,860-15.1%$214/sqft |
Source: Public Record Report a problem | ||
| 10/17/2006 | Sold | $385,000$252/sqft |
Source: NWMLS as distributed by MLS GRID #26128471 Report a problem | ||
Public tax history
| Year | Property taxes | Tax assessment |
|---|---|---|
| 2025 | $9,478 +22.1% | $1,126,000 +14.1% |
| 2024 | $7,763 +8.5% | $987,000 +14.2% |
| 2023 | $7,154 -14.5% | $864,000 -24.1% |
| 2022 | $8,371 +28.5% | $1,138,000 +50.3% |
| 2021 | $6,516 +8.4% | $757,000 +17.4% |
| 2020 | $6,009 +4.6% | $645,000 +3.5% |
| 2019 | $5,743 +15.2% | $623,000 +11.1% |
| 2018 | $4,985 -2.4% | $561,000 +9.8% |
| 2017 | $5,109 +29.4% | $511,000 +14.6% |
| 2016 | $3,949 | $446,000 +4% |
| 2015 | $3,949 | $429,000 +8.9% |
| 2014 | $3,949 | $394,000 +16.6% |
| 2013 | $3,949 | $338,000 +7.6% |
| 2012 | -- | $314,000 +1% |
| 2011 | -- | $311,000 -5.8% |
| 2010 | -- | $330,000 |
| 2009 | -- | $330,000 +17.4% |
| 2007 | -- | $281,000 +5.6% |
| 2006 | -- | $266,000 +3.5% |
| 2005 | -- | $257,000 +21.2% |
| 2001 | $2,417 -5.6% | $212,000 +3.4% |
| 2000 | $2,561 | $205,000 |
Find assessor info on the county website
Monthly payment
Est. payment
Payment breakdown
Explore the cost of this home by adjusting the details. Changes won't be saved.Climate risks
Neighborhood: Education Hill
Nearby schools
Schools provided by the listing agent
- Elementary: Rockwell Elem
- Middle: Redmond Middle
- High: Redmond High
Source: NWMLS as distributed by MLS GRID. This data may not be complete. We recommend contacting the local school district to confirm school assignments for this home.

Similar homes
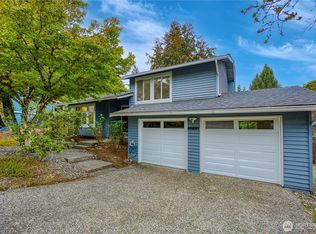
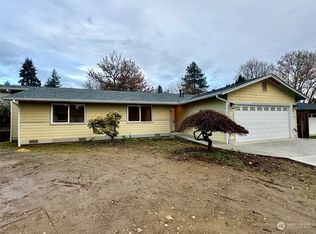
- $1,100,0003 bd3 ba1.4k sqftLake Park To City Of Seattle, Kirkland, WA 98034Active
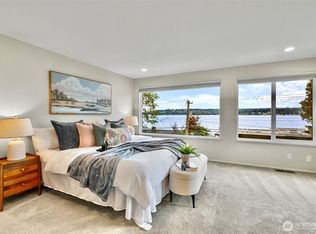 MLS ID #2594593, Ashleigh Calhoun. NWMLS as distributed by MLS GRID
 - $1,215,0004 bd2 ba1.6k sqft14009 NE 74th Street, Redmond, WA 98052Active
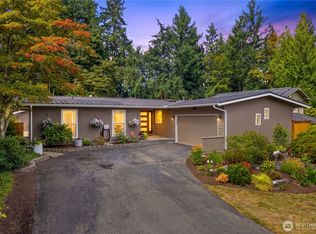 MLS ID #2576670, Gary Nims. NWMLS as distributed by MLS GRID
 - $1,279,9993 bd2 ba1.3k sqftRedmond Gardens, Redmond, WA 98052Active
 MLS ID #2556541, Alexis Zuniga. NWMLS as distributed by MLS GRID
 - $1,044,9994 bd3 ba2.1k sqft18232 NE 176th Street, Woodinville, WA 98072Active
 MLS ID #2589517, Christopher Unger. NWMLS as distributed by MLS GRID
