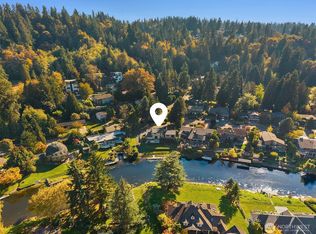
Tucked away at the end of a quiet street in an ideal Kenmore location, backing to peaceful green space, this beautifully updated rambler offers the perfect blend of style, comfort & privacy. A stunning new kitchen showcases oak shaker cabinetry, Taj Mahal countertops, a fluted tile backsplash, brand-new appliances & an expansive island designed for entertaining. The adjoining dining room features an upgraded folding slider that opens seamlessly to the spacious deck, creating the ideal setting for dining al fresco. Vaulted ceilings & walls of windows fill the living room with abundant natural light, while the inviting fireplace provides the perfect place to unwind. The primary retreat offers generous closet space & a beautifully appointed ¾ ensuite with rich textured tile, double vanity & curated new fixtures. 3 additional bedrooms provide an ideal layout alongside a fully remodeled full bath with fresh, timeless finishes. Set on an expansive 12,400 SF private lot with an oversized 2-car garage & newly refreshed landscaping, this property offers exceptional space, flexibility & lasting value. All just moments from top-rated schools, parks, commuter routes & everyday amenities.
Active
Listed by: Heaton Dainard, LLC • James Dainard • 425-246-2187
Price cut: $50K (9/18)
$999,950
8655 NE 170th Street, Kenmore, WA 98028
4beds
1,450sqft
Single Family Residence
Built in 1977
0.28 Acres Lot
$976,700 Zestimate®
$690/sqft
$-- HOA
What's special
Inviting fireplaceNewly refreshed landscapingDouble vanityStunning new kitchenCurated new fixturesBrand-new appliancesQuiet street
- --
- on Zillow
- 705
- views
- 92
- saves
Zillow last checked:
Listing updated:
Listed by:
James Dainard 425-246-2187 jamesdainard@heatondainard.com,
Heaton Dainard, LLC,
Megan Halter 425-273-1078,
Heaton Dainard, LLC
Source: NWMLS as distributed by MLS GRID,MLS#: 2556137
Facts & features
Interior
Bedrooms & bathrooms
- Bedrooms: 4
- Bathrooms: 2
- Full bathrooms: 1
- 3/4 bathrooms: 1
- Main level bathrooms: 2
- Main level bedrooms: 4
Primary bedroom
- Level: Main
Bedroom
- Level: Main
Bedroom
- Level: Main
Bedroom
- Level: Main
Bathroom full
- Level: Main
Bathroom three quarter
- Level: Main
Den office
- Level: Main
Dining room
- Level: Main
Entry hall
- Level: Main
Kitchen with eating space
- Level: Main
Living room
- Level: Main
Utility room
- Level: Main
Heating
- Forced Air, Natural Gas
Cooling
- None
Appliances
- Included: Dishwasher, Refrigerator, Stove(s)/Range(s), Dishwasher(s), Refrigerator(s)
Features
- Bath Off Primary, Dining Room
- Flooring: Ceramic Tile, Laminate, Carpet
- Windows: Dbl Pane/Storm Window
- Basement: None
- Has fireplace: No
Interior area
- Total structure area: 1,450
- Total interior livable area: 1,450 sqft
Property
Parking
- Total spaces: 4
- Parking features: Driveway, Detached Garage
- Has garage: Yes
- Covered spaces: 2
- Uncovered spaces: 2
Features
- Levels: One
- Stories: 1
- Entry location: Main
- Patio & porch: Bath Off Primary, Dbl Pane/Storm Window, Dining Room, Walk-In Closet(s)
Lot
- Size: 0.28 Acres
- Features: Paved, Deck, Fenced-Partially
- Topography: Level
- Residential vegetation: Garden Space
Details
- Parcel number: 7018000130
- Special conditions: Standard
Construction
Type & style
- Home type: SingleFamily
- Architectural style: 1 Story
- Property subtype: Single Family Residence
Materials
- Wood Products
- Roof: Composition
Condition
- Year built: 1977
Utilities & green energy
- Sewer: Sewer Connected
- Water: Public
Community & HOA
Community
- Subdivision: Kenmore
Location
- Region: Kenmore
Financial & listing details
- Price per square foot: $690/sqft
- Tax assessed value: $911,000
- Annual tax amount: $9,435
- Date on market: 8/8/2026
- Listing terms: Conventional
- Inclusions: Dishwasher(s), Refrigerator(s), Stove(s)/Range(s)
Estimated market value
$976,700
$928,000 - $1.03M
$3,376/mo
Price history
| Date | Event | Price |
|---|---|---|
| 9/18/2026 | Price change | $999,950-4.8%$690/sqft |
Source:  NWMLS as distributed by MLS GRID #2556137 Report a problem NWMLS as distributed by MLS GRID #2556137 Report a problem | ||
| 8/8/2026 | Listed for sale | $1,049,950+106.9%$724/sqft |
Source: NWMLS as distributed by MLS GRID #2556137 Report a problem | ||
| 4/1/2026 | Sold | $507,500-40.6%$350/sqft |
Source: Public Record Report a problem | ||
| 12/1/1999 | Sold | $855,000+329.6%$590/sqft |
Source: Public Record Report a problem | ||
| 9/28/1999 | Sold | $199,000$137/sqft |
Source: Public Record Report a problem | ||
Public tax history
| Year | Property taxes | Tax assessment |
|---|---|---|
| 2025 | $9,435 +24.2% | $911,000 +23.3% |
| 2024 | $7,597 +11.9% | $739,000 +16.7% |
| 2023 | $6,790 -6.4% | $633,000 -20.2% |
| 2022 | $7,251 +11.4% | $793,000 +37.2% |
| 2021 | $6,507 +5.3% | $578,000 +14.9% |
| 2020 | $6,180 -2.6% | $503,000 -4.9% |
| 2019 | $6,347 +28% | $529,000 +25.1% |
| 2018 | $4,958 +4.1% | $423,000 +12.2% |
| 2017 | $4,762 +15.9% | $377,000 +5.6% |
| 2016 | $4,108 | $357,000 +5.6% |
| 2015 | $4,108 | $338,000 +8.3% |
| 2014 | $4,108 | $312,000 +18.2% |
| 2013 | $4,108 | $264,000 -5.4% |
| 2012 | -- | $279,000 -2.8% |
| 2011 | -- | $287,000 -6.8% |
| 2010 | -- | $308,000 |
| 2009 | -- | $308,000 +4.8% |
| 2007 | -- | $294,000 +6.5% |
| 2006 | -- | $276,000 +7% |
| 2005 | -- | $258,000 +29.6% |
| 2001 | $3,041 +13.2% | $199,000 +17.8% |
| 2000 | $2,687 | $169,000 |
Find assessor info on the county website
Monthly payment
Est. payment
Payment breakdown
Explore the cost of this home by adjusting the details. Changes won't be saved.Climate risks
Neighborhood: 98028

Similar homes
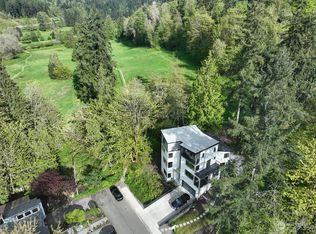
- $880,0003 bd3 ba1.4k sqft15919 82nd Place NE, Kenmore, WA 98028Active
 MLS ID #2574571, Greg Hunter. NWMLS as distributed by MLS GRID
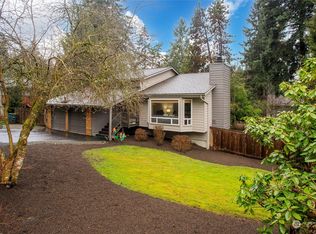
 - $1,135,0003 bd3 ba1.9k sqft15709 76th Pl NE, Kenmore, WA 98028Active
 MLS ID #2561125, Miljan Stijacic. NWMLS as distributed by MLS GRID
 - $1,100,0003 bd3 ba1.4k sqftLake Park To City Of Seattle, Kirkland, WA 98034Active
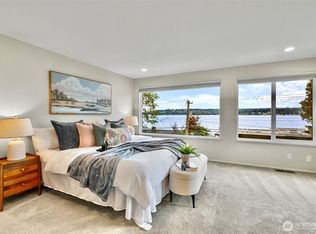 MLS ID #2594593, Ashleigh Calhoun. NWMLS as distributed by MLS GRID
 - $899,0004 bd3 ba1.9k sqft20293 62nd Way NE, Kenmore, WA 98028Active
 MLS ID #2544904, Dani Matthews. NWMLS as distributed by MLS GRID
