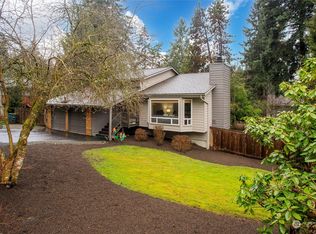
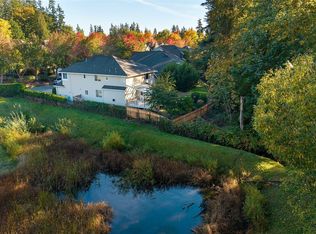
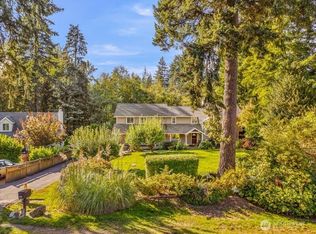
Rare Riverfront Opportunity! Homes like this rarely come available—offering a coveted waterfront lifestyle with 86 feet of frontage on the Sammamish River, a private boat launch, 2 floating docks, direct access to Lake Washington and beyond & all on a spacious 19,800 sq ft lot. Fresh and turnkey, this home features vaulted ceilings, a remodeled kitchen with new quartz countertops and newer appliances, spacious living & dining room with fireplace and engineered hardwood floors. French doors to a view deck and patio. 3 upper-level bedrooms, with an updated full bath. The lower level offers a second kitchen, bedroom/bonus room, ¾ bath, and private access—perfect for multigenerational living, guests, or rental potential. Additional highlights include 2-car garage, RV parking, metal roof, real stucco, cedar siding, and room to expand or add structures. Set alongside the natural beauty of Blyth Park and nearby trails, with easy access to I-405, Hwy 522, Burke-Gilman Trail, the tech corridor, shopping, dining, and Northshore schools. A rare opportunity to combine a true waterfront living lifestyle, boating, privacy, flexibility, and convenience!
Active
Listed by: COMPASS • Catherine Ferrera • 206-579-1077
$1,575,000
8468 NE 170th Street, Kenmore, WA 98028
4beds
2,201sqft
Single Family Residence
Built in 1980
0.46 Acres Lot
$-- Zestimate®
$716/sqft
$-- HOA
What's special
- --
- on Zillow
- 828
- views
- 88
- saves
Likely to sell faster than
Zillow last checked:
Listing updated:
Listed by:
Catherine Ferrera 206-579-1077 catherine@ferrerateam.com,
COMPASS,
McKenna Ferrera 425-891-1955,
COMPASS
Source: NWMLS as distributed by MLS GRID,MLS#: 2592324
Facts & features
Interior
Bedrooms & bathrooms
- Bedrooms: 4
- Bathrooms: 3
- Full bathrooms: 1
- 3/4 bathrooms: 1
- 1/2 bathrooms: 1
Heating
- Fireplace, Forced Air, Natural Gas
Cooling
- None
Appliances
- Included: Dishwasher, Disposal, Dryer, Microwave, Refrigerator, Stove(s)/Range(s), Washer, Dishwasher(s), Dryer(s), Garbage Disposal, Microwave(s), Refrigerator(s), Washer(s)
Features
- Dining Room
- Flooring: Ceramic Tile, Engineered Hardwood, Carpet
- Doors: French Doors
- Windows: Dbl Pane/Storm Window
- Basement: Daylight
- Number of fireplaces: 1
- Fireplace features: Wood Burning, Main Level: 1, Fireplace
Interior area
- Total structure area: 2,201
- Total interior livable area: 2,201 sqft
Property
Parking
- Total spaces: 8
- Parking features: Attached Garage, RV Parking
- Has attached garage: Yes
- Covered spaces: 2
- Uncovered spaces: 6
Features
- Levels: Multi/Split
- Entry location: Main
- Patio & porch: Second Kitchen, Dbl Pane/Storm Window, Dining Room, Fireplace, French Doors, Vaulted Ceiling(s), Walk-In Closet(s), Wine/Beverage Refrigerator
- Has view: Yes
- View description: River, Territorial
- Has water view: Yes
- Water view: River
- Waterfront features: Low Bank, River
- Frontage length: Waterfront Ft: 86 ft
Lot
- Size: 0.46 Acres
- Features: Corner Lot, Paved, Deck, Dock, Gas Available, High Speed Internet, Moorage, Outbuildings, Patio, RV Parking
- Topography: Level
- Residential vegetation: Brush, Garden Space
Details
- Parcel number: 7018000570
- Special conditions: Standard
Construction
Type & style
- Home type: SingleFamily
- Architectural style: Multi Level
- Property subtype: Single Family Residence
Materials
- Stucco, Wood Siding
- Foundation: Poured Concrete
- Roof: Metal
Condition
- Year built: 1980
Utilities & green energy
- Electric: Company: PSE
- Sewer: Sewer Connected, Company: NUD
- Water: Public, Company: NUD
Community & HOA
Community
- Subdivision: Kenmore
Location
- Region: Kenmore
Financial & listing details
- Price per square foot: $716/sqft
- Tax assessed value: $1,390,000
- Annual tax amount: $14,129
- Date on market: 10/8/2026
- Listing terms: Conventional,FHA,VA Loan
- Inclusions: Dishwasher(s), Dryer(s), Garbage Disposal, Microwave(s), Refrigerator(s), Stove(s)/Range(s), Washer(s)
Estimated market value
Not available
Estimated sales range
Not available
Not available
Price history
| Date | Event | Price |
|---|---|---|
| 10/21/2026 | Listed for sale | $1,575,000+133%$716/sqft |
Source:  NWMLS as distributed by MLS GRID #2592324 Report a problem | ||
| 8/29/2024 | Listing removed | $4,700$2/sqft |
Source: Zillow Rentals Report a problem | ||
| 8/27/2024 | Listed for rent | $4,700$2/sqft |
Source: Zillow Rentals Report a problem | ||
| 6/16/2015 | Sold | $676,000$307/sqft |
Source: NWMLS as distributed by MLS GRID #774337 Report a problem | ||
Public tax history
| Year | Property taxes | Tax assessment |
|---|---|---|
| 2025 | $14,129 -1.8% | $1,390,000 -4.6% |
| 2024 | $14,389 +12.5% | $1,457,000 +16.7% |
| 2023 | $12,788 -7.3% | $1,248,000 -20.1% |
| 2022 | $13,796 +11.4% | $1,562,000 +37.1% |
| 2021 | $12,387 +8.4% | $1,139,000 +18.6% |
| 2020 | $11,425 +0.9% | $960,000 -1.1% |
| 2019 | $11,325 +36.2% | $971,000 +33.4% |
| 2018 | $8,314 +3.8% | $728,000 +12.2% |
| 2017 | $8,008 +76.5% | $649,000 +5.7% |
| 2016 | $4,537 | $614,000 |
| 2015 | $4,537 +185.3% | $614,000 +8.3% |
| 2014 | $1,590 | $567,000 +18.1% |
| 2013 | $1,590 | $480,000 -9.9% |
| 2012 | -- | $533,000 +171.4% |
| 2011 | -- | $196,400 |
| 2010 | -- | $196,400 |
| 2009 | -- | $196,400 |
| 2007 | -- | $196,400 |
| 2006 | -- | $196,400 -59.3% |
| 2005 | -- | $483,000 +145.9% |
| 2001 | $1,703 -11.9% | $196,400 |
| 2000 | $1,933 | $196,400 |
Find assessor info on the county website
Monthly payment
Est. payment
Payment breakdown
Explore the cost of this home by adjusting the details. Changes won't be saved.Climate risks
Neighborhood: 98028
Nearby schools
Schools provided by the listing agent
- Elementary: Arrowhead Elem
- Middle: Northshore Middle School
- High: Inglemoor Hs
Source: NWMLS as distributed by MLS GRID. This data may not be complete. We recommend contacting the local school district to confirm school assignments for this home.


Similar homes
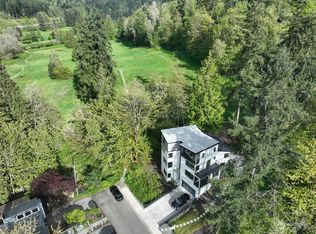
- $1,059,2504 bd3 ba1.9k sqftAmber Heights, Kenmore, WA 98028Active
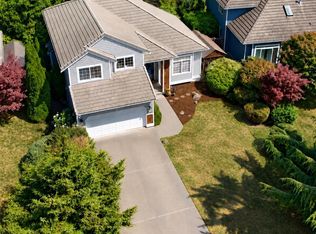 MLS ID #2597692, Cindy Chase. NWMLS as distributed by MLS GRID
- $1,350,0004 bd3 ba2.6k sqftLaurel Ridge, Kenmore, WA 98028Active
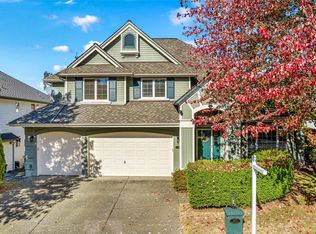 MLS ID #2595711, Shawna Brenneke. NWMLS as distributed by MLS GRID
- $1,399,5004 bd3 ba2.9k sqftLaurel Ridge, Kenmore, WA 98028Active
 MLS ID #2595640, Larry Gockel. NWMLS as distributed by MLS GRID
- $1,150,0004 bd3 ba2.2k sqftMoorlands Heights, Kenmore, WA 98028Active
 MLS ID #2590938, Heidi Braund. NWMLS as distributed by MLS GRID
