Tucked above the street on a private 1.45-acre lot in the Moorlands neighborhood, this beautiful home welcomes you with a tree-lined drive and offers comfort, easy living, and beautiful natural surroundings. The updated kitchen features crisp cabinetry wrapped in granite, a large pantry, ample workspace, under-cabinet lighting, subway tile backsplash, and stainless Bosch appliances including a gas cooktop. This two-story layout showcases well-proportioned rooms that frame views of the landscape, with inviting bedrooms and a spacious main living and dining area. Outdoor relaxation shines with an oversized lighted deck off the main living area that wraps around half the home, capturing a peaceful territorial view—ideal for entertaining or simply enjoying the setting. A detached studio/office with its own entrance and fenced yard adds flexibility for a remote workplace, workout space, or creative studio. A newer furnace, tankless water heater, high-quality Electrolux washer and dryer, and fully lighted exterior all add comfort and convenience—serene, private, and move-in ready, this is a rare offering with versatility for a wide range of lifestyles.
Active
Listed by: THEORY Residential • Judie O'Brien • 206-817-2363
Price cut: $76K (9/11)
$1,199,000
8233 NE 169th Street, Kenmore, WA 98028
3beds
1,536sqft
Single Family Residence
Built in 1938
1.45 Acres Lot
$1,156,400 Zestimate®
$781/sqft
$-- HOA
What's special
Updated kitchenTankless water heaterTree-lined driveViews of the landscapePeaceful territorial viewNewer furnaceFully lighted exterior
- --
- on Zillow
- 212
- views
- 5
- saves
Zillow last checked:
Listing updated:
Listed by:
Judie O'Brien 206-817-2363 judie@judieobrien.com,
THEORY Residential
Source: NWMLS as distributed by MLS GRID,MLS#: 2548080
Facts & features
Interior
Bedrooms & bathrooms
- Bedrooms: 3
- Bathrooms: 2
- Full bathrooms: 1
- 1/2 bathrooms: 1
- Main level bathrooms: 1
Primary bedroom
- Level: Second
Bedroom
- Level: Lower
Bedroom
- Level: Second
Bathroom full
- Level: Second
Other
- Level: Main
Dining room
- Level: Main
Dining room
- Level: Main
Entry hall
- Level: Main
Kitchen without eating space
- Level: Main
Living room
- Level: Main
Other
- Level: Main
Utility room
- Level: Second
Heating
- Forced Air, Electric, Natural Gas
Cooling
- Window Unit(s)
Appliances
- Included: Dishwasher, Disposal, Dryer, Microwave, Refrigerator, Stove(s)/Range(s), Tankless Water Heater, Washer, Dishwasher(s), Dryer(s), Garbage Disposal, Microwave(s), Refrigerator(s), Washer(s)
Features
- Flooring: Ceramic Tile, Laminate, Carpet
- Windows: Dbl Pane/Storm Window, Skylight(s)
- Basement: Daylight,Finished
- Has fireplace: No
Interior area
- Total structure area: 1,536
- Total interior livable area: 1,536 sqft
Property
Parking
- Total spaces: 8
- Parking features: Driveway, RV Parking
- Uncovered spaces: 8
Features
- Levels: Two
- Stories: 2
- Entry location: Main
- Patio & porch: Dbl Pane/Storm Window, Skylight(s)
- Has view: Yes
- View description: Territorial
Lot
- Size: 1.45 Acres
- Features: Open Lot, Paved, Cable TV, Deck, Fenced-Partially, Gas Available, Patio, RV Parking, Shop
- Residential vegetation: Garden Space
Details
- Parcel number: 5634500540
- Zoning: R4
- Special conditions: Standard
Construction
Type & style
- Home type: SingleFamily
- Architectural style: 2 Stories w/Bsmnt
- Property subtype: Single Family Residence
Materials
- Wood Siding
- Foundation: Poured Concrete
- Roof: Composition
Condition
- Year built: 1938
- Major remodel year: 1989
Utilities & green energy
- Sewer: Septic Tank
- Water: Public
Community & HOA
Community
- Subdivision: Moorlands
Location
- Region: Kenmore
Financial & listing details
- Price per square foot: $781/sqft
- Tax assessed value: $924,000
- Annual tax amount: $7,660
- Date on market: 7/23/2026
- Listing terms: Conventional,FHA
- Inclusions: Dishwasher(s), Dryer(s), Garbage Disposal, Microwave(s), Refrigerator(s), Stove(s)/Range(s), Washer(s)
Estimated market value
$1,156,400
$1.10M - $1.21M
$3,387/mo
Price history
| Date | Event | Price |
|---|---|---|
| 9/11/2026 | Price change | $1,199,000-6%$781/sqft |
Source:  NWMLS as distributed by MLS GRID #2548080 Report a problem NWMLS as distributed by MLS GRID #2548080 Report a problem | ||
| 7/23/2026 | Listed for sale | $1,275,000+35.6%$830/sqft |
Source: NWMLS as distributed by MLS GRID #2548080 Report a problem | ||
| 7/22/2022 | Sold | $940,000+9.3%$612/sqft |
Source: NWMLS as distributed by MLS GRID #1973363 Report a problem | ||
| 3/29/2022 | Sold | $860,000+7.5%$560/sqft |
Source: NWMLS as distributed by MLS GRID #1893743 Report a problem | ||
| 3/2/2022 | Pending sale | $799,950$521/sqft |
Source: NWMLS as distributed by MLS GRID #1893743 Report a problem | ||
| 2/24/2022 | Listed for sale | $799,950+68.4%$521/sqft |
Source: NWMLS as distributed by MLS GRID #1893743 Report a problem | ||
| 4/18/2017 | Sold | $475,000+11.8%$309/sqft |
Source: NWMLS as distributed by MLS GRID #1079132 Report a problem | ||
| 2/22/2017 | Listed for sale | $425,000$277/sqft |
Source: Realogics Sotheby's International Realty #1079132 Report a problem | ||
| 7/30/2015 | Listing removed | $425,000$277/sqft |
Source: Windermere Real Estate/Shoreline #771519 Report a problem | ||
| 5/13/2015 | Pending sale | $425,000$277/sqft |
Source: Windermere Real Estate/Shoreline #771519 Report a problem | ||
| 4/27/2015 | Listed for sale | $425,000$277/sqft |
Source: Windermere Real Estate/Shoreline #771519 Report a problem | ||
| 4/21/2015 | Pending sale | $425,000$277/sqft |
Source: Windermere Real Estate/Shoreline #771519 Report a problem | ||
| 4/15/2015 | Price change | $425,000-14.8%$277/sqft |
Source: Windermere Real Estate/Shoreline #771519 Report a problem | ||
| 1/28/2015 | Price change | $499,000-5%$325/sqft |
Source: Windermere Real Estate/Shoreline #771519 Report a problem | ||
| 1/8/2015 | Listed for sale | $525,000+72.1%$342/sqft |
Source: Windermere Real Estate/Shoreline #771519 Report a problem | ||
| 7/29/2004 | Sold | $305,000+82.6%$199/sqft |
Source: NWMLS as distributed by MLS GRID #24076780 Report a problem | ||
| 10/14/1994 | Sold | $167,000$109/sqft |
Source: Public Record Report a problem | ||
Public tax history
| Year | Property taxes | Tax assessment |
|---|---|---|
| 2025 | $9,554 +24.7% | $924,000 +23.7% |
| 2024 | $7,660 +12% | $747,000 +16.7% |
| 2023 | $6,841 -6.5% | $640,000 -20.2% |
| 2022 | $7,314 +11.4% | $802,000 +37.1% |
| 2021 | $6,569 +5.3% | $585,000 +14.9% |
| 2020 | $6,239 -2.6% | $509,000 -4.9% |
| 2019 | $6,404 +7.8% | $535,000 +3.9% |
| 2018 | $5,943 +4% | $515,000 +12.2% |
| 2017 | $5,717 +16.1% | $459,000 +5.8% |
| 2016 | $4,924 | $434,000 +5.6% |
| 2015 | $4,924 | $411,000 +8.2% |
| 2014 | $4,924 | $380,000 +18% |
| 2013 | $4,924 | $322,000 +24.3% |
| 2012 | -- | $259,000 -1.5% |
| 2011 | -- | $263,000 -6.7% |
| 2010 | -- | $282,000 |
| 2009 | -- | $282,000 -17.8% |
| 2007 | -- | $343,000 +6.5% |
| 2006 | -- | $322,000 +21.1% |
| 2005 | -- | $266,000 +16.2% |
| 2001 | $3,433 +13.3% | $229,000 +17.4% |
| 2000 | $3,031 | $195,000 |
Find assessor info on the county website
Monthly payment
Est. payment
Payment breakdown
Explore the cost of this home by adjusting the details. Changes won't be saved.Climate risks
Neighborhood: 98028
Similar homes
- $1,100,0003 bd3 ba1.4k sqftLake Park To City Of Seattle, Kirkland, WA 98034Active
 MLS ID #2594593, Ashleigh Calhoun. NWMLS as distributed by MLS GRID
 - $748,5003 bd2 ba1.4k sqft8183 NE 165th Street, Kenmore, WA 98028Active
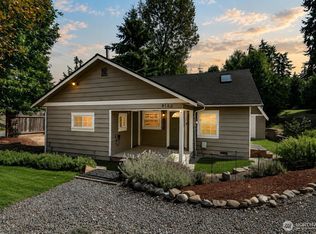 MLS ID #2567652, Kate Thompson. NWMLS as distributed by MLS GRID
 - $850,0004 bd3 ba1.9k sqft04-26-01-Sw, Kenmore, WA 98028Active
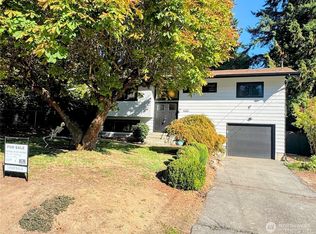 MLS ID #2587623, Amanda Mayberry. NWMLS as distributed by MLS GRID
 - $1,200,0003 bd3 ba2.1k sqft16732 NE 138th Court, Woodinville, WA 98072Active
 MLS ID #2580656, Sunshine S. Burruss. NWMLS as distributed by MLS GRID
