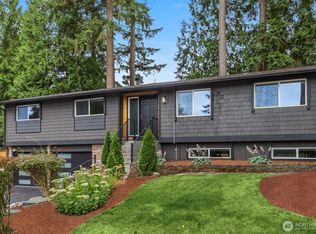
This charming daylight rambler sits on a large corner lot in a prime Canyon Park location, just minutes from shopping, dining, parks and easy access to 405. Inside, you will find the inviting living room with a cozy wood-burning stove that adds warmth and character. Thoughtful updates throughout include a new energy-efficient window package, new flooring, interior doors and trim, designer lighting, a beautifully remodeled kitchen, and updated bathrooms. At the heart of the home, the stunning kitchen features white shaker cabinetry, SS appliances, and a large pantry that flows seamlessly into the adjoining living and dining areas. French doors open from the dining space to the deck, creating the perfect setting for indoor-outdoor entertaining. The spacious primary suite features a beautifully remodeled en-suite bath with a new double sink marble vanity along with an expansive walk-in closet. Two additional bedrooms and an updated guest bath finish the main level. Downstairs, a generous family room and an additional bedroom provide flexible space for guests or a home office. There is a separate entrance for the lower level which creates opportunity. Step outside to the private, fenced backyard with plenty of space for gardening, play, summer BBQs, or simply relaxing in a peaceful setting. Additional updates include a new hot water tank and a roof that's approximately 10 years old, offering added peace of mind. All of this is located within the highly acclaimed Northshore SD.
Active
Listed by: FIRST AND MAIN • Jennifer Beeler
Price cut: $50K (8/17)
$1,000,000
1305 233rd Street SE, Bothell, WA 98021
4beds
1,948sqft
Single Family Residence
Built in 1969
10,018 Square Feet Lot
$-- Zestimate®
$513/sqft
$-- HOA
What's special
- --
- on Zillow
- 594
- views
- 33
- saves
Zillow last checked:
Listing updated:
Listed by:
Jennifer Beeler,
FIRST AND MAIN
Source: NWMLS as distributed by MLS GRID,MLS#: 2561565
Facts & features
Interior
Bedrooms & bathrooms
- Bedrooms: 4
- Bathrooms: 3
- Full bathrooms: 2
- 1/2 bathrooms: 1
- Main level bathrooms: 3
- Main level bedrooms: 3
Primary bedroom
- Level: Main
Bedroom
- Level: Lower
Bedroom
- Level: Main
Bedroom
- Level: Main
Bathroom full
- Level: Main
Bathroom full
- Level: Main
Other
- Level: Main
Dining room
- Level: Main
Entry hall
- Level: Main
Family room
- Level: Lower
Kitchen without eating space
- Level: Main
Living room
- Level: Main
Utility room
- Level: Main
Heating
- Fireplace, Forced Air, Electric
Cooling
- None
Appliances
- Included: Dishwasher, Disposal, Dryer, Microwave, Refrigerator, Stove(s)/Range(s), Washer, Dishwasher(s), Dryer(s), Garbage Disposal, Microwave(s), Refrigerator(s), Washer(s)
Features
- Bath Off Primary, Dining Room, Pantry
- Flooring: Ceramic Tile, Laminate, Carpet
- Doors: French Doors
- Windows: Dbl Pane/Storm Window
- Basement: Daylight,Finished
- Number of fireplaces: 1
- Fireplace features: Wood Burning, Main Level: 1, Fireplace
Interior area
- Total structure area: 1,948
- Total interior livable area: 1,948 sqft
Property
Parking
- Parking features: Driveway, RV Parking
Features
- Levels: One
- Stories: 1
- Entry location: Main
- Patio & porch: Bath Off Primary, Dbl Pane/Storm Window, Dining Room, Fireplace, French Doors, Pantry, Walk-In Closet(s)
- Has view: Yes
- View description: Territorial
Lot
- Size: 10,018 Square Feet
- Features: Corner Lot, Paved, Cable TV, Deck, Fenced-Partially, Gas Available, High Speed Internet, Outbuildings, RV Parking
- Topography: Level
- Residential vegetation: Garden Space
Details
- Parcel number: 01180700000100
- Special conditions: Standard
Construction
Type & style
- Home type: SingleFamily
- Architectural style: 1 Story w/Bsmnt.
- Property subtype: Single Family Residence
Materials
- Brick, Wood Siding
- Roof: Composition
Condition
- Year built: 1969
Utilities & green energy
- Sewer: Sewer Connected
- Water: Public
Community & HOA
Community
- Subdivision: Canyon Park
Location
- Region: Bothell
Financial & listing details
- Price per square foot: $513/sqft
- Tax assessed value: $1,151,200
- Annual tax amount: $9,562
- Date on market: 7/30/2026
- Listing terms: Conventional,FHA,VA Loan
- Inclusions: Dishwasher(s), Dryer(s), Garbage Disposal, Microwave(s), Refrigerator(s), Stove(s)/Range(s), Washer(s)
Estimated market value
Not available
Estimated sales range
Not available
$3,475/mo
Price history
| Date | Event | Price |
|---|---|---|
| 8/17/2026 | Price change | $1,000,000-4.8%$513/sqft |
Source:  NWMLS as distributed by MLS GRID #2561565 Report a problem NWMLS as distributed by MLS GRID #2561565 Report a problem | ||
| 7/30/2026 | Listed for sale | $1,050,000+288.9%$539/sqft |
Source: NWMLS as distributed by MLS GRID #2561565 Report a problem | ||
| 2/9/2018 | Sold | $270,000$139/sqft |
Source: Public Record Report a problem | ||
Public tax history
| Year | Property taxes | Tax assessment |
|---|---|---|
| 2025 | $9,562 +12.4% | $1,151,200 +13% |
| 2024 | $8,507 +11.2% | $1,019,000 +11.8% |
| 2023 | $7,648 -5.8% | $911,700 -13.9% |
| 2022 | $8,115 +17.2% | $1,058,500 +45.5% |
| 2021 | $6,927 +10.5% | $727,500 +19.8% |
| 2020 | $6,268 +25.3% | $607,100 +25.7% |
| 2019 | $5,003 | $483,100 |
| 2018 | -- | -- |
Find assessor info on the county website
Monthly payment
Est. payment
Payment breakdown
Explore the cost of this home by adjusting the details. Changes won't be saved.Climate risks
Neighborhood: 98021
Similar homes
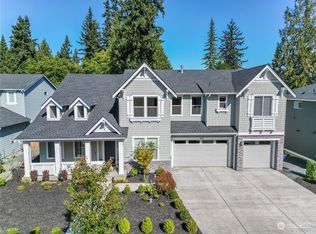
- $1,000,0003 bd4 ba2.4k sqft2119 242nd Street SW, Bothell, WA 98021Active
 MLS ID #2584204, Hao N. Dang. NWMLS as distributed by MLS GRID
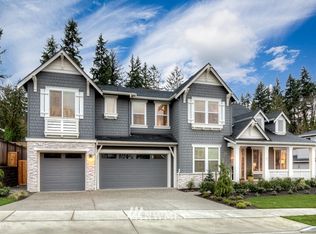
 - $1,100,0004 bd3 ba2k sqft4720 224th Street SE, Bothell, WA 98021Active
 MLS ID #2546482, Brian Alfi. NWMLS as distributed by MLS GRID
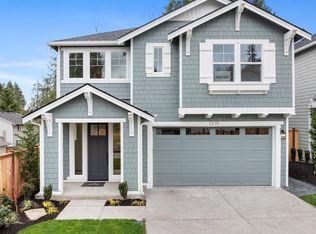
 - $930,0004 bd2 ba1.7k sqftHemlock Acres 12 Div 01, Bothell, WA 98011Active
 MLS ID #2575346, Mike Ferreri. NWMLS as distributed by MLS GRID
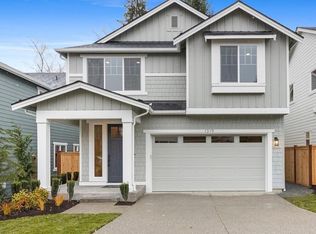
 - $925,0003 bd3 ba2.3k sqftRoyalwood 2, Lynnwood, WA 98208Active
 MLS ID #2583587, Jennifer Cameron. NWMLS as distributed by MLS GRID
