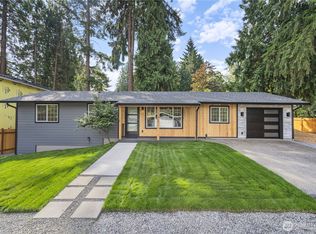
BUYER BONUS! Rate buy-down and/or closing cost assistance with preferred lender. Beautifully renovated with a fully permitted, down-to-the-studs remodel, this exceptional home is truly move-in ready! The stunning open-concept kitchen features timeless shaker cabinetry, GE Café appliances, quartz countertops, and a designer tile backsplash. The dining area opens to an expansive entertainment-sized deck, creating seamless indoor-outdoor living. The light-filled living room offers an inviting space for gathering with friends. The primary suite includes a walk-in closet and a luxurious ensuite with dual vanities and floor-to-ceiling tile. The upper level also offers a cozy secondary room, perfectly suited as a nursery, home office, or creative space, and convenient powder room to complete the main level of the home. Downstairs, a custom metal railing leads to a generous bonus room, two additional bedrooms, and a beautifully appointed full bath—perfect for guest or multi-generational living. This home is situated on a MASSIVE 13,068 sf lot with beautiful fruit and walnut trees and may present a DADU opportunity. Nearly every major component has been replaced, including the roof, windows, plumbing, electrical, HVAC, doors, trim, siding, and all items have been pre-inspected including the septic and are ready to go. Oversized driveway provides abundant parking with space for an RV or boat. Located near I-405, Canyon Park shopping and dining, and award-winning Northshore schools.
Active
Listed by: Windermere R.E. Mill Creek • Audrey Bryant
Price cut: $10K (9/9)
$979,950
607 244th Street SW, Bothell, WA 98021
3beds
2,020sqft
Single Family Residence
Built in 1957
0.3 Acres Lot
$960,100 Zestimate®
$485/sqft
$-- HOA
What's special
Timeless shaker cabinetryConvenient powder roomTwo additional bedroomsDesigner tile backsplashQuartz countertopsStunning open-concept kitchen
- 82 days
- 295
- 18
Zillow last checked:
Listing updated:
Listed by:
Audrey Bryant,
Windermere R.E. Mill Creek,
Jason Bryant,
Windermere R.E. Mill Creek
Source: NWMLS as distributed by MLS GRID,MLS#: 2546758
Facts & features
Interior
Bedrooms & bathrooms
- Bedrooms: 3
- Bathrooms: 3
- Full bathrooms: 2
- 1/2 bathrooms: 1
- Main level bathrooms: 2
- Main level bedrooms: 1
Primary bedroom
- Level: Main
Bedroom
- Level: Lower
Bedroom
- Level: Lower
Bathroom full
- Level: Lower
Bathroom full
- Level: Main
Other
- Level: Main
Entry hall
- Level: Main
Kitchen with eating space
- Level: Main
Living room
- Level: Main
Heating
- Forced Air, Natural Gas
Cooling
- None
Features
- Bath Off Primary, Pantry
- Basement: Daylight
- Has fireplace: No
Interior area
- Total structure area: 2,020
- Total interior livable area: 2,020 sqft
Property
Parking
- Total spaces: 2
- Parking features: Driveway, Attached Garage
- Has attached garage: Yes
- Covered spaces: 2
Features
- Levels: Two
- Stories: 2
- Entry location: Main
- Patio & porch: Bath Off Primary, Pantry, Walk-In Closet(s)
- Has view: Yes
- View description: Territorial
Lot
- Size: 0.3 Acres
- Features: Corner Lot, Paved, Value In Land, Patio
- Residential vegetation: Fruit Trees, Garden Space
Details
- Parcel number: 00494100004600
- Special conditions: Standard
Construction
Type & style
- Home type: SingleFamily
- Architectural style: 2 Story
- Property subtype: Single Family Residence
Materials
- Wood Products
- Roof: Composition
Condition
- Year built: 1957
- Major remodel year: 1957
Utilities & green energy
- Sewer: Available, Septic Tank
- Water: Public
Community & HOA
Community
- Subdivision: Bothell
Location
- Region: Bothell
Financial & listing details
- Price per square foot: $485/sqft
- Tax assessed value: $780,400
- Annual tax amount: $6,606
- Date on market: 6/25/2026
- Cumulative days on market: 84 days
- Listing terms: Conventional
Estimated market value
$960,100
$912,000 - $1.01M
$3,843/mo
Price history
| Date | Event | Price |
|---|---|---|
| 9/9/2026 | Price change | $979,950-1%$485/sqft |
Source:  NWMLS as distributed by MLS GRID #2546758 Report a problem NWMLS as distributed by MLS GRID #2546758 Report a problem | ||
| 8/7/2026 | Price change | $989,950-3.4%$490/sqft |
Source: NWMLS as distributed by MLS GRID #2546758 Report a problem | ||
| 7/24/2026 | Price change | $1,024,950-2.4%$507/sqft |
Source: NWMLS as distributed by MLS GRID #2546758 Report a problem | ||
| 7/16/2026 | Price change | $1,049,950-2.8%$520/sqft |
Source: NWMLS as distributed by MLS GRID #2546758 Report a problem | ||
| 6/27/2026 | Listed for sale | $1,079,950+36.7%$535/sqft |
Source: NWMLS as distributed by MLS GRID #2546758 Report a problem | ||
| 3/24/2025 | Listing removed | $4,000$2/sqft |
Source: Zillow Rentals Report a problem | ||
| 3/5/2025 | Listed for rent | $4,000+5.3%$2/sqft |
Source: Zillow Rentals Report a problem | ||
| 1/6/2024 | Listing removed | -- |
Source: Zillow Rentals Report a problem | ||
| 11/12/2023 | Listed for rent | $3,800$2/sqft |
Source: Zillow Rentals Report a problem | ||
| 3/25/2022 | Sold | $790,000+217.3%$391/sqft |
Source: Public Record Report a problem | ||
| 7/31/2003 | Sold | $249,000+34.6%$123/sqft |
Source: NWMLS as distributed by MLS GRID #23033992 Report a problem | ||
| 6/2/1998 | Sold | $185,000$92/sqft |
Source: Public Record Report a problem | ||
Public tax history
| Year | Property taxes | Tax assessment |
|---|---|---|
| 2025 | $6,607 +4.4% | $780,400 +4.7% |
| 2024 | $6,330 +12.3% | $745,600 +13% |
| 2023 | $5,635 -9.6% | $659,700 -17.6% |
| 2022 | $6,231 +14.9% | $800,500 +42.8% |
| 2021 | $5,421 +8.5% | $560,700 +17.6% |
| 2020 | $4,998 +3.4% | $476,900 +3% |
| 2019 | $4,832 | $462,900 +11.8% |
| 2018 | -- | $414,200 +37.8% |
| 2017 | $3,936 +47.5% | $300,600 +10.9% |
| 2016 | $2,668 | $271,100 +8.9% |
| 2015 | $2,668 +6.5% | $249,000 +20.9% |
| 2013 | $2,506 | $205,900 |
| 2012 | -- | -- |
| 2011 | -- | -- |
| 2010 | -- | -- |
| 2009 | -- | -- |
| 2008 | -- | -- |
| 2007 | -- | -- |
| 2002 | -- | -- |
| 2001 | $1,998 -2.1% | $146,800 |
| 2000 | $2,041 | $146,800 |
Find assessor info on the county website
Monthly payment
Est. payment
Payment breakdown
Explore the cost of this home by adjusting the details. Changes won't be saved.Climate risks
Neighborhood: 98021
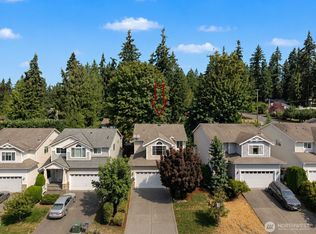
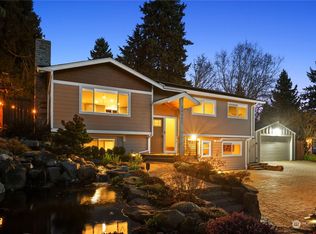
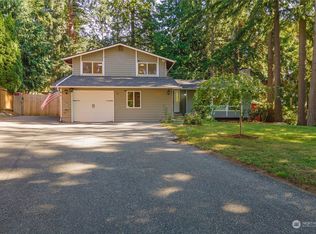
Similar homes
- $949,9505 bd3 ba2k sqft6046 NE 204th Street, Kenmore, WA 98028Active
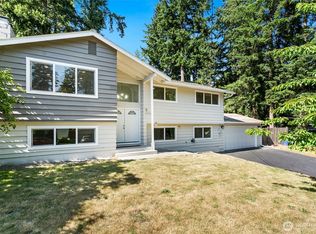 MLS ID #2542811, Julie Lutovsky. NWMLS as distributed by MLS GRID
 - $1,120,0004 bd3 ba2k sqft4720 224th Street SE, Bothell, WA 98021Active
 MLS ID #2546482, Brian Alfi. NWMLS as distributed by MLS GRID
 - $899,9993 bd2 ba1.3k sqft20103 75th Avenue NE, Kenmore, WA 98028Active
 MLS ID #2534535, Yesay Semerjian. NWMLS as distributed by MLS GRID
 - $1,049,9503 bd3 ba2.1k sqftAlderwood Manor #5, Bothell, WA 98021Active
 MLS ID #2569717, Dimitriy Snitko. NWMLS as distributed by MLS GRID
