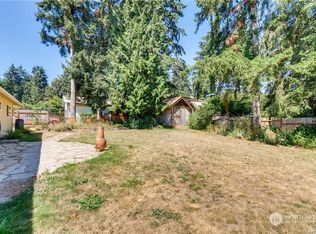
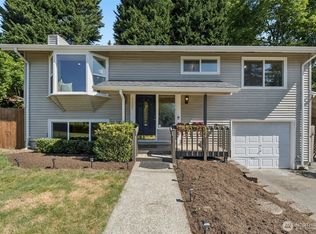
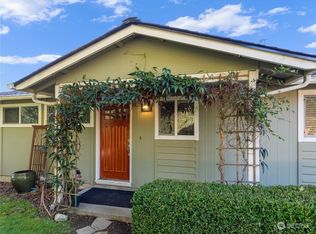
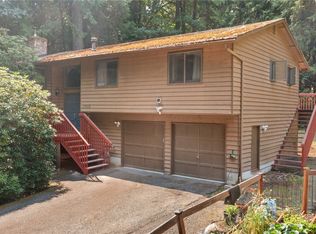
$100,000 price adjustment! This Woodinville property has it all, room to breathe, space to create, and the bonus of built-in rental income. Set on a peaceful 1/3-acre lot, the property includes 1,200+ sq ft of garage and shop space, room for 7 cars—ideal for projects and storage. A charming 418 sq ft studio apartment with full kitchen, bath, and laundry brings in $1,250/month. Step outside to your own private retreat: a covered hot tub, cozy firepit, and generous entertaining area perfect for year-round gatherings. The yard is fully fenced and includes a new shed for extra storage, a 24kW hard-wired generator and propane tanks negotiable. Newer roof and gutters. The interior features fresh paint and carpet, updated bathroom and kitchen, open living room with pellet stove and mini-splits for warm summer nights. Don't miss the additional parking and storage behind the shop. Enjoy the quiet neighborhood, desirable Northshore schools and the closeness to shopping, restaurants and easy access to 522, Hwy 9, 405 and I5.
Active
Listed by: Coldwell Banker Bain • Rene Breen
Price cut: $48.5K (7/16)
$950,000
23717 49th Drive SE, Woodinville, WA 98072
6beds
2,086sqft
Single Family Residence
Built in 1973
0.31 Acres Lot
$936,900 Zestimate®
$455/sqft
$-- HOA
What's special
Updated bathroom and kitchenCozy firepitCovered hot tubNewer roof and guttersFresh paint and carpet
- 116 days
- 1,179
- 70
Zillow last checked:
Listing updated:
Listed by:
Rene Breen,
Coldwell Banker Bain
Source: NWMLS as distributed by MLS GRID,MLS#: 2515120
Facts & features
Interior
Bedrooms & bathrooms
- Bedrooms: 6
- Bathrooms: 4
- Full bathrooms: 4
- Main level bathrooms: 1
- Main level bedrooms: 2
Primary bedroom
- Level: Second
Bedroom
- Level: Second
Bedroom
- Level: Main
Bedroom
- Level: Main
Bathroom full
- Level: Second
Bathroom full
- Level: Main
Dining room
- Level: Main
Entry hall
- Level: Main
Kitchen with eating space
- Level: Main
Living room
- Level: Main
Utility room
- Level: Main
Heating
- Fireplace, Wall Furnace, Electric
Cooling
- Ductless
Appliances
- Included: Dishwasher, Dryer, Microwave, Refrigerator, Stove(s)/Range(s), Washer, Dishwasher(s), Dryer(s), Microwave(s), Refrigerator(s), Washer(s)
Features
- Ceiling Fan(s), Dining Room
- Flooring: Ceramic Tile, Vinyl, Vinyl Plank, Carpet
- Windows: Dbl Pane/Storm Window
- Basement: None
- Number of fireplaces: 1
- Fireplace features: Pellet Stove, Main Level: 1, Fireplace
Interior area
- Total structure area: 1,668
- Total interior livable area: 2,086 sqft
Property
Parking
- Total spaces: 7
- Parking features: Detached Carport, Detached Garage, RV Parking
- Has garage: Yes
- Has carport: Yes
- Covered spaces: 7
Features
- Levels: Two
- Stories: 2
- Entry location: Main
- Patio & porch: Ceiling Fan(s), Dbl Pane/Storm Window, Dining Room, Fireplace, Vaulted Ceiling(s), Wired for Generator
- Has spa: Yes
- Has view: Yes
- View description: Territorial
Lot
- Size: 0.31 Acres
- Features: Cul-De-Sac, Paved, Cable TV, Deck, Fenced-Fully, Gas Available, High Speed Internet, Hot Tub/Spa, Outbuildings, Patio, Propane, RV Parking, Shop, Sprinkler System
- Topography: Level
- Residential vegetation: Garden Space
Details
- Additional structures: ADU Beds: 1, ADU Baths: 1
- Parcel number: 00421200002700
- Special conditions: Standard
- Other equipment: Wired for Generator
Construction
Type & style
- Home type: SingleFamily
- Architectural style: 2 Story
- Property subtype: Single Family Residence
Materials
- Wood Siding
- Foundation: Poured Concrete
- Roof: Composition
Condition
- Year built: 1973
Utilities & green energy
- Sewer: Septic Tank
- Water: Public
Community & HOA
Community
- Subdivision: Canyon Park
Location
- Region: Woodinville
Financial & listing details
- Price per square foot: $455/sqft
- Tax assessed value: $828,100
- Annual tax amount: $7,444
- Date on market: 5/6/2026
- Cumulative days on market: 118 days
- Listing terms: Conventional,FHA,VA Loan
- Inclusions: Dishwasher(s), Dryer(s), Microwave(s), Refrigerator(s), Stove(s)/Range(s), Washer(s)
Estimated market value
$936,900
$890,000 - $984,000
$3,731/mo
Price history
| Date | Event | Price |
|---|---|---|
| 7/16/2026 | Price change | $950,000-4.9%$455/sqft |
Source:  NWMLS as distributed by MLS GRID #2515120 Report a problem NWMLS as distributed by MLS GRID #2515120 Report a problem | ||
| 6/11/2026 | Price change | $998,500-4.9%$479/sqft |
Source: NWMLS as distributed by MLS GRID #2515120 Report a problem | ||
| 5/7/2026 | Listed for sale | $1,050,000$503/sqft |
Source: NWMLS as distributed by MLS GRID #2515120 Report a problem | ||
Public tax history
| Year | Property taxes | Tax assessment |
|---|---|---|
| 2025 | $7,116 -4.4% | $828,100 -1.7% |
| 2024 | $7,444 +18.3% | $842,600 +18.6% |
| 2023 | $6,290 -10.1% | $710,500 -19.7% |
| 2022 | $7,000 +13.5% | $884,500 +43% |
| 2021 | $6,170 +12% | $618,500 +18.2% |
| 2020 | $5,510 +6.4% | $523,300 +7.1% |
| 2019 | $5,178 | $488,800 +8.6% |
| 2018 | -- | $449,900 +26.8% |
| 2017 | $4,659 +35.2% | $354,800 +15.8% |
| 2016 | $3,446 | $306,500 +7.7% |
| 2015 | $3,446 +11.1% | $284,700 +24.9% |
| 2013 | $3,103 | $227,900 |
| 2012 | -- | -- |
| 2011 | -- | -- |
| 2010 | -- | -- |
| 2009 | -- | -- |
| 2008 | -- | -- |
| 2007 | -- | -- |
| 2002 | -- | -- |
| 2001 | $1,976 -1.3% | $134,600 |
| 2000 | $2,002 | $134,600 |
Find assessor info on the county website
Monthly payment
Est. payment
Payment breakdown
Explore the cost of this home by adjusting the details. Changes won't be saved.Climate risks
Neighborhood: 98072
Similar homes
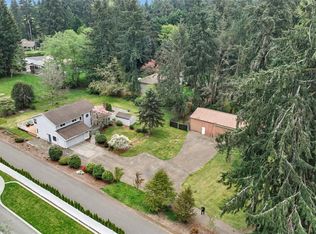
- $1,187,5004 bd3 ba2.2k sqft19832 156th Avenue NE, Woodinville, WA 98072Active
 MLS ID #2572680, Steven P. Craig. NWMLS as distributed by MLS GRID
 - $1,099,0003 bd2 ba2.1k sqftHigh Acre Estates, Woodinville, WA 98072Active
 MLS ID #2536637, Jason Chester. NWMLS as distributed by MLS GRID
 - $950,0003 bd3 ba1.9k sqft17909 230th Avenue NE, Woodinville, WA 98077Active
 MLS ID #2565640, Molly Haines. NWMLS as distributed by MLS GRID
 - $899,9504 bd2 ba1.8k sqft8003 NE 203RD ST, Kenmore, WA 98028Active
 MLS ID #2564377, Michelle Codd. NWMLS as distributed by MLS GRID
