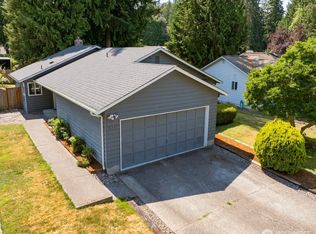
This Rambler home shines with pride of ownership, many updates, comfortable spaces, and an incredible setting; it is move-in ready. Situated at the very end of the street with no drive by traffic, this 3-bedroom, 1.75-bath home offers very quiet, peaceful living. The kitchen with a center island has newer appliances, including a brand new refrigerator with a filtered water and ice dispenser, high-quality shaker-style wood cabinets with soft-close hinges, abundant counter space, and a tiled backsplash. The dining area is in the center of it all, with a slider to the back 200+ SF deck. The living room has an Adora gas fireplace, with a floor-to-ceiling stone-tiled surround that adds charm and warmth. On a spacious 11,326 SF lot with lush gardens, mature plantings, and level lawn areas around the home. Fully fenced, with a large back deck, fire pit, and a separate patio to enjoy the natural green belt in back. Major improvements include a new 50-year roof, white vinyl double-pane windows with transferable warranties, and fine finish work. 200 SF storage shed, RV parking with gate, and a very inviting 250 SF high-quality wood front deck. Conveniently located near shopping, dining, and recreation, including 86 Acre Willis Tucker Park, Silver Lake, Mill Creek Town Center, MC YMCA, and quick to Highway 9 & I-5. Highly rated schools in the Snohomish School District. A beautifully cared-for solid home with good spaces, privacy, and important updates already in place.
Active
Listed by: Windermere R.E. Northeast, Inc • William M. Rynd
$775,000
13204 60th Drive SE, Everett, WA 98208
3beds
1,332sqft
Single Family Residence
Built in 1978
0.26 Acres Lot
$763,500 Zestimate®
$582/sqft
$-- HOA
What's special
Rv parking with gateMature plantingsLarge back deckFine finish workLush gardensNewer appliancesFloor-to-ceiling stone-tiled surround
- 10 days
- 643
- 59
Likely to sell faster than
Zillow last checked:
Listing updated:
Listed by:
William M. Rynd,
Windermere R.E. Northeast, Inc
Source: NWMLS as distributed by MLS GRID,MLS#: 2574127
Facts & features
Interior
Bedrooms & bathrooms
- Bedrooms: 3
- Bathrooms: 2
- Full bathrooms: 1
- 3/4 bathrooms: 1
- Main level bathrooms: 2
- Main level bedrooms: 3
Primary bedroom
- Level: Main
Bedroom
- Level: Main
Bedroom
- Level: Main
Bathroom full
- Level: Main
Bathroom three quarter
- Level: Main
Dining room
- Level: Main
Entry hall
- Level: Main
Family room
- Level: Main
Kitchen with eating space
- Level: Main
Living room
- Level: Main
Utility room
- Level: Main
Heating
- Fireplace, 90%+ High Efficiency, Natural Gas
Cooling
- Has cooling: Yes
Appliances
- Included: Dishwasher, Disposal, Dryer, Microwave, Refrigerator, Stove(s)/Range(s), Washer, Dishwasher(s), Dryer(s), Garbage Disposal, Microwave(s), Refrigerator(s), Washer(s), Water Heater: Gas, Water Heater Location: Garage
Features
- Ceiling Fan(s), Dining Room
- Flooring: Ceramic Tile, Hardwood, Vinyl, Carpet
- Windows: Dbl Pane/Storm Window
- Basement: None
- Number of fireplaces: 1
- Fireplace features: Gas, Main Level: 1, Fireplace
Interior area
- Total structure area: 1,332
- Total interior livable area: 1,332 sqft
Property
Parking
- Total spaces: 4
- Parking features: Attached Garage, Off Street, RV Parking
- Has attached garage: Yes
- Covered spaces: 2
- Uncovered spaces: 2
Features
- Levels: One
- Stories: 1
- Entry location: Main
- Patio & porch: Ceiling Fan(s), Dbl Pane/Storm Window, Dining Room, Fireplace, Water Heater
- Has view: Yes
- View description: See Remarks, Territorial
Lot
- Size: 0.26 Acres
- Features: Curbs, Dead End Street, Paved, Sidewalk, Cable TV, Deck, Fenced-Fully, Gas Available, High Speed Internet, Outbuildings, Outdoor Fireplace, Patio, RV Parking
- Topography: Level,Partial Slope
- Residential vegetation: Fruit Trees, Garden Space
Details
- Parcel number: 00641900003000
- Zoning: R7200
- Zoning description: Jurisdiction: County
- Special conditions: Standard
Construction
Type & style
- Home type: SingleFamily
- Architectural style: Traditional,1 Story
- Property subtype: Single Family Residence
Materials
- Wood Siding
- Foundation: Block
- Roof: Composition
Condition
- Very Good
- Year built: 1978
- Major remodel year: 1978
Utilities & green energy
- Electric: Company: Snohomish PUD
- Sewer: Sewer Connected, Company: Silver Lake
- Water: Public, Company: Silver Lake
- Utilities for property: Comcast, Comcast
Community & HOA
Community
- Subdivision: Silver Firs
Location
- Region: Everett
Financial & listing details
- Price per square foot: $582/sqft
- Tax assessed value: $701,700
- Annual tax amount: $6,724
- Date on market: 8/26/2026
- Cumulative days on market: 11 days
- Listing terms: Conventional,FHA,VA Loan
- Inclusions: Dishwasher(s), Dryer(s), Garbage Disposal, Microwave(s), Refrigerator(s), Stove(s)/Range(s), Washer(s)
Estimated market value
$763,500
$725,000 - $802,000
$3,106/mo
Price history
| Date | Event | Price |
|---|---|---|
| 8/27/2026 | Listed for sale | $775,000+134.8%$582/sqft |
Source:  NWMLS as distributed by MLS GRID #2574127 Report a problem NWMLS as distributed by MLS GRID #2574127 Report a problem | ||
| 4/15/2015 | Sold | $330,000+1.5%$248/sqft |
Source: NWMLS as distributed by MLS GRID #741362 Report a problem | ||
| 2/14/2015 | Pending sale | $325,000$244/sqft |
Source: RE/MAX Elite #741362 Report a problem | ||
| 2/14/2015 | Listed for sale | $325,000+22.6%$244/sqft |
Source: RE/MAX Elite #741362 Report a problem | ||
| 5/18/2005 | Sold | $265,000+35.9%$199/sqft |
Source: NWMLS as distributed by MLS GRID #25047625 Report a problem | ||
| 1/15/2003 | Sold | $195,000+35.7%$146/sqft |
Source: Public Record Report a problem | ||
| 4/24/1997 | Sold | $143,716$108/sqft |
Source: Public Record Report a problem | ||
Public tax history
| Year | Property taxes | Tax assessment |
|---|---|---|
| 2025 | $6,724 +1.7% | $701,700 +3.1% |
| 2024 | $6,611 -2.7% | $680,600 -3.8% |
| 2023 | $6,796 -5.5% | $707,300 -13% |
| 2022 | $7,191 +21.3% | $812,800 +50.5% |
| 2021 | $5,926 +6% | $540,100 +12.8% |
| 2020 | $5,591 +3.5% | $478,600 +7.1% |
| 2019 | $5,400 | $446,900 +8.2% |
| 2018 | -- | $413,000 +27% |
| 2017 | $5,419 +29.2% | $325,300 +9.2% |
| 2016 | $4,195 | $297,900 +7.9% |
| 2015 | $4,195 +17.6% | $276,200 +24.5% |
| 2013 | $3,568 | $221,900 |
| 2012 | -- | -- |
| 2011 | -- | -- |
| 2010 | -- | -- |
| 2009 | -- | -- |
| 2008 | -- | -- |
| 2007 | -- | -- |
| 2002 | -- | -- |
| 2001 | $2,152 +17.4% | $157,900 +22.7% |
| 2000 | $1,833 | $128,700 |
Find assessor info on the county website
Monthly payment
Est. payment
Payment breakdown
Explore the cost of this home by adjusting the details. Changes won't be saved.Climate risks
Neighborhood: 98208
Nearby schools
Schools provided by the listing agent
- Elementary: Little Cedars Elem
- Middle: Valley View Mid
- High: Glacier Peak
Source: NWMLS as distributed by MLS GRID. This data may not be complete. We recommend contacting the local school district to confirm school assignments for this home.
Similar homes
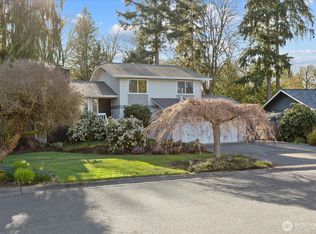
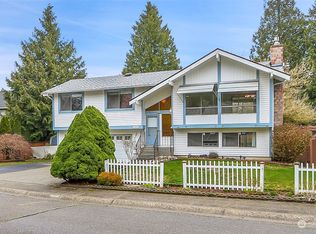
- $700,0003 bd2 ba1.1k sqft13317 58th Drive SE, Everett, WA 98208Active
 MLS ID #2568659, Kathy Clark. NWMLS as distributed by MLS GRID
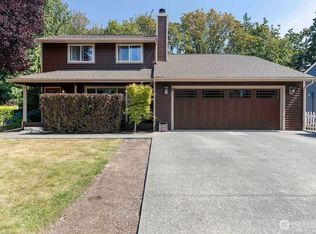
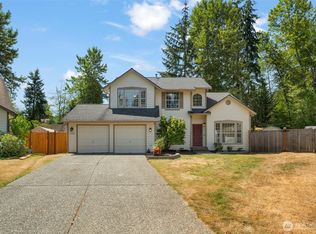
 - $795,0003 bd3 ba1.8k sqft13618 55th Drive SE, Everett, WA 98208Active
 MLS ID #2567120, Cambria Brandenburg. NWMLS as distributed by MLS GRID
 - $798,9503 bd3 ba1.9k sqftFir Grove Add Div 4, Everett, WA 98208Active
 MLS ID #2556830, Michelle Thomas. NWMLS as distributed by MLS GRID
 - $685,0003 bd2 ba1.3k sqft14222 61st Avenue SE, Everett, WA 98208Active
 MLS ID #2536816, Sharilyn Patterson. NWMLS as distributed by MLS GRID
