Tucked away on a quiet dead-end street, this classic tri-level Everett home blends comfort, space, and everyday livability with a setting you’ll truly enjoy. Beautifully manicured gardens create a warm welcome, while the entertainment-sized covered back deck invites year-round gatherings, morning coffee, and summer evenings spent outdoors. Inside, the main level offers a light-filled living room with a cozy fireplace overlooking the lush front lawn, seamlessly connected to the dining area with slider access to the deck—ideal for indoor-outdoor living. The kitchen is full of potential, ready for your personal touch and vision. Upstairs, all three bedrooms provide a peaceful retreat, including a primary suite overlooking the backyard with its own ensuite bath, plus two additional bedrooms and a full bath perfect for guests or household flexibility. The lower level features a spacious family room with direct access to the backyard and covered patio—perfect for movie nights, play space, or multi-generational living. A storage shed keeps gardening tools organized, while RV/boat parking adds convenience for your lifestyle. Located close to parks, dining, shopping, and schools including Archbishop Murphy High School, this home offers both tranquility and accessibility. Bonus: roof includes a transferable warranty for added peace of mind. ARV mid to high $800s for quick equity! Pre-inspected, ask your agent for a copy.
Sold
Listed by: Real Broker LLC • Mike Novak • 360-393-0396
Bought with: Redfin
$732,000
13212 60th Drive SE, Everett, WA 98208
3beds
1,656sqft
Single Family Residence
Built in 1978
10,454 Square Feet Lot
$707,500 Zestimate®
$442/sqft
$3,325 Estimated rent
Home value
$707,500
$658,000 - $764,000
$3,325/mo
Zestimate® history
Owner options
List your home for rent
$3,325/mo
Rent Zestimate®
Find your next renter with Zillow Rental Manager. Plus, with online applications, you can quickly screen prospective tenants – for free.
$3,325/mo
Rent Zestimate®
Refinance and save
$4,638/mo
Est. payment
Refinancing to a lower rate could help reduce your monthly payments and save thousands over the life of the loan.
$4,638/mo
Est. payment
Explore your selling options
Work with a Zillow partner agent
Leverage their expertise and Zillow's premium Showcase listings to get your home seen by more buyers.
Get startedList with your own agent
Get your home in front of millions of buyers by listing it on Zillow.
Learn how to do itSell it yourself
Take full control of how buyers see your home on Zillow by listing For Sale by Owner (FSBO).
List your homeWhat's special
Covered patioCozy fireplaceEnsuite bathEntertainment-sized covered back deckBeautifully manicured gardensLush front lawnThree bedrooms
Zillow last checked:
Listing updated:
Listed by:
Mike Novak 360-393-0396 mike@snocohome.com,
Real Broker LLC,
Rachael Novak 360-393-1475,
Real Broker LLC
Bought with:
Joshua Lehman, 126318
Redfin
Source: NWMLS as distributed by MLS GRID,MLS#: 2495616
Facts & features
Interior
Bedrooms & bathrooms
- Bedrooms: 3
- Bathrooms: 3
- Full bathrooms: 2
- 1/2 bathrooms: 1
Primary bedroom
- Level: Second
Bedroom
- Level: Second
Bedroom
- Level: Second
Bathroom full
- Level: Second
Bathroom full
- Level: Second
Other
- Level: Lower
Other
- Level: Lower
Dining room
- Level: Main
Entry hall
- Level: Main
Family room
- Level: Lower
Kitchen without eating space
- Level: Main
Living room
- Level: Main
Utility room
- Level: Lower
Heating
- Fireplace, 90%+ High Efficiency, Forced Air, Stove/Free Standing, Electric, Natural Gas
Cooling
- 90%+ High Efficiency, Forced Air
Appliances
- Included: Dishwasher, Disposal, Dryer, Microwave, Refrigerator, Stove(s)/Range(s), Washer, Dishwasher(s), Dryer(s), Garbage Disposal, Microwave(s), Refrigerator(s), Washer(s), Water Heater: Gas, Water Heater Location: Utility Room
Features
- Bath Off Primary, Ceiling Fan(s), Dining Room
- Flooring: Vinyl, Vinyl Plank
- Windows: Dbl Pane/Storm Window
- Basement: None
- Number of fireplaces: 1
- Fireplace features: Wood Burning, Main Level: 1, Fireplace
Interior area
- Total structure area: 1,656
- Total interior livable area: 1,656 sqft
Property
Parking
- Total spaces: 2
- Parking features: Driveway, Attached Garage, Off Street, RV Parking
- Has attached garage: Yes
- Covered spaces: 2
Features
- Levels: Three Or More
- Entry location: Main
- Patio & porch: Bath Off Primary, Ceiling Fan(s), Dbl Pane/Storm Window, Dining Room, Fireplace, Walk-In Closet(s), Water Heater
- Has view: Yes
- View description: Mountain(s), Territorial
- Waterfront features: High Bank, Creek
Lot
- Size: 10,454 Square Feet
- Features: Curbs, Dead End Street, Paved, Cable TV, Deck, Fenced-Fully, Gas Available, High Speed Internet, Outbuildings, RV Parking
- Topography: Level
- Residential vegetation: Garden Space
Details
- Parcel number: 00641900003100
- Special conditions: Standard
Construction
Type & style
- Home type: SingleFamily
- Architectural style: Contemporary,Tri-Level
- Property subtype: Single Family Residence
Materials
- Brick, Wood Siding
- Foundation: Slab
- Roof: Metal,See Remarks
Condition
- Average
- Year built: 1978
Utilities & green energy
- Electric: Company: Snohomish County PUD
- Sewer: Sewer Connected, Company: Silver Lake Water & Sewer District
- Water: Public, Company: Silver Lake Water & Sewer District
- Utilities for property: Infinity/Comcast, Ziply Fiber, Comcast/Infinity, Ziply Fiber
Community & HOA
Community
- Subdivision: Puget Park
Location
- Region: Everett
Financial & listing details
- Price per square foot: $442/sqft
- Tax assessed value: $713,800
- Annual tax amount: $6,702
- Date on market: 3/31/2026
- Listing terms: Conventional,FHA,State Bond,VA Loan
- Inclusions: Dishwasher(s), Dryer(s), Garbage Disposal, Microwave(s), Refrigerator(s), Stove(s)/Range(s), Washer(s)
Price history
| Date | Event | Price |
|---|---|---|
| 4/30/2026 | Sold | $732,000+4.6%$442/sqft |
Source:  NWMLS as distributed by MLS GRID #2495616 Report a problem NWMLS as distributed by MLS GRID #2495616 Report a problem | ||
| 4/2/2026 | Pending sale | $699,900$423/sqft |
Source: NWMLS as distributed by MLS GRID #2495616 Report a problem | ||
| 3/31/2026 | Listed for sale | $699,900$423/sqft |
Source: NWMLS as distributed by MLS GRID #2495616 Report a problem | ||
Public tax history
| Year | Property taxes | Tax assessment |
|---|---|---|
| 2025 | $6,820 +1.8% | $713,800 +3.1% |
| 2024 | $6,702 +9.9% | $692,200 +9.2% |
| 2023 | $6,096 -10.7% | $633,700 -17.9% |
| 2022 | $6,826 +20.1% | $772,200 +48.8% |
| 2021 | $5,684 +5.6% | $518,800 +12.5% |
| 2020 | $5,384 +3.5% | $461,200 +6.9% |
| 2019 | $5,201 | $431,500 +8.7% |
| 2018 | -- | $397,100 +28.1% |
| 2017 | $5,221 +29.7% | $310,100 +8.9% |
| 2016 | $4,024 | $284,800 +7.6% |
| 2015 | $4,024 +17.1% | $264,600 +23.9% |
| 2013 | $3,437 | $213,500 |
| 2012 | -- | -- |
| 2011 | -- | -- |
| 2010 | -- | -- |
| 2009 | -- | -- |
| 2008 | -- | -- |
| 2007 | -- | -- |
| 2002 | -- | -- |
| 2001 | $2,287 +15.3% | $168,000 +20.4% |
| 2000 | $1,984 | $139,500 |
Find assessor info on the county website
Neighborhood: 98208
Nearby homes
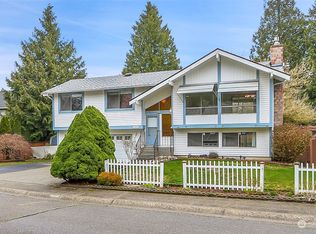
- $725,0003 bd2 ba1.3k sqft13204 60th Dr SE, Everett, WA 98208Sold

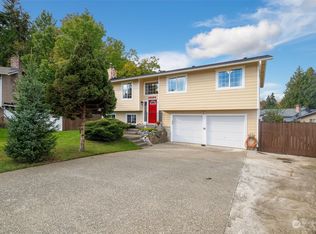
- $760,0003 bd2 ba2.5k sqft13205 60th Dr SE, Everett, WA 98208Sold
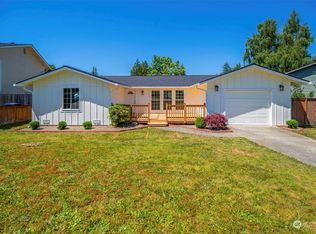
- $810,0003 bd3 ba1.8k sqft13306 61st Ave SE, Everett, WA 98208Sold
- $750,0003 bd2 ba1.4k sqft13302 61st Ave SE, Everett, WA 98208Sold
- $875,0004 bd3 ba2.2k sqft13107 58th Dr SE, Snohomish, WA 98296Sold
- $850,0004 bd3 ba2.3k sqft13230 61st Ave SE, Everett, WA 98208Sold
- $737,0003 bd3 ba1.5k sqft13402 60th Dr SE, Everett, WA 98208Sold
- $875,0004 bd3 ba2.2k sqft13101 58th Dr SE, Snohomish, WA 98296Pending
Nearby schools
GreatSchools rating
- 8/10Little Cedars Elementary SchoolGrades: K-6Distance: 1.2 mi
- 8/10Valley View Middle SchoolGrades: 7-8Distance: 2.4 mi
- 8/10Glacier Peak High SchoolGrades: 9-12Distance: 1.1 mi
Schools provided by the listing agent
- Elementary: Little Cedars Elem
- Middle: Valley View Mid
- High: Glacier Peak
Source: NWMLS as distributed by MLS GRID. This data may not be complete. We recommend contacting the local school district to confirm school assignments for this home.
Get a cash offer in 3 minutes
Find out how much your home could sell for in as little as 3 minutes with a no-obligation cash offer.
Estimated market value
$707,500
Get a cash offer in 3 minutes
Find out how much your home could sell for in as little as 3 minutes with a no-obligation cash offer.
Estimated market value
$707,500
- Washington
- Snohomish County
- Snohomish
- 98208
- 13212 60th Drive SE
