**IMMACULATE, TURN KEY, PREINSPECTED + FREE HOME WARRANTY** NO HOA or RTA tax! Pride of ownership shines through everywhere you look. NEW ROOF IN 2026, NEW HVAC w/ Central AC and KITCHEN REMODEL in 2024, BATHROOM REMODEL + NEW TANKLESS HOT WATER IN 2022 plus much more. This home offers 3 bedrooms & 2 full baths upstairs including a huge Owner's Suite with a spa inspired 5 piece bath and dual closets. The main floor flows smoothly from the bright living room through the dining room and kitchen to the vaulted great room with a cozy nat. gas stove and dining bar adjoining the kitchen. Walk out to the lush .22 acre backyard with flagstone patios and decks for entertaining (gas connected grill stays), a garden shed plus a workshop that backs to a peaceful green space. The main floor also offers a generous bonus room with connected 3/4 bath ideal for a 2nd PRIMARY SUITE w/ no stairs or generous HOME OFFICE. The large reinforced driveway has space for several vehicles plus RV PARKING w/ 30 amp connection. This home is served by highly rated Snohomish Schools - Valley View Middle School & Glacier Peak High School and is just minutes to the Mill Creek YMCA, dining & shopping + a short drive to the Mill Creek Town Center, Historic Downtown Snohomish and Woodinville Wine Country. Nearby access to I5 and Hwy 9 make commuting to Boeing, Everett and the Bellevue Tech Hub a breeze. This home comes w/ a 1 year Old Republic Silver Plan Home Warranty and the inspection has been done for you!
Active
Listed by: Coldwell Banker Danforth • Aimee Malmberg
Price cut: $12.5K (7/20)
$1,012,500
13101 58th Drive SE, Snohomish, WA 98296
4beds
2,220sqft
:
Get pre-qualified$6,108/mo
Single Family Residence
Built in 1986
9,583 Square Feet Lot
$-- Zestimate®
$456/sqft
$-- HOA
What's special
Gas connected grill staysGarden shedVaulted great room
- 54 days |
- 572 |
- 15 |
Zillow last checked:
Listing updated:
Listed by:
Aimee Malmberg,
Coldwell Banker Danforth
Source: NWMLS as distributed by MLS GRID,MLS#: 2527192
Facts & features
Interior
Bedrooms & bathrooms
- Bedrooms: 4
- Bathrooms: 3
- Full bathrooms: 2
- 3/4 bathrooms: 1
- Main level bathrooms: 1
- Main level bedrooms: 1
Bedroom
- Level: Second
Bathroom three quarter
- Level: Main
Heating
- Fireplace, 90%+ High Efficiency, Forced Air, Stove/Free Standing, Electric, Natural Gas
Cooling
- 90%+ High Efficiency, Forced Air
Appliances
- Included: Disposal, Dryer, Microwave, Refrigerator, Stove(s)/Range(s), Tankless Water Heater, Washer, Dryer(s), Garbage Disposal, Microwave(s), Refrigerator(s), Washer(s), Water Heater: Tankless, Water Heater Location: Garage
Features
- Bath Off Primary, Ceiling Fan(s), Dining Room
- Flooring: Ceramic Tile, Hardwood, Marble, Carpet
- Windows: Dbl Pane/Storm Window
- Basement: None
- Number of fireplaces: 1
- Fireplace features: Gas, Main Level: 1, Fireplace
Interior area
- Total structure area: 2,220
- Total interior livable area: 2,220 sqft
Property
Parking
- Total spaces: 6
- Parking features: Driveway, Attached Garage, RV Parking
- Has attached garage: Yes
- Covered spaces: 2
- Uncovered spaces: 4
Features
- Levels: Two
- Stories: 2
- Patio & porch: Second Primary Bedroom, Bath Off Primary, Ceiling Fan(s), Dbl Pane/Storm Window, Dining Room, Fireplace, Vaulted Ceiling(s), Walk-In Closet(s), Water Heater, Wired for Generator
- Has view: Yes
- View description: Territorial
Lot
- Size: 9,583 Square Feet
- Features: Paved, Cable TV, Deck, Fenced-Partially, High Speed Internet, Outbuildings, Patio, RV Parking
- Topography: Level
- Residential vegetation: Fruit Trees, Garden Space, Wooded
Details
- Parcel number: 00692500006300
- Zoning description: Jurisdiction: County
- Special conditions: Standard
- Other equipment: Wired for Generator
Construction
Type & style
- Home type: SingleFamily
- Architectural style: Cape Cod,2 Story
- Property subtype: Single Family Residence
Materials
- Wood Siding
- Foundation: Poured Concrete
- Roof: Composition
Condition
- Very Good
- Year built: 1986
Utilities & green energy
- Electric: Company: Snohomish PUD
- Sewer: Sewer Connected, Company: Silverlake
- Water: Public, Company: Silverlake
- Utilities for property: Xfinity, Xfinity
Community & HOA
Community
- Subdivision: Seattle Hill
Location
- Region: Snohomish
Financial & listing details
- Price per square foot: $456/sqft
- Tax assessed value: $751,200
- Annual tax amount: $1,374
- Date on market: 6/3/2026
- Cumulative days on market: 56 days
- Listing terms: Conventional,FHA,VA Loan
- Inclusions: Dryer(s), Garbage Disposal, Microwave(s), Refrigerator(s), Stove(s)/Range(s), Washer(s)
Estimated market value
Not available
Estimated sales range
Not available
Not available
Price history
| Date | Event | Price |
|---|---|---|
| 7/20/2026 | Price change | $1,012,500-1.2%$456/sqft |
Source:  NWMLS as distributed by MLS GRID #2527192 Report a problem NWMLS as distributed by MLS GRID #2527192 Report a problem | ||
| 7/10/2026 | Price change | $1,025,000-2.4%$462/sqft |
Source: NWMLS as distributed by MLS GRID #2527192 Report a problem | ||
| 6/16/2026 | Price change | $1,049,999-2.3%$473/sqft |
Source: NWMLS as distributed by MLS GRID #2527192 Report a problem | ||
| 6/4/2026 | Listed for sale | $1,075,000+764.5%$484/sqft |
Source: NWMLS as distributed by MLS GRID #2527192 Report a problem | ||
| 7/14/2021 | Sold | $124,347-37.8%$56/sqft |
Source: Public Record Report a problem | ||
| 2/28/2002 | Sold | $199,900$90/sqft |
Source: NWMLS as distributed by MLS GRID #21140990 Report a problem | ||
Public tax history
| Year | Property taxes | Tax assessment |
|---|---|---|
| 2024 | $1,366 -4.7% | $751,200 -4.9% |
| 2023 | $1,432 -81.8% | $789,500 -11.6% |
| 2022 | $7,872 +15% | $893,300 +42.6% |
| 2021 | $6,844 +5.1% | $626,600 +12% |
| 2020 | $6,512 +3.5% | $559,600 +7% |
| 2019 | $6,293 | $522,900 +7.4% |
| 2018 | -- | $486,900 +27.9% |
| 2017 | $5,925 +18.4% | $380,600 +12.2% |
| 2016 | $5,003 | $339,300 +4.9% |
| 2015 | $5,003 +22.4% | $323,600 +27.8% |
| 2013 | $4,088 | $253,200 |
| 2012 | -- | -- |
| 2011 | -- | -- |
| 2010 | -- | -- |
| 2009 | -- | -- |
| 2008 | -- | -- |
| 2007 | -- | -- |
| 2002 | -- | -- |
| 2001 | $2,276 +25.5% | $163,800 +31.7% |
| 2000 | $1,813 | $124,400 |
Find assessor info on the county website
Monthly payment
Est. payment
Payment breakdown
Explore the cost of this home by adjusting the details. Changes won't be saved.Climate risks
Neighborhood: 98296
Nearby schools
GreatSchools rating
- 8/10Little Cedars Elementary SchoolGrades: K-6Distance: 1.3 mi
- 8/10Valley View Middle SchoolGrades: 7-8Distance: 2.5 mi
- 8/10Glacier Peak High SchoolGrades: 9-12Distance: 1.2 mi
Schools provided by the listing agent
- Elementary: Little Cedars Elem
- Middle: Valley View Mid
- High: Glacier Peak
Source: NWMLS as distributed by MLS GRID. This data may not be complete. We recommend contacting the local school district to confirm school assignments for this home.
- $--3 bd2 ba1.4k sqft12423 58th Dr SE #35, Snohomish, WA 98296Off Market
- $--3 bd2 ba1.5k sqft12518 58th Dr SE #14, Snohomish, WA 98296Off Market
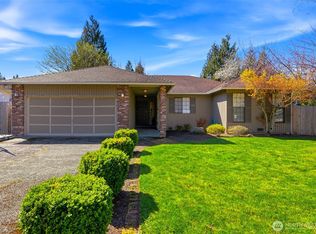
- $749,9983 bd2 ba1.3k sqft13028 58th Dr SE, Snohomish, WA 98296Sold
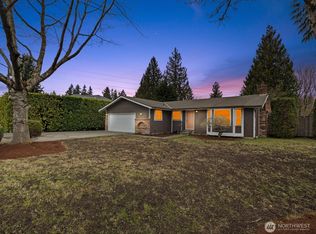
- $610,0003 bd1 ba1.2k sqft5731 131st Pl SE, Snohomish, WA 98296Sold
- $799,9504 bd3 ba1.7k sqft12831 58th Dr SE, Snohomish, WA 98296Sold
- $732,0003 bd3 ba1.6k sqft13212 60th Dr SE, Everett, WA 98208Sold
- $760,0003 bd2 ba2.5k sqft13205 60th Dr SE, Everett, WA 98208Sold
- $635,0002 bd2 ba900 sqft12917 58th Ave SE, Snohomish, WA 98296Sold
A local agent can set up tours, give advice and negotiate with sellers.
Similar homes
- $1,050,0004 bd3 ba2.5k sqft12726 68th Avenue SE, Snohomish, WA 98296Active
 MLS ID #2551699, Todd McElroy. NWMLS as distributed by MLS GRID
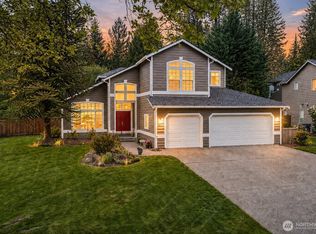
 - $1,100,0004 bd3 ba2.4k sqftGold Creek, Snohomish, WA 98296Active
 MLS ID #2506736, Darren Munson. NWMLS as distributed by MLS GRID
 - $1,099,0005 bd3 ba3k sqftCrescent Wood, Snohomish, WA 98296Active
 MLS ID #2537446, Delynn Jones. NWMLS as distributed by MLS GRID
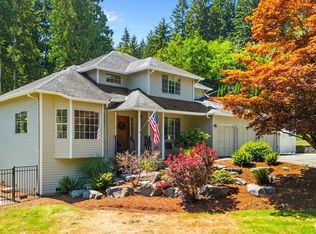
 - $975,0003 bd3 ba2.4k sqft18223 Yew Way, Snohomish, WA 98296Active
 MLS ID #2550693, Mark Gallagher. NWMLS as distributed by MLS GRID
 - $935,0004 bd3 ba2.5k sqft13718 43rd Avenue SE, Mill Creek, WA 98012ActiveMLS ID #2557861, Seth Soumphonphakdy. NWMLS as distributed by MLS GRID
- $1,248,0004 bd3 ba2.4k sqft18125 Snohomish Avenue, Snohomish, WA 98296ActiveMLS ID #2513168, Lisa Pickert. NWMLS as distributed by MLS GRID
- $959,9504 bd3 ba2.3k sqft1526 S Lake Stickney Drive, Lynnwood, WA 98087ActiveMLS ID #2533450, T.C. Hyatt. NWMLS as distributed by MLS GRID
- $820,7774 bd3 ba2.3k sqftLake View Manor, Lynnwood, WA 98037ActiveMLS ID #2558011, John Hama. NWMLS as distributed by MLS GRID
- $850,0004 bd3 ba2.6k sqft4033 120th Place SE, Everett, WA 98208ActiveMLS ID #2534346, Crystal Ann Sailor. NWMLS as distributed by MLS GRID
- $995,0004 bd2 ba2.6k sqft1918 S Lake Stickney Dr, Lynnwood, WA 98087ActiveMLS ID #2534397, Brian Mattox. NWMLS as distributed by MLS GRID
- $1,360,0004 bd3 ba2.6k sqft20116 70th Avenue SE, Snohomish, WA 98296ActiveMLS ID #2538822, Valerie Young. NWMLS as distributed by MLS GRID
- $1,090,0005 bd3 ba2.5k sqftHearthstone No. 1, Everett, WA 98208ActiveMLS ID #2509243, Ed Webb. NWMLS as distributed by MLS GRID
- $1,024,0003 bd3 ba2.1k sqft2510 163rd Place SE, Mill Creek, WA 98012ActiveMLS ID #2544130, Troy Anderson. NWMLS as distributed by MLS GRID
- $999,9504 bd3 ba2.1k sqft18214 29th Drive SE, Bothell, WA 98012ActiveMLS ID #2549006, Matthew Stark. NWMLS as distributed by MLS GRID
- $1,075,0004 bd3 ba2k sqft19115 104th Avenue NE, Bothell, WA 98011ActiveMLS ID #2547199, Amy Thickpenny. NWMLS as distributed by MLS GRID
- $1,050,0004 bd3 ba2.3k sqftWildflower Park, Mill Creek, WA 98012ActiveMLS ID #2519146, Ali Bahrami. NWMLS as distributed by MLS GRID
- $1,020,0004 bd3 ba2k sqft18430 11th Drive SE, Bothell, WA 98012ActiveMLS ID #2538030, Tony Marrese Sr. NWMLS as distributed by MLS GRID
- $1,199,9004 bd3 ba2.7k sqftMill Creek Highlands, Mill Creek, WA 98012ActiveMLS ID #2538725, Danielle Goheen. NWMLS as distributed by MLS GRID
- $875,0003 bd3 ba1.8k sqft5015 152nd Place SE, Everett, WA 98208ActiveMLS ID #2544547, Yesay Semerjian. NWMLS as distributed by MLS GRID
- $820,0004 bd3 ba2k sqft1026 Alger Place, Snohomish, WA 98290ActiveMLS ID #2540663, Cheri L. Bartelheimer. NWMLS as distributed by MLS GRID
