NEW PRICE $1,099,000!!! One of the largest true 5-bedroom homes in the desirable Crescent Wood community with no HOA, offering nearly 3,100 SF. This daylight basement rambler features a flexible layout ideal for multi-generational living, guests, or home offices. Formal living and dining areas, hardwood floors, and multiple gathering spaces add comfort. The kitchen offers ample cabinetry, granite tile countertops, a full-height granite tile backsplash, a large peninsula with breakfast bar seating, and sought-after gas cooking. A cozy sitting room off the dining area includes a gas fireplace. The daylight basement has 2 bedrooms, a 3/4 bath, a large recreation room, and sliding glass doors to a spacious covered patio and backyard. An additional bonus room provides a dedicated home office or flex space separate from the main living areas. Updates include new carpet, a stainless steel refrigerator, new windows, window coverings, and newer HVAC and water heater systems, including efficient gas heating. Enjoy a covered deck overlooking mature landscaping and fruit trees on a nearly 10,000 SF lot. Ample storage includes multiple storage closets and a stand-up crawl space. Conveniently located near highly regarded schools, parks, shopping, dining, and commuter routes. All appliances, including the washer and dryer, are included.
Active
Listed by: eXp Realty • Delynn Jones
Price cut: $51K (7/22)
$1,099,000
5022 136th Street SE, Snohomish, WA 98296
5beds
3,087sqft
:
Get pre-qualified$6,417/mo
Single Family Residence
Built in 1988
9,583 Square Feet Lot
$1,083,600 Zestimate®
$356/sqft
$-- HOA
What's special
Gas fireplaceHardwood floorsLarge recreation roomDaylight basement ramblerFull-height granite tile backsplashGranite tile countertopsMultiple gathering spaces
- 36 days |
- 541 |
- 14 |
Zillow last checked:
Listing updated:
Listed by:
Delynn Jones,
eXp Realty,
James Hemphill,
eXp Realty
Source: NWMLS as distributed by MLS GRID,MLS#: 2537446
Facts & features
Interior
Bedrooms & bathrooms
- Bedrooms: 5
- Bathrooms: 3
- Full bathrooms: 2
- 3/4 bathrooms: 1
- Main level bathrooms: 2
- Main level bedrooms: 3
Bedroom
- Level: Lower
Bedroom
- Level: Lower
Bedroom
- Level: Main
Bedroom
- Level: Main
Bathroom full
- Level: Main
Bathroom full
- Level: Main
Bathroom three quarter
- Level: Lower
Bonus room
- Level: Lower
Dining room
- Level: Main
Entry hall
- Level: Main
Family room
- Level: Main
Kitchen with eating space
- Level: Main
Living room
- Level: Main
Rec room
- Level: Lower
Heating
- Fireplace, Forced Air, Heat Pump, High Efficiency (Unspecified), Electric, Natural Gas
Cooling
- Heat Pump, High Efficiency (Unspecified)
Appliances
- Included: Dishwasher, Disposal, Dryer, Refrigerator, Stove(s)/Range(s), Washer, Dishwasher(s), Dryer(s), Garbage Disposal, Refrigerator(s), Washer(s), Water Heater: Gas, Water Heater Location: Garage
Features
- Bath Off Primary, Ceiling Fan(s), Dining Room
- Flooring: Ceramic Tile, Engineered Hardwood, Hardwood, Carpet
- Windows: Dbl Pane/Storm Window, Skylight(s)
- Basement: Daylight,Finished
- Number of fireplaces: 1
- Fireplace features: Gas, Main Level: 1, Fireplace
Interior area
- Total structure area: 3,087
- Total interior livable area: 3,087 sqft
Video & virtual tour
Property
Parking
- Total spaces: 4
- Parking features: Driveway, Attached Garage
- Has attached garage: Yes
- Covered spaces: 2
- Uncovered spaces: 2
Features
- Levels: One
- Stories: 1
- Entry location: Main
- Patio & porch: Bath Off Primary, Ceiling Fan(s), Dbl Pane/Storm Window, Dining Room, Fireplace, Skylight(s), Vaulted Ceiling(s), Water Heater
- Has view: Yes
- View description: Territorial
Lot
- Size: 9,583 Square Feet
- Dimensions: 9583 SF
- Features: Cul-De-Sac, Paved, Cable TV, Deck, Fenced-Fully, Gas Available, Patio
- Topography: Level,Partial Slope
Details
- Parcel number: 00730900003200
- Zoning: R9600
- Zoning description: Jurisdiction: County
- Special conditions: Standard
Construction
Type & style
- Home type: SingleFamily
- Architectural style: Contemporary,1 Story w/Bsmnt.
- Property subtype: Single Family Residence
Materials
- Cement Planked, Cement Plank
- Foundation: Poured Concrete
- Roof: Composition
Condition
- Good
- Year built: 1988
- Major remodel year: 1988
Utilities & green energy
- Electric: Company: Snohomish County PUD
- Sewer: Sewer Connected, Company: Silver Lake Water District
- Water: Public, Company: Silver Lake Water District
- Utilities for property: Xfinity, Xfinity
Community & HOA
Community
- Subdivision: Mill Creek
Location
- Region: Snohomish
Financial & listing details
- Price per square foot: $356/sqft
- Tax assessed value: $862,200
- Annual tax amount: $596
- Date on market: 6/24/2026
- Cumulative days on market: 37 days
- Listing terms: Conventional,FHA,VA Loan
- Inclusions: Dishwasher(s), Dryer(s), Garbage Disposal, Refrigerator(s), Stove(s)/Range(s), Washer(s)
Estimated market value
$1,083,600
$1.03M - $1.14M
$4,257/mo
Price history
| Date | Event | Price |
|---|---|---|
| 7/22/2026 | Price change | $1,099,000-4.4%$356/sqft |
Source:  NWMLS as distributed by MLS GRID #2537446 Report a problem NWMLS as distributed by MLS GRID #2537446 Report a problem | ||
| 7/7/2026 | Price change | $1,150,000-4.2%$373/sqft |
Source: NWMLS as distributed by MLS GRID #2537446 Report a problem | ||
| 6/24/2026 | Listed for sale | $1,200,000+224.3%$389/sqft |
Source: NWMLS as distributed by MLS GRID #2537446 Report a problem | ||
| 11/1/2007 | Sold | $370,000-27.5%$120/sqft |
Source: Agent Provided Report a problem | ||
| 5/30/2006 | Sold | $510,000+89.6%$165/sqft |
Source: Public Record Report a problem | ||
| 6/3/2003 | Sold | $269,000+15.8%$87/sqft |
Source: NWMLS as distributed by MLS GRID #22260506 Report a problem | ||
| 3/26/2002 | Sold | $232,200+3.7%$75/sqft |
Source: Public Record Report a problem | ||
| 9/15/1998 | Sold | $224,000$73/sqft |
Source: Public Record Report a problem | ||
Public tax history
| Year | Property taxes | Tax assessment |
|---|---|---|
| 2024 | $596 +0.1% | $862,200 -8.1% |
| 2023 | $596 +4.8% | $937,800 -11.4% |
| 2022 | $568 -17.9% | $1,058,300 +42.7% |
| 2021 | $692 -5.9% | $741,700 +14% |
| 2020 | $735 -4.4% | $650,700 +5.9% |
| 2019 | $769 | $614,700 +5.5% |
| 2018 | -- | $582,800 +20.3% |
| 2017 | $817 -85.1% | $484,400 +10.2% |
| 2016 | $5,474 | $439,400 +5.5% |
| 2015 | $5,474 +11.4% | $416,500 +25.9% |
| 2013 | $4,913 | $330,700 |
| 2012 | -- | -- |
| 2011 | -- | -- |
| 2010 | -- | -- |
| 2009 | -- | -- |
| 2008 | -- | -- |
| 2007 | -- | -- |
| 2002 | -- | -- |
| 2001 | $2,911 -2.3% | $190,200 |
| 2000 | $2,979 | $190,200 |
Find assessor info on the county website
Monthly payment
Est. payment
Payment breakdown
Explore the cost of this home by adjusting the details. Changes won't be saved.Climate risks
Neighborhood: 98296
Nearby schools
GreatSchools rating
- 10/10Silver Firs Elementary SchoolGrades: PK-5Distance: 0.7 mi
- 9/10Gateway Middle SchoolGrades: 6-8Distance: 1.4 mi
- 6/10Cascade High SchoolGrades: 9-12Distance: 4.4 mi
Schools provided by the listing agent
- Elementary: Penny Creek Elem
- Middle: Gateway Mid
- High: Henry M. Jackson Hig
Source: NWMLS as distributed by MLS GRID. This data may not be complete. We recommend contacting the local school district to confirm school assignments for this home.
- $801,0003 bd4 ba2.1k sqft5027 136th St SE, Snohomish, WA 98296Sold
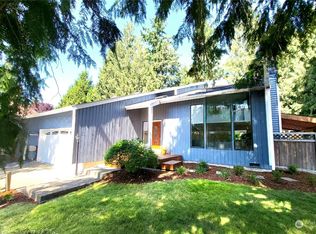
- $910,0003 bd3 ba2k sqft5006 137th St SE, Snohomish, WA 98296Sold
- $857,5003 bd2 ba1.5k sqft13601 49th Ave SE, Snohomish, WA 98296Sold
- $775,0003 bd3 ba1.5k sqft13611 49th Ave SE, Snohomish, WA 98296For Sale

- $837,0004 bd3 ba2k sqft4919 137th St SE, Snohomish, WA 98296Sold
- $1,100,0004 bd3 ba2.8k sqft5011 138th St SE, Everett, WA 98208Sold
- $821,5003 bd2 ba1.5k sqft13612 49th Ave SE, Snohomish, WA 98296Off Market
- $738,0003 bd3 ba1.8k sqft13607 51st Dr SE, Everett, WA 98208Sold
A local agent can set up tours, give advice and negotiate with sellers.
Similar homes
- $1,099,9505 bd3 ba3.5k sqftHighlands East, Snohomish, WA 98296Active
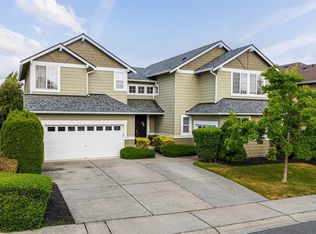 MLS ID #2549000, Rio Ingram. NWMLS as distributed by MLS GRID
 - $1,100,0004 bd3 ba2.4k sqftGold Creek, Snohomish, WA 98296Active
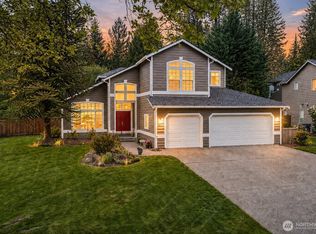 MLS ID #2506736, Darren Munson. NWMLS as distributed by MLS GRID
 - $989,0004 bd3 ba2.4k sqftSnohomish Cascade, Snohomish, WA 98296Active
 MLS ID #2549974, Paul Isenburg. NWMLS as distributed by MLS GRID
 - $1,199,9504 bd3 ba3.1k sqft13224 81st Avenue SE, Snohomish, WA 98296Active
 MLS ID #2546078, Tommy Kanuch. NWMLS as distributed by MLS GRID
 - $1,248,0004 bd3 ba2.4k sqft18125 Snohomish Avenue, Snohomish, WA 98296ActiveMLS ID #2513168, Lisa Pickert. NWMLS as distributed by MLS GRID
- $1,450,0004 bd4 ba3.4k sqft15605 60th Drive SE, Snohomish, WA 98296ActiveMLS ID #2557941, Hayley Ford. NWMLS as distributed by MLS GRID
- $1,434,9005 bd4 ba3.9k sqft4617 144th Place SE, Snohomish, WA 98296ActiveMLS ID #2499836, Carrie Freeman. NWMLS as distributed by MLS GRID
- $935,0004 bd3 ba2.5k sqft13718 43rd Avenue SE, Mill Creek, WA 98012ActiveMLS ID #2557861, Seth Soumphonphakdy. NWMLS as distributed by MLS GRID
- $949,9503 bd3 ba2.1k sqft17214 Snohomish Avenue, Snohomish, WA 98296ActiveMLS ID #2511085, Vanessa Leimback. NWMLS as distributed by MLS GRID
- $1,355,0004 bd3 ba3.6k sqft8204 135th Place SE, Snohomish, WA 98296ActiveMLS ID #2545500, Melissa Challman. NWMLS as distributed by MLS GRID
- $759,9504 bd3 ba1.7k sqft13609 46th Avenue SE, Snohomish, WA 98296ActiveMLS ID #2491141, Christi Fiedler. NWMLS as distributed by MLS GRID
- $1,199,9504 bd4 ba2.6k sqftSee Legal, Everett, WA 98208ActiveMLS ID #2535159, Jared Fraser. NWMLS as distributed by MLS GRID
- $950,0003 bd3 ba1.6k sqft16714 Broadway Avenue, Snohomish, WA 98296ActiveMLS ID #2480852, Aimee Malmberg. NWMLS as distributed by MLS GRID
- $1,199,9004 bd3 ba2.7k sqftMill Creek Highlands, Mill Creek, WA 98012ActiveMLS ID #2538725, Danielle Goheen. NWMLS as distributed by MLS GRID
- $819,9503 bd3 ba2.2k sqftOutlook Ridge, Snohomish, WA 98296ActiveMLS ID #2540956, Teresa K Nelson. NWMLS as distributed by MLS GRID
- $975,0004 bd3 ba2.7k sqftPioneer Ridge, Everett, WA 98208ActiveMLS ID #2544397, Jessie L. Grandpre. NWMLS as distributed by MLS GRID
- $1,149,9504 bd3 ba2.6k sqft17729 11th Place W, Lynnwood, WA 98037ActiveMLS ID #2559987, Rupinder Dulay. NWMLS as distributed by MLS GRID
- $1,149,0003 bd3 ba2.5k sqft3130 177th Street SE, Bothell, WA 98012ActiveMLS ID #2551326, Kurt E. Pepin. NWMLS as distributed by MLS GRID
- $959,9504 bd3 ba2.3k sqft1526 S Lake Stickney Drive, Lynnwood, WA 98087ActiveMLS ID #2533450, T.C. Hyatt. NWMLS as distributed by MLS GRID
- $999,9995 bd3 ba2.8k sqft5839 NE 197th Street, Kenmore, WA 98028ActiveMLS ID #2561200, Geoff Hill. NWMLS as distributed by MLS GRID
