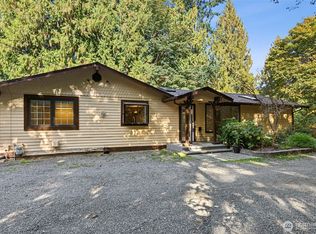
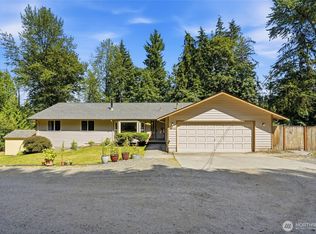
Live above it all with NO HOA in desirable Clearview. The private drive leads you through lush trees alongside a lovely creek with 2 waterfalls up to the generous homesite where partial views of the Cascade Mountains and the sounds of flowing water greet you and welcome you to relax and unwind. Now available by the original owners who lovingly built it to last and endure. This property offers a charming 3 bedroom, 2.25 bath home with an updated kitchen, 2 common living areas, a personal Sauna on the lower deck, a spacious shop, covered parking for your RV or boat, dog run and AC for those warm summer days. You will appreciate the main level EAST facing deck off the dining area to enjoy the sunrise with your favorite morning beverage or grill a tasty dinner, and west facing views of beautiful sunsets among the lovely established landscaping in the evening. There is no HOA here and this property would be ideal for a small business owner who longs to work from a home base with room for vehicles and storage for supplies. Perfectly positioned between Historic Snohomish & Woodinville Wine Country with easy access to the Eastside Tech Hub and Boeing. Highly regarded Valley View Middle School and Glacier Peak High School serve this home. The tall 8' crawl space under the main level offers extra storage or the possibility of added living space - buyer to verify. The Septic has been inspected and this home comes with a FREE Home Warranty.
Active
Listed by: Coldwell Banker Danforth • Aimee Malmberg
Price cut: $25K (7/18)
$950,000
16714 Broadway Avenue, Snohomish, WA 98296
3beds
1,643sqft
Single Family Residence
Built in 1988
1.82 Acres Lot
$-- Zestimate®
$578/sqft
$-- HOA
What's special
Generous homesiteSpacious shopSounds of flowing waterUpdated kitchenDog runLovely established landscaping
- 202 days
- 705
- 32
Zillow last checked:
Listing updated:
Listed by:
Aimee Malmberg,
Coldwell Banker Danforth
Source: NWMLS as distributed by MLS GRID,MLS#: 2480852
Facts & features
Interior
Bedrooms & bathrooms
- Bedrooms: 3
- Bathrooms: 3
- Full bathrooms: 1
- 3/4 bathrooms: 1
- 1/2 bathrooms: 1
Primary bedroom
- Level: Second
Bedroom
- Level: Second
Bedroom
- Level: Second
Bathroom full
- Level: Second
Bathroom three quarter
- Level: Second
Other
- Level: Lower
Dining room
- Level: Main
Entry hall
- Level: Main
Family room
- Level: Lower
Kitchen with eating space
- Level: Main
Living room
- Level: Main
Utility room
- Level: Lower
Heating
- Fireplace, Forced Air, Heat Pump, High Efficiency (Unspecified), Electric, Natural Gas, Wood
Cooling
- Forced Air, Heat Pump
Appliances
- Included: Disposal, Dryer, Microwave, Refrigerator, Stove(s)/Range(s), Trash Compactor, Washer, Dryer(s), Garbage Disposal, Microwave(s), Refrigerator(s), Washer(s), Water Heater: Natural Gas, Water Heater Location: Garage
Features
- Bath Off Primary, Ceiling Fan(s), Dining Room, Sauna
- Flooring: Vinyl Plank, Carpet
- Windows: Dbl Pane/Storm Window, Skylight(s)
- Number of fireplaces: 1
- Fireplace features: Wood Burning, Main Level: 1, Fireplace
Interior area
- Total structure area: 1,643
- Total interior livable area: 1,643 sqft
Property
Parking
- Total spaces: 6
- Parking features: Detached Carport, Driveway, Attached Garage, Detached Garage, RV Parking
- Has attached garage: Yes
- Has carport: Yes
- Covered spaces: 6
Features
- Levels: Three Or More
- Entry location: Main
- Patio & porch: Bath Off Primary, Ceiling Fan(s), Dbl Pane/Storm Window, Dining Room, Fireplace, Sauna, Security System, Skylight(s), Vaulted Ceiling(s), Walk-In Closet(s), Water Heater, Wired for Generator
- Has view: Yes
- View description: Mountain(s), Partial, See Remarks, Territorial
- Waterfront features: Creek
Lot
- Size: 1.82 Acres
- Features: Paved, Outbuildings, RV Parking, Shop
Details
- Parcel number: 00403800006102
- Zoning: R5
- Zoning description: Jurisdiction: County
- Special conditions: Standard
- Other equipment: Wired for Generator
Construction
Type & style
- Home type: SingleFamily
- Architectural style: Craftsman,Tri-Level
- Property subtype: Single Family Residence
Materials
- Wood Siding
- Foundation: Poured Concrete, Slab
- Roof: Composition
Condition
- Very Good
- Year built: 1988
Utilities & green energy
- Electric: Company: Snohomish PUD
- Sewer: Septic Tank, Company: Onsite Septic
- Water: Public, Company: Cross Valley
- Utilities for property: Ziply, Ziply
Community & HOA
Community
- Security: Security System
- Subdivision: Cathcart
Location
- Region: Snohomish
Financial & listing details
- Price per square foot: $578/sqft
- Tax assessed value: $891,000
- Annual tax amount: $8,154
- Date on market: 2/18/2026
- Cumulative days on market: 204 days
- Listing terms: Conventional,FHA,VA Loan
- Inclusions: Dryer(s), Garbage Disposal, Microwave(s), Refrigerator(s), Stove(s)/Range(s), Trash Compactor, Washer(s)
Estimated market value
Not available
Estimated sales range
Not available
Not available
Price history
| Date | Event | Price |
|---|---|---|
| 7/18/2026 | Price change | $950,000-2.6%$578/sqft |
Source:  NWMLS as distributed by MLS GRID #2480852 Report a problem NWMLS as distributed by MLS GRID #2480852 Report a problem | ||
| 4/19/2026 | Price change | $974,950-2.5%$593/sqft |
Source: NWMLS as distributed by MLS GRID #2480852 Report a problem | ||
| 2/19/2026 | Listed for sale | $999,888+2566.4%$609/sqft |
Source: NWMLS as distributed by MLS GRID #2480852 Report a problem | ||
| 11/1/1987 | Sold | $37,500$23/sqft |
Source: Agent Provided Report a problem | ||
Public tax history
| Year | Property taxes | Tax assessment |
|---|---|---|
| 2025 | $8,761 +7.4% | $891,000 +10.4% |
| 2024 | $8,154 +3.1% | $806,900 +2.9% |
| 2023 | $7,910 -5.2% | $784,400 -15% |
| 2022 | $8,341 +12.5% | $922,600 +40.3% |
| 2021 | $7,417 +11.8% | $657,400 +15.9% |
| 2020 | $6,636 +2.2% | $567,400 +4.3% |
| 2019 | $6,492 | $543,800 +6.5% |
| 2018 | -- | $510,400 +29.1% |
| 2017 | $6,880 +24.5% | $395,300 +3.2% |
| 2016 | $5,524 | $382,900 +6% |
| 2015 | $5,524 +13.3% | $361,100 +17.9% |
| 2013 | $4,875 | $306,300 |
| 2012 | -- | -- |
| 2011 | -- | -- |
| 2010 | -- | -- |
| 2009 | -- | -- |
| 2008 | -- | -- |
| 2007 | -- | -- |
| 2002 | -- | -- |
| 2001 | $3,316 +15.6% | $241,500 +19.6% |
| 2000 | $2,869 | $202,000 |
Find assessor info on the county website
Monthly payment
Est. payment
Payment breakdown
Explore the cost of this home by adjusting the details. Changes won't be saved.Climate risks
Neighborhood: Cathcart
Nearby schools
Schools provided by the listing agent
- Elementary: Cathcart Elem
- Middle: Valley View Mid
- High: Glacier Peak
Source: NWMLS as distributed by MLS GRID. This data may not be complete. We recommend contacting the local school district to confirm school assignments for this home.

Similar homes
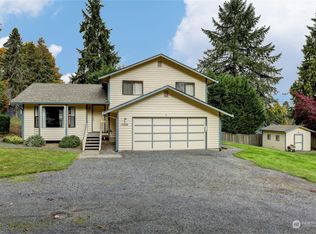
- $839,9003 bd3 ba2.1k sqft9007 156th Street SE, Snohomish, WA 98296Active
 MLS ID #2575140, Rochelle Lathrope. NWMLS as distributed by MLS GRID
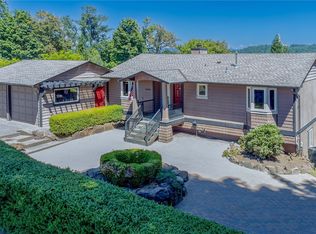
 - $799,9993 bd2 ba1.9k sqft18114 Broadway Avenue, Snohomish, WA 98296Active
 MLS ID #2555679, Michelle Westford. NWMLS as distributed by MLS GRID
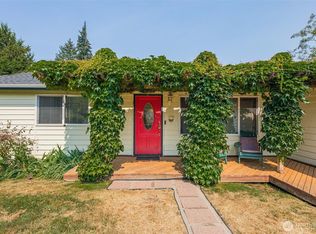
 - $969,0003 bd2 ba1.7k sqft6111 83rd Avenue SE, Snohomish, WA 98290Active
 MLS ID #2562262, Kris Cantrell. NWMLS as distributed by MLS GRID
 - $1,199,0004 bd3 ba2.4k sqft18125 Snohomish Avenue, Snohomish, WA 98296Active
 MLS ID #2513168, Lisa Pickert. NWMLS as distributed by MLS GRID
