Tucked away on a private 1-acre lot in Woodinville's coveted Hollywood Hill neighborhood, this move-in ready home offers a rare blend of peaceful living and convenient access to area amenities. Surrounded by towering evergreens and set on a quiet dead-end road, the property provides a serene retreat just minutes from wineries, dining, shopping, parks, trails, and top-rated Northshore schools. Eastern light pours through a dramatic wall of windows, brightening the main living spaces. The spacious kitchen features a breakfast bar and opens seamlessly to the living and dining rooms. Step outside to the expansive entertainment deck and enjoy a treehouse-like setting overlooking the woods and local wildlife. The main level features a primary suite with a private ¾ bath and deck access, two additional bedrooms, and a full bath. Downstairs offers a large family room, large bonus room with closet, another office/bonus room, and a ¾ bath, creating flexible space for guests, hobbies, or working from home. While the home offers four bedroom-sized rooms, the septic system is approved for three. Recent updates include a brand-new septic system, water heater, dishwasher, and bedroom carpets. Multiple decks, generous storage, and a spacious garage complete this exceptional property.
Active
Listed by: Horizon Real Estate • Bill Aubuchon
Price cut: $50K (8/19)
$1,145,000
15727 154th Avenue NE, Woodinville, WA 98072
3beds
2,420sqft
Single Family Residence
Built in 1979
1.01 Acres Lot
$1,111,900 Zestimate®
$473/sqft
$-- HOA
What's special
Spacious kitchenLarge family roomSpacious garageMultiple decksSurrounded by towering evergreensBreakfast barQuiet dead-end road
- 68 days
- 1,566
- 93
Zillow last checked:
Listing updated:
Listed by:
Bill Aubuchon,
Horizon Real Estate
Source: NWMLS as distributed by MLS GRID,MLS#: 2544373
Facts & features
Interior
Bedrooms & bathrooms
- Bedrooms: 3
- Bathrooms: 3
- Full bathrooms: 1
- 3/4 bathrooms: 2
- Main level bathrooms: 2
- Main level bedrooms: 3
Primary bedroom
- Level: Main
Bedroom
- Level: Main
Bedroom
- Level: Main
Bathroom full
- Level: Main
Bathroom three quarter
- Level: Lower
Bathroom three quarter
- Level: Main
Bonus room
- Level: Lower
Den office
- Level: Lower
Dining room
- Level: Main
Entry hall
- Level: Split
Family room
- Level: Lower
Kitchen with eating space
- Level: Main
Living room
- Level: Main
Utility room
- Level: Lower
Heating
- Fireplace, Forced Air, Electric, Natural Gas
Cooling
- Forced Air
Appliances
- Included: Dishwasher, Disposal, Dryer, Microwave, Refrigerator, Stove(s)/Range(s), Washer, Dishwasher(s), Dryer(s), Garbage Disposal, Microwave(s), Refrigerator(s), Washer(s)
Features
- Bath Off Primary, Dining Room
- Flooring: Ceramic Tile, Hardwood, Laminate, Vinyl, Carpet
- Windows: Dbl Pane/Storm Window
- Basement: Daylight,Finished
- Number of fireplaces: 2
- Fireplace features: Gas, Wood Burning, Lower Level: 1, Main Level: 1, Fireplace
Interior area
- Total structure area: 2,420
- Total interior livable area: 2,420 sqft
Property
Parking
- Total spaces: 6
- Parking features: Driveway, Attached Garage
- Has attached garage: Yes
- Covered spaces: 2
- Uncovered spaces: 4
Features
- Levels: Multi/Split
- Entry location: Split
- Patio & porch: Bath Off Primary, Dbl Pane/Storm Window, Dining Room, Fireplace, Vaulted Ceiling(s)
- Has view: Yes
- View description: Territorial
Lot
- Size: 1.01 Acres
- Features: Dead End Street, Paved, Cable TV, Deck, Fenced-Partially, Gas Available, High Speed Internet, Outbuildings
- Topography: Level,Partial Slope
- Residential vegetation: Garden Space
Details
- Parcel number: 1136100141
- Special conditions: Standard
Construction
Type & style
- Home type: SingleFamily
- Architectural style: Split Entry
- Property subtype: Single Family Residence
Materials
- Wood Siding
- Foundation: Poured Concrete
- Roof: Composition
Condition
- Year built: 1979
Utilities & green energy
- Electric: Company: Puget Sound Energy
- Sewer: Septic Tank, Company: Septic
- Water: Public, Company: Woodinville Water
- Utilities for property: Xfinity, Xfinity
Community & HOA
Community
- Features: Park, Trail(s)
- Subdivision: Hollywood Hill
Location
- Region: Woodinville
Financial & listing details
- Price per square foot: $473/sqft
- Tax assessed value: $1,263,000
- Annual tax amount: $12,923
- Date on market: 6/24/2026
- Cumulative days on market: 70 days
- Listing terms: Conventional
- Inclusions: Dishwasher(s), Dryer(s), Garbage Disposal, Microwave(s), Refrigerator(s), Stove(s)/Range(s), Washer(s)
Estimated market value
$1,111,900
$1.06M - $1.17M
$4,388/mo
Price history
| Date | Event | Price |
|---|---|---|
| 8/19/2026 | Price change | $1,145,000-4.2%$473/sqft |
Source:  NWMLS as distributed by MLS GRID #2544373 Report a problem NWMLS as distributed by MLS GRID #2544373 Report a problem | ||
| 7/18/2026 | Price change | $1,195,000-4.4%$494/sqft |
Source: NWMLS as distributed by MLS GRID #2544373 Report a problem | ||
| 6/25/2026 | Listed for sale | $1,250,000+95.3%$517/sqft |
Source: NWMLS as distributed by MLS GRID #2544373 Report a problem | ||
| 7/21/2017 | Sold | $640,000+4.1%$264/sqft |
Source: NWMLS as distributed by MLS GRID #1132748 Report a problem | ||
| 7/5/2017 | Pending sale | $615,000$254/sqft |
Source: Realty One Group Eastside #1132748 Report a problem | ||
| 6/29/2017 | Price change | $615,000-5.4%$254/sqft |
Source: Realty One Group Eastside #1132748 Report a problem | ||
| 6/19/2017 | Listed for sale | $650,000+68.8%$269/sqft |
Source: Realty One Group Eastside #1132748 Report a problem | ||
| 2/5/2003 | Sold | $385,000+87.8%$159/sqft |
Source: NWMLS as distributed by MLS GRID #22249380 Report a problem | ||
| 8/8/1995 | Sold | $205,000$85/sqft |
Source: Public Record Report a problem | ||
Public tax history
| Year | Property taxes | Tax assessment |
|---|---|---|
| 2025 | $12,923 +16.3% | $1,263,000 +12.2% |
| 2024 | $11,115 +8.9% | $1,126,000 +14.2% |
| 2023 | $10,204 -8.1% | $986,000 -19.1% |
| 2022 | $11,101 +15.9% | $1,219,000 +43.9% |
| 2021 | $9,581 +6.8% | $847,000 +19.3% |
| 2020 | $8,973 -1.9% | $710,000 -2.5% |
| 2019 | $9,147 +4.3% | $728,000 +0.6% |
| 2018 | $8,770 +2.4% | $724,000 +9.9% |
| 2017 | $8,563 +9.9% | $659,000 +8.4% |
| 2016 | $7,788 | $608,000 +2.7% |
| 2015 | $7,788 | $592,000 +3.7% |
| 2014 | $7,788 | $571,000 +26.9% |
| 2013 | $7,788 | $450,000 +10.3% |
| 2012 | -- | $408,000 -3.5% |
| 2011 | -- | $423,000 -11.3% |
| 2010 | -- | $477,000 |
| 2009 | -- | $477,000 +11.4% |
| 2007 | -- | $428,000 +6.5% |
| 2006 | -- | $402,000 +8.1% |
| 2005 | -- | $372,000 +28.7% |
| 2001 | $4,334 +8.5% | $289,000 +12.9% |
| 2000 | $3,996 | $256,000 |
Find assessor info on the county website
Monthly payment
Est. payment
Payment breakdown
Explore the cost of this home by adjusting the details. Changes won't be saved.Climate risks
Neighborhood: 98072
Nearby schools
Schools provided by the listing agent
- Elementary: Hollywood Hill Elem
- Middle: Timbercrest Middle School
- High: Woodinville Hs
Source: NWMLS as distributed by MLS GRID. This data may not be complete. We recommend contacting the local school district to confirm school assignments for this home.


Similar homes
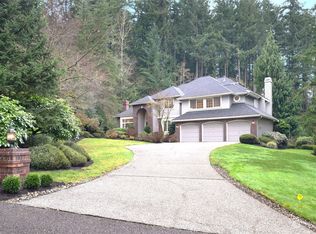
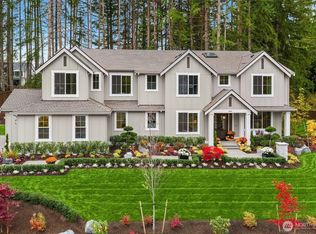
- $1,187,5004 bd3 ba2.2k sqft19832 156th Avenue NE, Woodinville, WA 98072Active
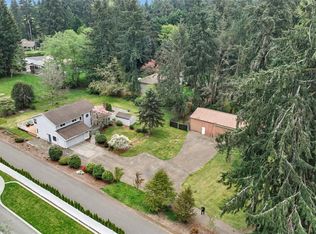 MLS ID #2572680, Steven P. Craig. NWMLS as distributed by MLS GRID
 - $1,099,0003 bd3 ba2.3k sqft15912 174th Avenue NE, Woodinville, WA 98072Active
 MLS ID #2524272, Alex Vorotnikov. NWMLS as distributed by MLS GRID
 - $1,079,0003 bd3 ba1.7k sqftSunrise No. 1, Redmond, WA 98052Active
 MLS ID #2576490, Edward Laine. NWMLS as distributed by MLS GRID
 - $1,100,0003 bd3 ba2.3k sqft23410 NE Old Woodinville-Duvall Rd, Woodinville, WA 98077Active
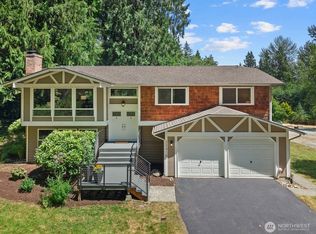 MLS ID #2561508, Kimberlee Graves. NWMLS as distributed by MLS GRID
