Experience the perfect balance of privacy, space, and everyday convenience in this beautifully updated country retreat set on nearly one acre of lush, tree-lined grounds just minutes from freeway access. Surrounded by mature landscaping, this property offers a rare sense of seclusion while remaining close to everything.Inside, soaring vaulted ceilings, expansive new double-pane windows, and skylights fill the great room with natural light, creating a warm and inviting atmosphere with serene views in every direction. The flexible floorplan features dual primary suites—one on each level—ideal for multi-generational living, remote work, or hosting guests.Extensive upgrades enhance both comfort and long-term value, including a new aggregate driveway with RV parking, upgraded HVAC with all new ductwork and a 4-ton heat pump, custom primary closet, and a new 12x28 shop. Additional highlights include an EV charger, new 40-year composition roof, new gutters, and all-new flooring.Enjoy a sun-drenched deck overlooking park-like grounds—perfect for entertaining or quiet relaxation. A rare opportunity to own a private, turnkey property with space to grow and unwind.
Active
Listed by: Windermere R.E. Northeast, Inc • Lisa Pickert
Price cut: $27K (7/7)
$1,248,000
18125 Snohomish Avenue, Snohomish, WA 98296
4beds
2,436sqft
:
Get pre-qualified$7,365/mo
Single Family Residence
Built in 1988
0.9 Acres Lot
$1,219,000 Zestimate®
$512/sqft
$-- HOA
What's special
All-new flooringCustom primary closetFlexible floorplanExpansive new double-pane windowsSurrounded by mature landscapingSoaring vaulted ceilings
- 88 days |
- 381 |
- 27 |
Zillow last checked:
Listing updated:
Listed by:
Lisa Pickert,
Windermere R.E. Northeast, Inc
Source: NWMLS as distributed by MLS GRID,MLS#: 2513168
Facts & features
Interior
Bedrooms & bathrooms
- Bedrooms: 4
- Bathrooms: 3
- Full bathrooms: 2
- 3/4 bathrooms: 1
- Main level bathrooms: 2
- Main level bedrooms: 3
Primary bedroom
- Level: Main
Bedroom
- Level: Second
Bedroom
- Level: Main
Bedroom
- Level: Main
Bathroom full
- Level: Second
Bathroom full
- Level: Main
Bathroom three quarter
- Level: Main
Den office
- Level: Main
Dining room
- Level: Main
Entry hall
- Level: Main
Family room
- Level: Main
Kitchen with eating space
- Level: Main
Living room
- Level: Main
Utility room
- Level: Main
Heating
- Fireplace, Forced Air, Heat Pump, Wall Furnace, Electric, Wood
Cooling
- Forced Air, Heat Pump, Wall Unit(s)
Appliances
- Included: Dishwasher, Disposal, Dryer, Microwave, Refrigerator, Stove(s)/Range(s), Washer, Dishwasher(s), Dryer(s), Garbage Disposal, Microwave(s), Refrigerator(s), Washer(s)
Features
- Ceiling Fan(s), Dining Room, High Tech Cabling
- Flooring: Ceramic Tile, Vinyl Plank, Carpet
- Windows: Dbl Pane/Storm Window, Skylight(s)
- Basement: None
- Number of fireplaces: 1
- Fireplace features: Wood Burning, Main Level: 1, Fireplace
Interior area
- Total structure area: 2,436
- Total interior livable area: 2,436 sqft
Property
Parking
- Total spaces: 2
- Parking features: Driveway, Attached Garage, Off Street, RV Parking
- Has attached garage: Yes
- Covered spaces: 2
Features
- Levels: One and One Half
- Stories: 1
- Entry location: Main
- Patio & porch: Second Primary Bedroom, Ceiling Fan(s), Dbl Pane/Storm Window, Dining Room, Fireplace, High Tech Cabling, Jetted Tub, Security System, Skylight(s), Vaulted Ceiling(s), Walk-In Closet(s)
- Spa features: Bath
- Has view: Yes
- View description: Territorial
Lot
- Size: 0.9 Acres
- Features: Corner Lot, Dead End Street, Paved, Cable TV, Deck, Dog Run, Electric Car Charging, Fenced-Partially, High Speed Internet, Outbuildings, Patio, RV Parking, Shop
- Topography: Level
- Residential vegetation: Fruit Trees, Garden Space
Details
- Parcel number: 27051400106900
- Zoning: R5
- Zoning description: Jurisdiction: County
- Special conditions: Standard
Construction
Type & style
- Home type: SingleFamily
- Architectural style: 1 1/2 Story
- Property subtype: Single Family Residence
Materials
- Wood Products
- Foundation: Poured Concrete
- Roof: Composition
Condition
- Year built: 1988
Utilities & green energy
- Electric: Company: Snohomish PUD
- Sewer: Septic Tank
- Water: Public, Company: Cross Valley Water
Community & HOA
Community
- Security: Security System
- Subdivision: Snohomish
Location
- Region: Snohomish
Financial & listing details
- Price per square foot: $512/sqft
- Tax assessed value: $899,200
- Annual tax amount: $9,070
- Date on market: 4/30/2026
- Cumulative days on market: 89 days
- Listing terms: Conventional,FHA,VA Loan
- Inclusions: Dishwasher(s), Dryer(s), Garbage Disposal, Microwave(s), Refrigerator(s), Stove(s)/Range(s), Washer(s)
Estimated market value
$1,219,000
$1.16M - $1.28M
$4,252/mo
Price history
| Date | Event | Price |
|---|---|---|
| 7/7/2026 | Price change | $1,248,000-2.1%$512/sqft |
Source:  NWMLS as distributed by MLS GRID #2513168 Report a problem NWMLS as distributed by MLS GRID #2513168 Report a problem | ||
| 4/30/2026 | Listed for sale | $1,275,000+40.6%$523/sqft |
Source: NWMLS as distributed by MLS GRID #2513168 Report a problem | ||
| 8/4/2021 | Sold | $907,000+3.7%$372/sqft |
Source: NWMLS as distributed by MLS GRID #1794955 Report a problem | ||
| 7/4/2021 | Pending sale | $874,950$359/sqft |
Source: NWMLS as distributed by MLS GRID #1794955 Report a problem | ||
| 6/24/2021 | Listed for sale | $874,950+303.2%$359/sqft |
Source: NWMLS as distributed by MLS GRID #1794955 Report a problem | ||
| 9/26/1997 | Sold | $217,000$89/sqft |
Source: Public Record Report a problem | ||
Public tax history
| Year | Property taxes | Tax assessment |
|---|---|---|
| 2024 | $9,070 +3.4% | $899,200 +3.2% |
| 2023 | $8,773 -4.9% | $871,600 -14.7% |
| 2022 | $9,226 +19.2% | $1,022,200 +48.9% |
| 2021 | $7,741 +12.2% | $686,700 +16.4% |
| 2020 | $6,897 +4.5% | $590,200 +6.7% |
| 2019 | $6,601 | $553,100 +9.1% |
| 2018 | -- | $507,100 +28.7% |
| 2017 | $6,913 +18.9% | $393,900 -1.5% |
| 2016 | $5,814 | $400,100 +5.2% |
| 2015 | $5,814 +16.5% | $380,400 +21.3% |
| 2013 | $4,989 | $313,600 |
| 2012 | -- | -- |
| 2011 | -- | -- |
| 2010 | -- | -- |
| 2009 | -- | -- |
| 2008 | -- | -- |
| 2007 | -- | -- |
| 2002 | -- | -- |
| 2001 | $2,833 +19.8% | $206,000 +24% |
| 2000 | $2,365 | $166,100 |
Find assessor info on the county website
Monthly payment
Est. payment
Payment breakdown
Explore the cost of this home by adjusting the details. Changes won't be saved.Climate risks
Neighborhood: 98296
Nearby schools
GreatSchools rating
- 6/10Cathcart Elementary SchoolGrades: K-6Distance: 0.5 mi
- 8/10Valley View Middle SchoolGrades: 7-8Distance: 2.8 mi
- 8/10Glacier Peak High SchoolGrades: 9-12Distance: 2.5 mi
Schools provided by the listing agent
- Middle: Valley View Mid
- High: Glacier Peak
Source: NWMLS as distributed by MLS GRID. This data may not be complete. We recommend contacting the local school district to confirm school assignments for this home.
- $1,976,0004 bd3 ba3.6k sqft18305 Snohomish Ave, Snohomish, WA 98296Sold
- $715,0003 bd3 ba1.7k sqft7418 180th St SE, Snohomish, WA 98296Sold
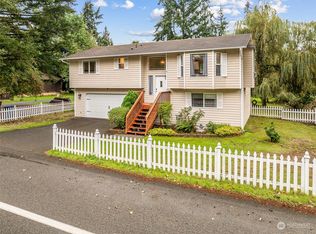
- $1,310,0003 bd2 ba2.1k sqft18025 Snohomish Ave, Snohomish, WA 98296Sold
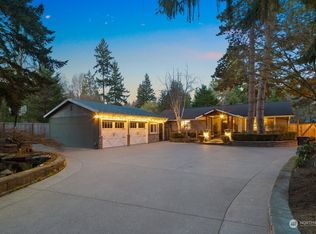
- $820,0003 bd3 ba1.6k sqft18016 Snohomish Ave, Snohomish, WA 98296Sold
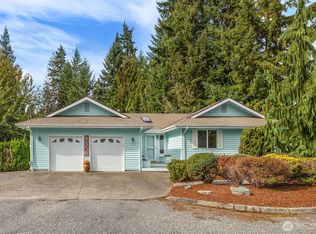
- $851,2003 bd3 ba2k sqft18504 State Route 9 SE, Snohomish, WA 98296Off Market
- $715,3003 bd1 ba1k sqft18621 State Route 9 SE, Snohomish, WA 98296Off Market
- $1,040,000-- bd-- ba2.4k sqft17722 Snohomish Ave, Snohomish, WA 98296Sold
- $675,0003 bd2 ba1.7k sqft7631 188th St SE, Snohomish, WA 98296Sold
A local agent can set up tours, give advice and negotiate with sellers.
Similar homes
- $1,124,9904 bd3 ba2.7k sqft7301 199th Street SE, Snohomish, WA 98296Active
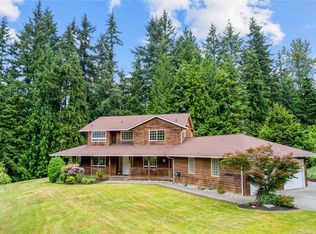 MLS ID #2526908, Benjamin Weber. NWMLS as distributed by MLS GRID
 - $1,100,0004 bd3 ba2.5k sqft11011 210th Street SE, Snohomish, WA 98296Active
 MLS ID #2542375, Greg R. Benson. NWMLS as distributed by MLS GRID
 - $1,199,9504 bd3 ba3.1k sqft13224 81st Avenue SE, Snohomish, WA 98296Active
 MLS ID #2546078, Tommy Kanuch. NWMLS as distributed by MLS GRID
 - $1,450,0004 bd4 ba3.4k sqft15605 60th Drive SE, Snohomish, WA 98296Active
 MLS ID #2557941, Hayley Ford. NWMLS as distributed by MLS GRID
 - $1,100,0004 bd3 ba2.4k sqftGold Creek, Snohomish, WA 98296ActiveMLS ID #2506736, Darren Munson. NWMLS as distributed by MLS GRID
- $1,250,0004 bd3 ba2.2k sqft19832 156th Avenue NE, Woodinville, WA 98072ActiveMLS ID #2512271, Steven P. Craig. NWMLS as distributed by MLS GRID
- $975,0003 bd3 ba2.4k sqft18223 Yew Way, Snohomish, WA 98296ActiveMLS ID #2550693, Mark Gallagher. NWMLS as distributed by MLS GRID
- $1,012,5004 bd3 ba2.2k sqft13101 58th Drive SE, Snohomish, WA 98296ActiveMLS ID #2527192, Aimee Malmberg. NWMLS as distributed by MLS GRID
- $1,099,0005 bd3 ba3k sqftCrescent Wood, Snohomish, WA 98296ActiveMLS ID #2537446, Delynn Jones. NWMLS as distributed by MLS GRID
- $975,0003 bd3 ba2.1k sqft15023 228th St SE, Snohomish, WA 98296ActiveMLS ID #2536746, David Lothrop. NWMLS as distributed by MLS GRID
- $1,195,0004 bd3 ba2.4k sqft15727 154th Avenue NE, Woodinville, WA 98072ActiveMLS ID #2544373, Bill Aubuchon. NWMLS as distributed by MLS GRID
- $925,0003 bd3 ba2.2k sqft14009 Cascade Drive SE, Snohomish, WA 98296ActiveMLS ID #2538590, Dan Tapia. NWMLS as distributed by MLS GRID
- $950,0003 bd3 ba1.6k sqft16714 Broadway Avenue, Snohomish, WA 98296ActiveMLS ID #2480852, Aimee Malmberg. NWMLS as distributed by MLS GRID
- $1,399,9504 bd3 ba3.2k sqftParkside, Mill Creek, WA 98012ActiveMLS ID #2556453, T.C. Hyatt. NWMLS as distributed by MLS GRID
- $1,369,0004 bd3 ba2.4k sqftCottage Lake Ranch, Woodinville, WA 98072ActiveMLS ID #2491779, Steven Hume. NWMLS as distributed by MLS GRID
- $1,075,0004 bd3 ba2k sqft19115 104th Avenue NE, Bothell, WA 98011ActiveMLS ID #2547199, Amy Thickpenny. NWMLS as distributed by MLS GRID
- $1,170,0004 bd3 ba2.6k sqftMeridian Estates, Snohomish, WA 98290ActiveMLS ID #2514065, Christopher Gough. NWMLS as distributed by MLS GRID
- $1,224,9994 bd3 ba2.8k sqftWingate, Edmonds, WA 98026ActiveMLS ID #2517489, Gena Horiatis. NWMLS as distributed by MLS GRID
- $1,150,0003 bd4 ba2.4k sqft2119 242nd Street SW, Bothell, WA 98021ActiveMLS ID #2558207, Hao N. Dang. NWMLS as distributed by MLS GRID
- $1,209,9004 bd3 ba3.3k sqft1816 177th Avenue NE, Snohomish, WA 98290ActiveMLS ID #2536199, Jesse Roach. NWMLS as distributed by MLS GRID
