5 Acre Homestead in Snohomish! Indulge in a sophisticated country lifestyle at this premier 4.86-acre level estate. This rare Snohomish sanctuary offers a large flat yard with over 2 grassy acres where deer are regular visitors. Property includes chicken coop and a large shop for your hobby or cars. This secluded ready to move in home harmonizes grand utility with refined comfort, anchored by a massive 24' x 42' two-bay detached shop, 2 car attached garage and a large roundabout driveway that accommodates recreational vehicles and heavy equipment alike. Inside, the residence flows with effortless country charm, featuring a chef’s kitchen equipped with new modern appliances and the home offers a stunning primary suite that serves as a private oasis with a fully modernized ensuite bath. You'll feel like you are at a top end hotel! Thoughtfully refreshed and generously sized additional bedrooms offer privacy for every member of the household, including extra media/play room upstairs, while a brand-new water filtration system (2024) ensures pristine quality of water. Nestled on a quiet, tree-lined road in the equine friendly farmland of Snohomish, this turnkey property offers the ultimate in privacy and modern peace of mind without sacrificing convenience. RV and boat parking plus storage, fire pit and nestled above the yard is a treehouse, all ready for your next adventure in the country!
Active
Listed by: simpliHOM Residential • Jesse Roach
Price cut: $15K (7/17)
$1,209,900
1816 177th Avenue NE, Snohomish, WA 98290
4beds
3,379sqft
:
Get pre-qualified$7,140/mo
Single Family Residence
Built in 1986
4.86 Acres Lot
$-- Zestimate®
$358/sqft
$-- HOA
What's special
- 32 days |
- 1,208 |
- 84 |
Likely to sell faster than
Zillow last checked:
Listing updated:
Listed by:
Jesse Roach,
simpliHOM Residential,
Felicia Roach,
simpliHOM Residential
Source: NWMLS as distributed by MLS GRID,MLS#: 2536199
Facts & features
Interior
Bedrooms & bathrooms
- Bedrooms: 4
- Bathrooms: 3
- Full bathrooms: 2
- 1/2 bathrooms: 1
- Main level bathrooms: 1
Primary bedroom
- Level: Second
Bedroom
- Level: Second
Bedroom
- Level: Second
Bedroom
- Level: Second
Bathroom full
- Level: Second
Bathroom full
- Level: Second
Other
- Level: Second
Other
- Level: Main
Den office
- Level: Main
Dining room
- Level: Main
Entry hall
- Level: Main
Family room
- Level: Main
Kitchen with eating space
- Level: Main
Living room
- Level: Main
Rec room
- Level: Main
Heating
- Fireplace, Heat Pump, Wall Furnace, Electric, Propane, Wood
Cooling
- Heat Pump
Appliances
- Included: Dishwasher, Disposal, Dryer, Microwave, Refrigerator, Stove(s)/Range(s), Washer, Dishwasher(s), Dryer(s), Garbage Disposal, Microwave(s), Refrigerator(s), Washer(s), Water Heater: Propane, Water Heater Location: Garage
Features
- Bath Off Primary, Ceiling Fan(s)
- Flooring: Hardwood
- Basement: None
- Number of fireplaces: 2
- Fireplace features: Wood Burning, Main Level: 2, Fireplace
Interior area
- Total structure area: 3,379
- Total interior livable area: 3,379 sqft
Property
Parking
- Total spaces: 11
- Parking features: Driveway, Attached Garage, Detached Garage, RV Parking
- Has attached garage: Yes
- Covered spaces: 6
- Uncovered spaces: 5
Features
- Levels: Two
- Stories: 2
- Entry location: Main
- Patio & porch: Bath Off Primary, Ceiling Fan(s), Fireplace, Walk-In Closet(s), Water Heater
Lot
- Size: 4.86 Acres
- Dimensions: 211,702
- Features: Secluded, Cable TV, High Speed Internet, Patio, Propane, RV Parking, Shop
- Topography: Level
- Residential vegetation: Brush, Fruit Trees, Garden Space, Pasture, Wooded
Details
- Parcel number: 29061100400500
- Zoning description: Jurisdiction: County
- Special conditions: Standard
- Other equipment: Leased Equipment: None
Construction
Type & style
- Home type: SingleFamily
- Architectural style: 2 Story
- Property subtype: Single Family Residence
Materials
- Wood Products
- Foundation: Poured Concrete
- Roof: Composition
Condition
- Year built: 1986
Utilities & green energy
- Electric: Company: PUD
- Sewer: Septic Tank, Company: Private Septic
- Water: Private, Company: Private Well
- Utilities for property: Xfinity, Xfinity
Community & HOA
Community
- Subdivision: Forest Glade
Location
- Region: Snohomish
Financial & listing details
- Price per square foot: $358/sqft
- Tax assessed value: $997,600
- Annual tax amount: $10,100
- Date on market: 6/23/2026
- Cumulative days on market: 33 days
- Listing terms: Conventional,FHA,USDA Loan,VA Loan
- Inclusions: Dishwasher(s), Dryer(s), Garbage Disposal, Leased Equipment, Microwave(s), Refrigerator(s), Stove(s)/Range(s), Washer(s)
- Road surface type: Dirt
Estimated market value
Not available
Estimated sales range
Not available
$5,197/mo
Price history
| Date | Event | Price |
|---|---|---|
| 7/17/2026 | Price change | $1,209,900-1.2%$358/sqft |
Source:  NWMLS as distributed by MLS GRID #2536199 Report a problem NWMLS as distributed by MLS GRID #2536199 Report a problem | ||
| 7/7/2026 | Price change | $1,224,900-1.9%$363/sqft |
Source: NWMLS as distributed by MLS GRID #2536199 Report a problem | ||
| 6/24/2026 | Listed for sale | $1,249,000+8.6%$370/sqft |
Source: NWMLS as distributed by MLS GRID #2536199 Report a problem | ||
| 2/11/2025 | Sold | $1,150,000-4.2%$340/sqft |
Source: NWMLS as distributed by MLS GRID #2318355 Report a problem | ||
| 1/22/2025 | Pending sale | $1,200,000$355/sqft |
Source: NWMLS as distributed by MLS GRID #2318355 Report a problem | ||
| 1/3/2025 | Listed for sale | $1,200,000+140%$355/sqft |
Source: NWMLS as distributed by MLS GRID #2318355 Report a problem | ||
| 7/7/2014 | Sold | $500,000+0%$148/sqft |
Source: NWMLS as distributed by MLS GRID #635687 Report a problem | ||
| 6/17/2014 | Pending sale | $499,900$148/sqft |
Source: Windermere Real Estate/East, Inc. #635687 Report a problem | ||
| 6/5/2014 | Price change | $499,900-4.6%$148/sqft |
Source: Windermere Real Estate/East, Inc. #635687 Report a problem | ||
| 5/23/2014 | Listed for sale | $524,000+120.3%$155/sqft |
Source: Windermere Real Estate/East, Inc. #635687 Report a problem | ||
| 1/3/1997 | Sold | $237,900$70/sqft |
Source: Public Record Report a problem | ||
Public tax history
| Year | Property taxes | Tax assessment |
|---|---|---|
| 2024 | $10,070 -0.4% | $997,600 -0.7% |
| 2023 | $10,112 +3.1% | $1,004,500 -7.4% |
| 2022 | $9,805 +5.3% | $1,084,700 +31.3% |
| 2021 | $9,311 +7.9% | $826,300 +11.7% |
| 2020 | $8,632 +2.1% | $740,000 +5.8% |
| 2019 | $8,454 | $699,500 +5.2% |
| 2018 | -- | $665,100 +29.2% |
| 2017 | $8,183 +23.3% | $514,800 +6.5% |
| 2016 | $6,638 | $483,400 +10.6% |
| 2015 | $6,638 +33.7% | $436,900 +39.9% |
| 2013 | $4,966 | $312,400 |
| 2012 | -- | -- |
| 2011 | -- | -- |
| 2010 | -- | -- |
| 2009 | -- | -- |
| 2008 | -- | -- |
| 2007 | -- | -- |
| 2002 | -- | -- |
| 2001 | $3,802 +24.8% | $274,400 +28.7% |
| 2000 | $3,045 | $213,200 |
Find assessor info on the county website
Monthly payment
Est. payment
Payment breakdown
Explore the cost of this home by adjusting the details. Changes won't be saved.Climate risks
Neighborhood: 98290
Nearby schools
GreatSchools rating
- 6/10Machias Elementary SchoolGrades: K-6Distance: 2.1 mi
- 4/10Centennial Middle SchoolGrades: 7-8Distance: 4.6 mi
- 8/10Snohomish High SchoolGrades: 9-12Distance: 8.2 mi
Schools provided by the listing agent
- Elementary: Machias Elem
- Middle: Centennial Mid
- High: Snohomish High
Source: NWMLS as distributed by MLS GRID. This data may not be complete. We recommend contacting the local school district to confirm school assignments for this home.
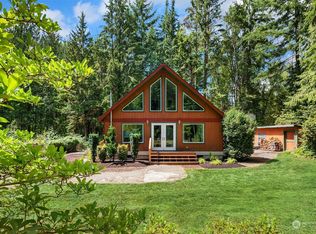
- $585,0002 bd1 ba1.3k sqft1920 177th Ave NE, Snohomish, WA 98290Sold
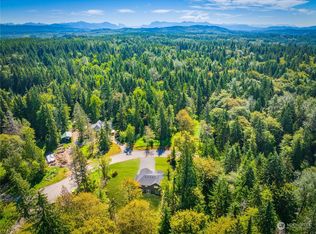
- $1,050,0004 bd3 ba2.5k sqft17315 22nd St NE, Snohomish, WA 98290Sold
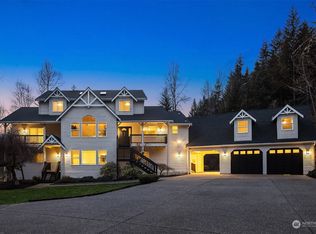
- $1,198,0007 bd5 ba5.3k sqft1808 181st Ave NE, Snohomish, WA 98290Sold
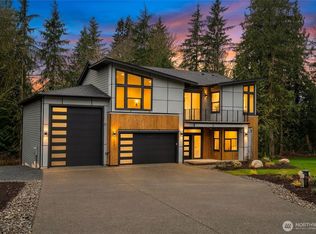
- $1,360,0004 bd3 ba3k sqft17317 22nd St NE, Snohomish, WA 98290Sold
- $1,099,9503 bd2 ba2.3k sqft1405 175th Ave NE, Snohomish, WA 98290For Sale
- $550,0002 bd1 ba1k sqft2313 177th Ave NE, Snohomish, WA 98290Sold
- $840,0003 bd3 ba1.8k sqft1209 177th Ave NE, Snohomish, WA 98290Sold
- $821,0003 bd2 ba1.4k sqft17006 22nd St NE, Snohomish, WA 98290Sold
A local agent can set up tours, give advice and negotiate with sellers.
Similar homes
- $1,125,0004 bd4 ba3.1k sqft2805 Newberg Road, Snohomish, WA 98290Active
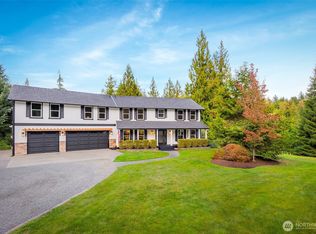 MLS ID #2467585, Miles Lamb. NWMLS as distributed by MLS GRID
 - $1,200,0005 bd3 ba3.5k sqftGranite Falls, Granite Falls, WA 98252Active
 MLS ID #2557301, Natalee N. Thurston. NWMLS as distributed by MLS GRID
 - $1,170,0004 bd3 ba2.6k sqftMeridian Estates, Snohomish, WA 98290Active
 MLS ID #2514065, Christopher Gough. NWMLS as distributed by MLS GRID
 - $1,329,9994 bd4 ba4.5k sqft121 N Carpenter Road, Snohomish, WA 98290Active
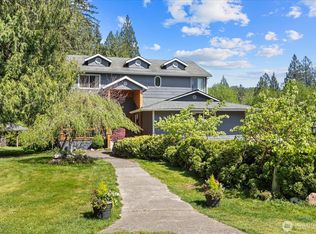 MLS ID #2519373, Nicole Serviss. NWMLS as distributed by MLS GRID
 - $1,350,0004 bd3 ba2.5k sqft7229 65th Avenue SE, Snohomish, WA 98290ActiveMLS ID #2544504, Jake Robinett. NWMLS as distributed by MLS GRID
- $1,045,0004 bd3 ba2.6k sqftMeadow Lake Highlands, Snohomish, WA 98290ActiveMLS ID #2543817, Richard Vernon Lamb. NWMLS as distributed by MLS GRID
- $1,075,0003 bd3 ba3.8k sqftDubuque Crest Div 02, Snohomish, WA 98290ActiveMLS ID #2534083, Derenda Sweeney. NWMLS as distributed by MLS GRID
- $1,300,0004 bd3 ba2.7k sqft14529 50th Street NE, Lake Stevens, WA 98258ActiveMLS ID #2523234, Robert Gadbois. NWMLS as distributed by MLS GRID
- $850,0004 bd3 ba2.8k sqftFlowing Lake Estates Div 3, Snohomish, WA 98290ActiveMLS ID #2528881, Tanis Costa. NWMLS as distributed by MLS GRID
- $1,299,0003 bd3 ba3.1k sqftHidden Ridge Ii, Snohomish, WA 98290ActiveMLS ID #2536531, Lynette Thomas. NWMLS as distributed by MLS GRID
- $999,9904 bd5 ba2.8k sqft14104 Old Snohomish Monroe Road, Snohomish, WA 98290ActiveMLS ID #2544475, Sandeep Sandhu. NWMLS as distributed by MLS GRID
- $1,129,0003 bd3 ba2.4k sqft4021 142nd Avenue NE, Lake Stevens, WA 98258ContingentMLS ID #2538825, James McPherson. NWMLS as distributed by MLS GRID
- $1,239,9004 bd4 ba3.6k sqftEnchantment 90 Ph Ii, Lake Stevens, WA 98258ActiveMLS ID #2543550, Jesse Roach. NWMLS as distributed by MLS GRID
- $960,0003 bd3 ba2.6k sqftFair View Estates Div 02, Snohomish, WA 98290ActiveMLS ID #2510869, Eric Duffer. NWMLS as distributed by MLS GRID
- $1,099,9993 bd3 ba2.8k sqft13930 73rd Street NE, Lake Stevens, WA 98258ActiveMLS ID #2531161, Alexandria D. Robinett. NWMLS as distributed by MLS GRID
- $899,9953 bd2 ba2.1k sqft19010 114th Place SE, Snohomish, WA 98290ActiveMLS ID #2524801, Danny Altizer. NWMLS as distributed by MLS GRID
- $875,0004 bd3 ba2.4k sqft17308 58th Street SE, Snohomish, WA 98290ActiveMLS ID #2518600, Lisa D Bender. NWMLS as distributed by MLS GRID
- $915,0004 bd3 ba1.9k sqftSnohomish Highlands, Snohomish, WA 98290ActiveMLS ID #2539053, Terrie J. Schmitt. NWMLS as distributed by MLS GRID
- $1,200,0004 bd4 ba3.7k sqft20101 330th Avenue NE, Duvall, WA 98019ActiveMLS ID #2557052, Ruo He. NWMLS as distributed by MLS GRID
- $1,100,0004 bd3 ba3k sqft19310 95th Avenue NE, Arlington, WA 98223ActiveMLS ID #2526738, Rhonda Jackson. NWMLS as distributed by MLS GRID
