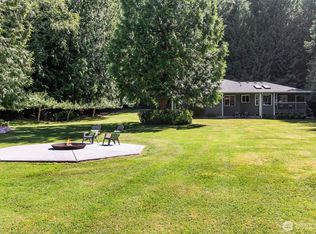
Welcome Home! The light and bright entry leads you upstairs to the large living room with vaulted ceilings, gas fireplace and lots of windows to let in the light and take in the beauty of the property and sunsets. Room for a table for many in the formal dining room. The back deck stretches the full length of the home and is perfect to entertain or wind down after a long day and enjoy the peace. Spacious kitchen features abundant cabinetry, granite, Stainless Steel appliances, breakfast bar and informal dining area. Down the hall lies the generous primary, double vanity 5 piece ensuite and roomy walk in closet with a solar tube for daylight. Lower level includes 3 more spacious bedrooms, full bathroom, large rec room with a door to the outside patio. Utility room with extra storage and under stair storage with wine racks! 90% high efficiency gas furnace with heat pump. New 50 year roof, newer water heater as well. 3 Car Insulated Garage boasts storage above with lighting perfect for all the holiday decorations, and shelving. RV parking, and much more in the oversized driveway. John Deere riding mower stays, extra fencing to build a gate, and tons more! This home is surrounded by 2.3 lush acres, well manicured, maintained inside and out ready for you to enjoy this summer. Lots of room for fun and games. A must see to truly experience the excellence in the details. Close to town, shopping, schools, highway 9 and I5 for commuting. Arlington School District!
Active
Listed by: John L. Scott Lake Stevens • Rhonda Jackson
$1,100,000
19310 95th Avenue NE, Arlington, WA 98223
4beds
3,047sqft
:
Get pre-qualified$6,492/mo
Single Family Residence
Built in 2004
2.3 Acres Lot
$-- Zestimate®
$361/sqft
$-- HOA
What's special
Gas fireplaceRv parkingOversized drivewayLight and bright entry
- 66 days |
- 301 |
- 18 |
Zillow last checked:
Listing updated:
Listed by:
Rhonda Jackson,
John L. Scott Lake Stevens,
Melissa Ramm,
RE/MAX Elite
Source: NWMLS as distributed by MLS GRID,MLS#: 2526738
Facts & features
Interior
Bedrooms & bathrooms
- Bedrooms: 4
- Bathrooms: 3
- Full bathrooms: 2
- 1/2 bathrooms: 1
Primary bedroom
- Level: Second
Bedroom
- Level: Lower
Bedroom
- Level: Lower
Bedroom
- Level: Lower
Bathroom full
- Level: Second
Bathroom full
- Level: Lower
Other
- Level: Second
Dining room
- Level: Second
Family room
- Level: Lower
Kitchen with eating space
- Level: Second
Living room
- Level: Second
Utility room
- Level: Lower
Heating
- Fireplace, 90%+ High Efficiency, Forced Air, Heat Pump, Electric, Propane
Cooling
- Heat Pump
Appliances
- Included: Dishwasher, Disposal, Dryer, Microwave, Refrigerator, Stove(s)/Range(s), Washer, Dishwasher(s), Dryer(s), Garbage Disposal, Microwave(s), Refrigerator(s), Washer(s), Water Heater: Gas, Water Heater Location: Lower level hall closet
Features
- Bath Off Primary, Ceiling Fan(s), Dining Room
- Flooring: Ceramic Tile, Engineered Hardwood, Hardwood, Carpet
- Doors: French Doors
- Windows: Dbl Pane/Storm Window
- Basement: None
- Number of fireplaces: 1
- Fireplace features: Gas, Upper Level: 1, Fireplace
Interior area
- Total structure area: 3,047
- Total interior livable area: 3,047 sqft
Property
Parking
- Total spaces: 3
- Parking features: Driveway, Attached Garage, RV Parking
- Has attached garage: Yes
- Covered spaces: 3
Features
- Levels: Multi/Split
- Entry location: Main
- Patio & porch: Bath Off Primary, Ceiling Fan(s), Dbl Pane/Storm Window, Dining Room, Fireplace, French Doors, Jetted Tub, Security System, Vaulted Ceiling(s), Walk-In Closet(s), Water Heater
- Spa features: Bath
- Has view: Yes
- View description: Territorial
Lot
- Size: 2.3 Acres
- Features: Corner Lot, Open Lot, Secluded, Cable TV, Deck, Fenced-Partially, Propane, RV Parking
- Topography: Level,Partial Slope,Sloped
- Residential vegetation: Garden Space, Wooded
Details
- Parcel number: 31051300402600
- Zoning description: Jurisdiction: County
- Special conditions: Standard
Construction
Type & style
- Home type: SingleFamily
- Architectural style: Split Entry
- Property subtype: Single Family Residence
Materials
- Cement Planked, Cement Plank
- Foundation: Poured Concrete
- Roof: Composition
Condition
- Very Good
- Year built: 2004
Utilities & green energy
- Electric: Company: SnoPUD
- Sewer: Septic Tank
- Water: Public
Community & HOA
Community
- Security: Security System
- Subdivision: Arlington Heights
Location
- Region: Arlington
Financial & listing details
- Price per square foot: $361/sqft
- Tax assessed value: $823,600
- Annual tax amount: $7,179
- Date on market: 5/20/2026
- Cumulative days on market: 66 days
- Listing terms: Conventional,VA Loan
- Inclusions: Dishwasher(s), Dryer(s), Garbage Disposal, Microwave(s), Refrigerator(s), Stove(s)/Range(s), Washer(s)
Estimated market value
Not available
Estimated sales range
Not available
Not available
Price history
| Date | Event | Price |
|---|---|---|
| 5/21/2026 | Listed for sale | $1,100,000+158.8%$361/sqft |
Source:  NWMLS as distributed by MLS GRID #2526738 Report a problem NWMLS as distributed by MLS GRID #2526738 Report a problem | ||
| 4/13/2005 | Sold | $425,000$139/sqft |
Source: NWMLS as distributed by MLS GRID #25000259 Report a problem | ||
Public tax history
| Year | Property taxes | Tax assessment |
|---|---|---|
| 2024 | $7,218 +15.2% | $823,600 +6.1% |
| 2023 | $6,267 -1.3% | $776,300 -6% |
| 2022 | $6,349 +3.8% | $825,800 +29% |
| 2021 | $6,117 +4.6% | $640,400 +13.6% |
| 2020 | $5,846 +5.8% | $563,500 +6.1% |
| 2019 | $5,524 | $531,200 +7.2% |
| 2018 | -- | $495,500 +20.5% |
| 2017 | $5,462 +16.5% | $411,300 +6.4% |
| 2016 | $4,687 | $386,400 +9.2% |
| 2015 | $4,687 +9.1% | $353,800 +17.4% |
| 2013 | $4,297 | $301,300 |
| 2012 | -- | -- |
| 2011 | -- | -- |
| 2010 | -- | -- |
| 2009 | -- | -- |
| 2008 | -- | -- |
| 2007 | -- | -- |
Find assessor info on the county website
Monthly payment
Est. payment
Payment breakdown
Explore the cost of this home by adjusting the details. Changes won't be saved.Climate risks
Neighborhood: 98223
Nearby schools
GreatSchools rating
- 6/10Eagle Creek Elementary SchoolGrades: K-5Distance: 1.9 mi
- 4/10Post Middle SchoolGrades: 6-8Distance: 1.8 mi
- 8/10Arlington High SchoolGrades: 9-12Distance: 0.6 mi
Schools provided by the listing agent
- Elementary: Eagle Creek Elem
- Middle: Post Mid
- High: Arlington High
Source: NWMLS as distributed by MLS GRID. This data may not be complete. We recommend contacting the local school district to confirm school assignments for this home.
- $1,420,0004 bd3 ba2.6k sqft19321 95th Ave NE, Arlington, WA 98223Sold

- $1,100,0004 bd4 ba4.2k sqft19304 Burn Rd, Arlington, WA 98223Sold
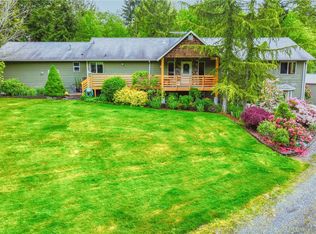
- $599,9503 bd2 ba1.7k sqft19515 95th Ave NE, Arlington, WA 98223Sold
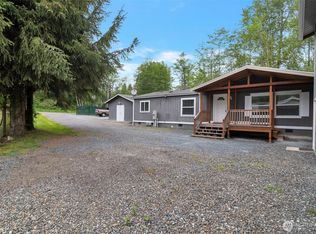
- $780,0003 bd2 ba1.9k sqft9230 196th Pl NE, Arlington, WA 98223Sold

- $335,0005.16 Acres19107 Burn Rd, Arlington, WA 98223Sold
- $910,0004 bd3 ba3.1k sqft19322 Old Burn Rd, Arlington, WA 98223Sold
- $591,7004 bd2 ba1.3k sqft19319 Crown Rdge L45 Blvd NE, Arlington, WA 98223Off Market
- $570,7003 bd2 ba1.3k sqft19415 Crown Ridge L6 Blvd NE, Arlington, WA 98223Off Market
A local agent can set up tours, give advice and negotiate with sellers.
Similar homes
- $1,200,0004 bd4 ba3.6k sqftFalcon Ridge, Arlington, WA 98223Active
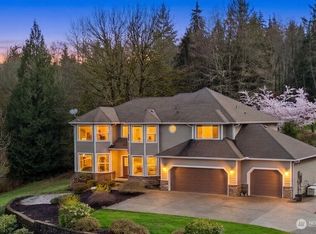 MLS ID #2546238, Jennifer Reyer. NWMLS as distributed by MLS GRID
 - $1,100,0003 bd3 ba2.1k sqftMeadows At Quail Run, Arlington, WA 98223Active
 MLS ID #2552505, Kimberly Miller. NWMLS as distributed by MLS GRID
 - $798,9994 bd3 ba2k sqftMeadowbrook, Arlington, WA 98223Active
 MLS ID #2558995, Caue Ucelli Marques. NWMLS as distributed by MLS GRID
 - $1,090,0003 bd2 ba1.7k sqftWallace River, Arlington, WA 98223Active
 MLS ID #2543528, Laura Piercy. NWMLS as distributed by MLS GRID
 - $1,075,0003 bd3 ba2.1k sqft15619 N Trangen Loop Road, Arlington, WA 98223ActiveMLS ID #2547217, Erica Hambira. NWMLS as distributed by MLS GRID
- $985,0004 bd4 ba2.6k sqftKackman Creek, Arlington, WA 98223ActiveMLS ID #2528648, Reshal Ploeger. NWMLS as distributed by MLS GRID
- $949,0004 bd3 ba2.4k sqft28132 11th Avenue NW, Arlington, WA 98223ActiveMLS ID #2526045, Heather Cox. NWMLS as distributed by MLS GRID
- $870,0005 bd3 ba4.1k sqftMagnolia Estates, Arlington, WA 98223ActiveMLS ID #2544314, Hedyeh Doroud-Long. NWMLS as distributed by MLS GRID
- $1,095,0004 bd4 ba3.9k sqft12932 3rd Avenue NE, Marysville, WA 98271ActiveMLS ID #2547233, Kerry McGhie. NWMLS as distributed by MLS GRID
- $745,0004 bd3 ba2.7k sqftMagnolia Meadows, Arlington, WA 98223ActiveMLS ID #2546298, Morgan Van Laar. NWMLS as distributed by MLS GRID
- $780,0005 bd3 ba2.5k sqftCrown Ridge, Arlington, WA 98223ActiveMLS ID #2543342, Brianna Stephens. NWMLS as distributed by MLS GRID
- $989,0004 bd3 ba2.8k sqftFrontier Hills, Lake Stevens, WA 98258ActiveMLS ID #2487299, Tawny Griffith. NWMLS as distributed by MLS GRID
- $1,099,9993 bd3 ba2.8k sqft13930 73rd Street NE, Lake Stevens, WA 98258ActiveMLS ID #2531161, Alexandria D. Robinett. NWMLS as distributed by MLS GRID
- $1,200,0005 bd3 ba3.5k sqftGranite Falls, Granite Falls, WA 98252ActiveMLS ID #2557301, Natalee N. Thurston. NWMLS as distributed by MLS GRID
- $1,200,0004 bd4 ba4.2k sqft10929 131st Avenue NE, Lake Stevens, WA 98258ActiveMLS ID #2514848, Lee Rosales. NWMLS as distributed by MLS GRID
- $700,0004 bd3 ba1.9k sqft18331 E Countryclub Drive, Arlington, WA 98223ActiveMLS ID #2548995, Sadie Allen. NWMLS as distributed by MLS GRID
- $955,0004 bd3 ba2.3k sqft7830 104th Drive NE, Lake Stevens, WA 98258ContingentMLS ID #2484160, Jeremy Kramer. NWMLS as distributed by MLS GRID
- $1,170,0004 bd3 ba2.6k sqftMeridian Estates, Snohomish, WA 98290ActiveMLS ID #2514065, Christopher Gough. NWMLS as distributed by MLS GRID
- $1,129,0003 bd3 ba2.4k sqft4021 142nd Avenue NE, Lake Stevens, WA 98258ContingentMLS ID #2538825, James McPherson. NWMLS as distributed by MLS GRID
- $1,209,9004 bd3 ba3.3k sqft1816 177th Avenue NE, Snohomish, WA 98290ActiveMLS ID #2536199, Jesse Roach. NWMLS as distributed by MLS GRID
