Nestled in a sought-after neighborhood with a community park, nearby schools, and just minutes from Gleneagle Golf Course, this home offers the perfect blend of comfort, space, and convenience. Inside, you’ll find an inviting layout with formal living and dining spaces, elegant coffered ceilings, and hardwood flooring. The open-concept kitchen is both functional and inviting with stainless steel appliances, double ovens, gas cooktop, center island, and an oversized nook that flows seamlessly into the family room with cozy gas fireplace & is wired for surround sound. Complete with A/C, the home offers comfort in every season. Downstairs is a versatile den w/ French doors. Upstairs, the expansive primary suite features double-door entry, a walk-in closet, and a 5-piece bath complete with soaking tub and glass shower. Backing to NGPA for added privacy with no direct neighbors behind, this property also features a finished 3-car garage, offering both functionality and flexibility.
Active
Listed by: John L. Scott Arlington • Morgan Van Laar
$745,000
17825 79th Drive NE, Arlington, WA 98223
4beds
2,736sqft
:
Get pre-qualified$4,558/mo
Single Family Residence
Built in 2006
8,712 Square Feet Lot
$739,800 Zestimate®
$272/sqft
$13/mo HOA
What's special
Open-concept kitchenCenter islandHardwood flooringWalk-in closetExpansive primary suiteOversized nookDouble ovens
- 45 days |
- 422 |
- 24 |
Zillow last checked:
Listing updated:
Listed by:
Morgan Van Laar,
John L. Scott Arlington
Source: NWMLS as distributed by MLS GRID,MLS#: 2546298
Facts & features
Interior
Bedrooms & bathrooms
- Bedrooms: 4
- Bathrooms: 3
- Full bathrooms: 3
- Main level bathrooms: 1
Primary bedroom
- Level: Second
Bedroom
- Level: Second
Bedroom
- Level: Second
Bedroom
- Level: Second
Bathroom full
- Level: Second
Bathroom full
- Level: Main
Den office
- Level: Main
Dining room
- Level: Main
Entry hall
- Level: Main
Family room
- Level: Main
Kitchen with eating space
- Level: Main
Living room
- Level: Main
Utility room
- Level: Second
Heating
- Fireplace, Forced Air, Natural Gas
Cooling
- Has cooling: Yes
Appliances
- Included: Dishwasher, Microwave, Dishwasher(s), Microwave(s), Water Heater: Gas, Water Heater Location: Garage
Features
- Bath Off Primary, Dining Room
- Flooring: Hardwood, Vinyl, Carpet
- Doors: French Doors
- Basement: None
- Number of fireplaces: 1
- Fireplace features: Gas, Main Level: 1, Fireplace
Interior area
- Total structure area: 2,736
- Total interior livable area: 2,736 sqft
Property
Parking
- Total spaces: 3
- Parking features: Driveway, Attached Garage
- Has attached garage: Yes
- Covered spaces: 3
Features
- Levels: Two
- Stories: 2
- Entry location: Main
- Patio & porch: Bath Off Primary, Dining Room, Fireplace, French Doors, Security System, Sprinkler System, Vaulted Ceiling(s), Walk-In Closet(s), Water Heater
Lot
- Size: 8,712 Square Feet
- Features: Cul-De-Sac, Paved, Sidewalk, Cable TV, Deck, Fenced-Partially, High Speed Internet
- Topography: Level,Partial Slope
Details
- Parcel number: 01047900010000
- Special conditions: Standard
Construction
Type & style
- Home type: SingleFamily
- Architectural style: 2 Story
- Property subtype: Single Family Residence
Materials
- Brick, Wood Products
- Foundation: Poured Concrete
- Roof: Composition
Condition
- Year built: 2006
Utilities & green energy
- Electric: Company: PUD
- Sewer: Sewer Connected, Company: City of Arlington
- Water: Public, Company: City of Arlington
Community & HOA
Community
- Features: Playground
- Security: Security System
- Subdivision: Arlington
HOA
- Services included: Common Area Maintenance
- HOA fee: $150 annually
Location
- Region: Arlington
Financial & listing details
- Price per square foot: $272/sqft
- Tax assessed value: $722,900
- Annual tax amount: $6,544
- Date on market: 5/20/2026
- Cumulative days on market: 83 days
- Listing terms: Conventional,FHA,VA Loan
- Inclusions: Dishwasher(s), Microwave(s)
Estimated market value
$739,800
$703,000 - $777,000
$3,818/mo
Price history
| Date | Event | Price |
|---|---|---|
| 6/26/2026 | Listed for sale | $745,000+73%$272/sqft |
Source:  NWMLS as distributed by MLS GRID #2546298 Report a problem NWMLS as distributed by MLS GRID #2546298 Report a problem | ||
| 10/19/2006 | Sold | $430,538$157/sqft |
Source: NWMLS as distributed by MLS GRID #26099075 Report a problem | ||
Public tax history
| Year | Property taxes | Tax assessment |
|---|---|---|
| 2024 | $6,281 +8.8% | $722,900 +7.6% |
| 2023 | $5,771 +7.4% | $671,700 -3.3% |
| 2022 | $5,371 +5.9% | $694,900 +27.9% |
| 2021 | $5,072 +16.2% | $543,200 +12.6% |
| 2020 | $4,364 +6.2% | $482,300 +6.2% |
| 2019 | $4,110 | $454,200 +3.6% |
| 2018 | -- | $438,400 +19.6% |
| 2017 | $4,705 +3.8% | $366,500 -4.2% |
| 2016 | $4,532 | $382,400 +6.8% |
| 2015 | $4,532 +20.3% | $357,900 +21.6% |
| 2013 | $3,768 | $294,400 |
| 2012 | -- | -- |
| 2011 | -- | -- |
| 2010 | -- | -- |
| 2009 | -- | -- |
| 2008 | -- | -- |
| 2007 | -- | -- |
Find assessor info on the county website
Monthly payment
Est. payment
Payment breakdown
Explore the cost of this home by adjusting the details. Changes won't be saved.Climate risks
Neighborhood: Hilltop
Nearby schools
GreatSchools rating
- 5/10Pioneer Elementary SchoolGrades: K-5Distance: 0.6 mi
- 6/10Haller Middle SchoolGrades: 6-8Distance: 2.3 mi
- 8/10Arlington High SchoolGrades: 9-12Distance: 0.7 mi
Schools provided by the listing agent
- Elementary: Pioneer Elem
- Middle: Haller Middle Sch
- High: Arlington High
Source: NWMLS as distributed by MLS GRID. This data may not be complete. We recommend contacting the local school district to confirm school assignments for this home.
- $572,7003 bd-- ba1.5k sqftLOT 17910 162nd Dr NE, Arlington, WA 98223Off Market
- $768,0005 bd-- ba3k sqftLOT 8111 265th Pl NE, Arlington, WA 98223Off Market
- $547,5003 bd-- ba1.5k sqftLOT 17914 161st Dr NE, Arlington, WA 98223Off Market
- $550,0003 bd3 ba2.2k sqft17918 81st Dr NE, Arlington, WA 98223Sold
- $651,0004 bd-- ba2.2k sqftLOT 17918 160th Dr NE, Arlington, WA 98223Off Market
- $680,0003 bd3 ba1.8k sqft8117 178th Pl NE, Arlington, WA 98223Sold
- $587,9003 bd-- ba1.8k sqftLOT 8117 86 =178th Pl NE, Arlington, WA 98223Off Market
- $719,0004 bd3 ba2.8k sqft17708 79th Dr NE, Arlington, WA 98223Sold
A local agent can set up tours, give advice and negotiate with sellers.
Similar homes
- $690,0004 bd3 ba1.9k sqft18331 E Countryclub Drive, Arlington, WA 98223Active
 MLS ID #2548995, Sadie Allen. NWMLS as distributed by MLS GRID
 - $798,9994 bd3 ba2k sqftMeadowbrook, Arlington, WA 98223Active
 MLS ID #2558995, Caue Ucelli Marques. NWMLS as distributed by MLS GRID
 - $750,0005 bd4 ba3.1k sqftClaridge Court, Arlington, WA 98223Active
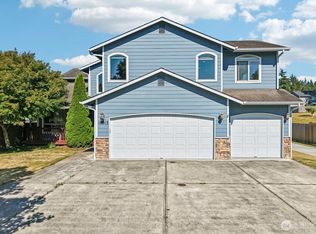 MLS ID #2550748, Jordan Weishaar. NWMLS as distributed by MLS GRID
 - $1,100,0004 bd3 ba3k sqft19310 95th Avenue NE, Arlington, WA 98223Active
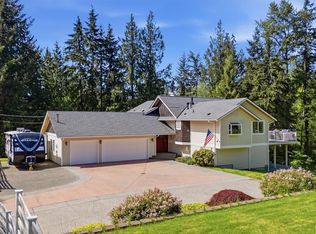 MLS ID #2526738, Rhonda Jackson. NWMLS as distributed by MLS GRID
 - $820,0003 bd2 ba1.6k sqft2207000, Arlington, WA 98223ActiveMLS ID #2559308, Jenifer Leach. NWMLS as distributed by MLS GRID
- $999,9503 bd2 ba1.7k sqft3809 234th Street NE, Arlington, WA 98223ActiveMLS ID #2563526, Harry Parker. NWMLS as distributed by MLS GRID
- $845,0004 bd2 ba1.9k sqft16617 Jim Creek Road, Arlington, WA 98223ActiveMLS ID #2501415, Jacob L. Davis. NWMLS as distributed by MLS GRID
- $749,9504 bd3 ba2.2k sqft7012 18th Place SE, Lake Stevens, WA 98258ActiveMLS ID #2565595, Jonathan Martis. NWMLS as distributed by MLS GRID
- $1,050,0003 bd3 ba3.2k sqftLakewood Crest, Arlington, WA 98223ActiveMLS ID #2560633, Lance Otto. NWMLS as distributed by MLS GRID
- $729,0004 bd3 ba2.1k sqft7813 73rd Place NE, Marysville, WA 98270PendingMLS ID #2552611, Rick Moore. NWMLS as distributed by MLS GRID
- $849,8886 bd6 ba2.7k sqftFir Acres, Arlington, WA 98223Pending InspectionMLS ID #2560184, Gigi Graff. NWMLS as distributed by MLS GRID
- $929,0004 bd3 ba2.4k sqft28132 11th Avenue NW, Arlington, WA 98223ActiveMLS ID #2526045, Heather Cox. NWMLS as distributed by MLS GRID
- $699,9504 bd3 ba2.1k sqft14325 E Lake Goodwin Road, Stanwood, WA 98292Pending InspectionMLS ID #2561985, Matthew Stark. NWMLS as distributed by MLS GRID
- $549,9503 bd3 ba2.1k sqftVista Townhomes, Arlington, WA 98223ActiveMLS ID #2544555, Andria White. NWMLS as distributed by MLS GRID
- $789,9004 bd3 ba2.1k sqft15619 85th Avenue NW, Stanwood, WA 98292ActiveMLS ID #2547951, Destin Schuster. NWMLS as distributed by MLS GRID
- $659,9504 bd3 ba2.1k sqftNorthpointe Div 6, Marysville, WA 98270PendingMLS ID #2546760, Julie Follett. NWMLS as distributed by MLS GRID
- $1,075,0003 bd3 ba2.1k sqft15619 N Trangen Loop Road, Arlington, WA 98223ActiveMLS ID #2547217, Erica Hambira. NWMLS as distributed by MLS GRID
- $1,090,0004 bd3 ba3.3k sqft13514 3rd Avenue NE, Tulalip, WA 98271ActiveMLS ID #2565998, Cristina Zalavarria. NWMLS as distributed by MLS GRID
- $689,0005 bd3 ba2.6k sqft5612 116th Street NE, Marysville, WA 98271ActiveMLS ID #2523936, Katherine Davis. NWMLS as distributed by MLS GRID
- $750,0003 bd3 ba2k sqft2219 Soper Hill Road, Lake Stevens, WA 98258ActiveMLS ID #2538386, Mary Hendry. NWMLS as distributed by MLS GRID
