Big space, great location, and all the Arlington convenience you’ve been looking for. With over 2,100 sq ft of space you have room to spread out without sacrificing a close-to-town lifestyle. The bright, open main level brings the good vibes with tons of natural light, an electric fireplace, a breakfast nook, and a balcony off the kitchen for coffee, plants, or a little fresh air. The spacious primary suite checks the boxes with an ensuite bath and walk-in closet. The lower-level bonus room is full of possibilities- office, movie room, game room, gym, hobby space, the opportunities are endless. Attached 2-car garage, move-in-ready condition, and a tucked-away feel just minutes from shops, dining, medical services, and all the community activities Arlington is known for. This one is easy to love!
Active
Listed by: John L. Scott Arlington • Andria White • 425-210-9628
$549,950
509 E Division Street #A, Arlington, WA 98223
3beds
2,140sqft
Townhouse, Single Family Residence
Built in 2009
2,613 Square Feet Lot
$548,600 Zestimate®
$257/sqft
$50/mo HOA
What's special
Electric fireplaceBalcony off the kitchenLower-level bonus roomTons of natural lightSpacious primary suiteWalk-in closetEnsuite bath
- --
- on Zillow
- 141
- views
- 4
- saves
Zillow last checked:
Listing updated:
Listed by:
Andria White 425-210-9628 andriawhite@icloud.com,
John L. Scott Arlington
Source: NWMLS as distributed by MLS GRID,MLS#: 2544555
Facts & features
Interior
Bedrooms & bathrooms
- Bedrooms: 3
- Bathrooms: 3
- Full bathrooms: 2
- 1/2 bathrooms: 1
- Main level bathrooms: 1
Primary bedroom
- Level: Second
Bedroom
- Level: Second
Bedroom
- Level: Second
Bathroom full
- Level: Second
Bathroom full
- Level: Second
Other
- Level: Main
Dining room
- Level: Main
Entry hall
- Level: Main
Family room
- Level: Lower
Kitchen with eating space
- Level: Main
Living room
- Level: Main
Utility room
- Level: Second
Heating
- Fireplace, Forced Air, Natural Gas
Cooling
- Forced Air
Appliances
- Included: Dishwasher, Dryer, Microwave, Refrigerator, Stove(s)/Range(s), Washer, Dishwasher(s), Dryer(s), Microwave(s), Refrigerator(s), Washer(s)
Features
- Bath Off Primary, Ceiling Fan(s), Dining Room
- Flooring: Laminate, Vinyl, Carpet
- Windows: Dbl Pane/Storm Window
- Basement: None
- Number of fireplaces: 1
- Fireplace features: Gas, Main Level: 1, Fireplace
Interior area
- Total structure area: 2,140
- Total interior livable area: 2,140 sqft
Property
Parking
- Total spaces: 2
- Parking features: Driveway, Attached Garage, Off Street
- Has attached garage: Yes
- Covered spaces: 2
Features
- Levels: Multi/Split
- Entry location: Main
- Patio & porch: Bath Off Primary, Ceiling Fan(s), Dbl Pane/Storm Window, Dining Room, Fireplace, Walk-In Closet(s)
- Has view: Yes
- View description: Territorial
Lot
- Size: 2,613 Square Feet
- Features: Paved
- Topography: Level
Details
- Parcel number: 00461801101401
- Special conditions: Standard
Construction
Type & style
- Home type: Townhouse
- Architectural style: Townhouse
- Property subtype: Townhouse, Single Family Residence
Materials
- Cement Planked, Stone, Cement Plank
- Foundation: Poured Concrete
- Roof: Composition
Condition
- Year built: 2009
Utilities & green energy
- Electric: Company: PUD
- Sewer: Sewer Connected, Company: City of Arlington
- Water: Public, Company: City of Arlington
Community & HOA
Community
- Subdivision: Arlington
HOA
- HOA fee: $300 semi-annually
Location
- Region: Arlington
Financial & listing details
- Price per square foot: $257/sqft
- Tax assessed value: $491,600
- Annual tax amount: $4,294
- Date on market: 6/24/2026
- Listing terms: Conventional,FHA,USDA Loan,VA Loan
- Inclusions: Dishwasher(s), Dryer(s), Microwave(s), Refrigerator(s), Stove(s)/Range(s), Washer(s)
Estimated market value
$548,600
$521,000 - $576,000
$2,930/mo
Price history
| Date | Event | Price |
|---|---|---|
| 6/24/2026 | Listed for sale | $549,950+214.3%$257/sqft |
Source:  NWMLS as distributed by MLS GRID #2544555 Report a problem NWMLS as distributed by MLS GRID #2544555 Report a problem | ||
| 8/17/2011 | Sold | $175,000$82/sqft |
Source: NWMLS as distributed by MLS GRID #119407 Report a problem | ||
Public tax history
| Year | Property taxes | Tax assessment |
|---|---|---|
| 2025 | $4,294 +0.5% | $491,600 +0.1% |
| 2024 | $4,272 +9.8% | $491,300 +8.5% |
| 2023 | $3,892 +8.5% | $452,700 +1.2% |
| 2022 | $3,588 +864.2% | $447,300 +20.4% |
| 2021 | $372 +13.7% | $371,600 +10.5% |
| 2020 | $327 -3.8% | $336,300 +9.9% |
| 2019 | $340 | $306,000 +8.4% |
| 2018 | -- | $282,200 +20.6% |
| 2017 | $894 +64.2% | $234,000 +7.7% |
| 2016 | $545 | $217,300 +4.3% |
| 2015 | $545 -74.4% | $208,400 +25.6% |
| 2013 | $2,126 | $165,900 |
| 2012 | -- | -- |
| 2011 | -- | -- |
Find assessor info on the county website
Monthly payment
Est. payment
Payment breakdown
Explore the cost of this home by adjusting the details. Changes won't be saved.Climate risks
Neighborhood: Old Town
Similar homes
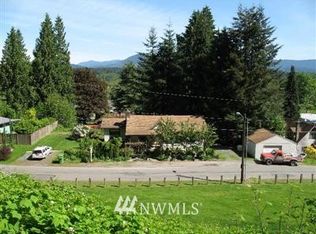
- $524,9953 bd2 ba1.1k sqftCrown Ridge Estates Div 1, Arlington, WA 98223Active
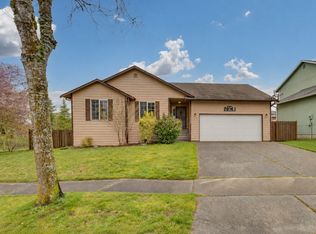 MLS ID #2597106, Lynette Gamm. NWMLS as distributed by MLS GRID
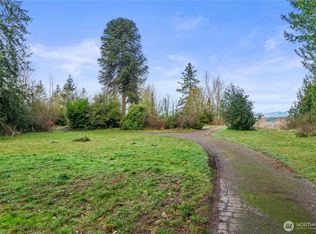
 - $550,0003 bd2 ba1.4k sqftPioneer Estates, Arlington, WA 98223Active
 MLS ID #2572765, Vince M Grant. NWMLS as distributed by MLS GRID
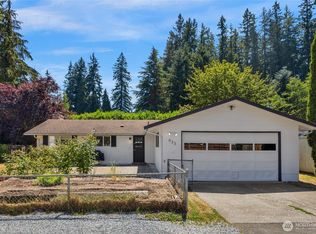
 - $639,0704 bd3 ba2.7k sqft17825 79th Drive NE, Arlington, WA 98223Active
 MLS ID #2588302, Morgan Van Laar. NWMLS as distributed by MLS GRID
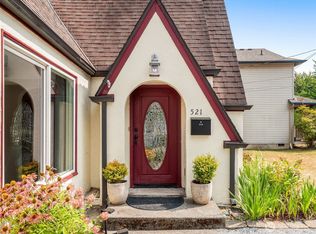
 - $674,9994 bd3 ba1.8k sqft6811 Shady Grove Place, Arlington, WA 98223Active
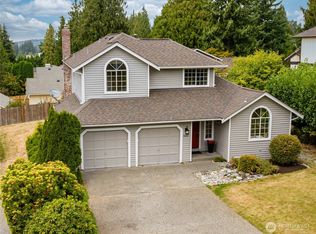 MLS ID #2577660, Madhulika Gadde. NWMLS as distributed by MLS GRID
