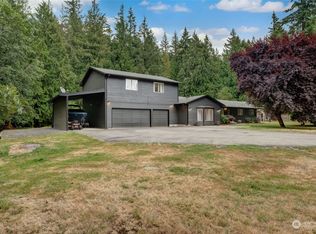
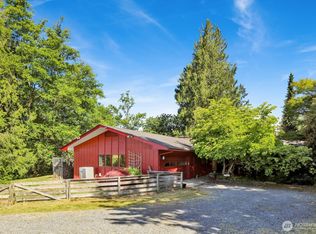
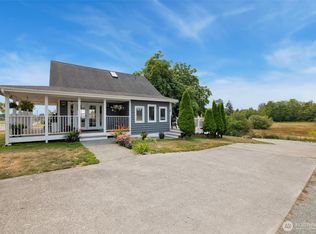
Equestrian Dream on Shy 4 Acres! Beautifully fenced and thoughtfully designed for horse lovers, this property features multiple pastures and paddocks, spacious loafing sheds, and a round pen. Plenty of room for horses, livestock, gardening, and enjoying the peaceful country setting. Inside, you’ll find thoughtful upgrades throughout, including bamboo and travertine flooring, granite countertops, a stunning handcrafted staircase, and a remodeled primary suite featuring a walk-in shower. French doors open to the patio, features a newer hot tub—perfect for relaxing and taking in the peaceful surroundings. Every detail has been carefully maintained, making this home truly move-in ready. Ideally situated in the desirable Seven Lakes area between Smokey Point and Stanwood, this property offers peaceful rural living with convenient access to I-5, shopping, restaurants, and nearby recreational opportunities. Just 5 minutes from Kayak Point County Park and 3 minutes from Lake Goodwin, making it easy to enjoy boating, fishing, hiking, and year-round outdoor recreation. This is a rare opportunity to own a beautiful country property with modern comforts you have to see to truly appreciate.
Active
Listed by: Windermere Real Estate/M2, LLC • Eleanor E. Smith
Price cut: $25K (9/23)
$725,000
6827 Lakewood Road, Stanwood, WA 98292
3beds
1,608sqft
Single Family Residence
Built in 1945
3.92 Acres Lot
$720,000 Zestimate®
$451/sqft
$-- HOA
What's special
Round penSpacious loafing shedsMultiple pastures and paddocksRemodeled primary suiteWalk-in showerStunning handcrafted staircasePeaceful country setting
- --
- on Zillow
- 1,525
- views
- 168
- saves
Likely to sell faster than
Zillow last checked:
Listing updated:
Listed by:
Eleanor E. Smith,
Windermere Real Estate/M2, LLC
Source: NWMLS as distributed by MLS GRID,MLS#: 2561488
Facts & features
Interior
Bedrooms & bathrooms
- Bedrooms: 3
- Bathrooms: 2
- 3/4 bathrooms: 2
- Main level bathrooms: 2
- Main level bedrooms: 1
Primary bedroom
- Level: Main
Heating
- Forced Air, Electric, Propane
Cooling
- None
Appliances
- Included: Dishwasher, Disposal, Dryer, Microwave, Refrigerator, Stove(s)/Range(s), Washer, Dishwasher(s), Dryer(s), Garbage Disposal, Microwave(s), Refrigerator(s), Washer(s), Water Heater: Electric, Water Heater Location: Crawlspace
Features
- Bath Off Primary, Ceiling Fan(s), Dining Room, High Tech Cabling
- Flooring: Ceramic Tile, Hardwood, Travertine
- Windows: Dbl Pane/Storm Window, Skylight(s)
- Basement: None
- Has fireplace: No
Interior area
- Total structure area: 1,608
- Total interior livable area: 1,608 sqft
Property
Parking
- Total spaces: 13
- Parking features: Detached Garage, RV Parking
- Has garage: Yes
- Covered spaces: 1
- Uncovered spaces: 12
Features
- Levels: Two
- Stories: 2
- Entry location: Main
- Patio & porch: Bath Off Primary, Ceiling Fan(s), Dbl Pane/Storm Window, Dining Room, High Tech Cabling, Hot Tub/Spa, Skylight(s), Water Heater
- Has spa: Yes
- Spa features: Indoor
- Has view: Yes
- View description: Territorial
Lot
- Size: 3.92 Acres
- Features: Open Lot, Paved, Cable TV, Fenced-Fully, High Speed Internet, Hot Tub/Spa, Outbuildings, Patio, Propane, RV Parking, Stable
- Topography: Equestrian,Level,Partial Slope,Sloped
- Residential vegetation: Fruit Trees, Garden Space, Pasture
Details
- Parcel number: 31042000203100
- Zoning: County
- Zoning description: Jurisdiction: County
- Special conditions: Standard
- Other equipment: Leased Equipment: none
Construction
Type & style
- Home type: SingleFamily
- Architectural style: Contemporary,2 Story
- Property subtype: Single Family Residence
Materials
- Stone, Wood Siding
- Foundation: Poured Concrete
- Roof: Composition
Condition
- Good
- Year built: 1945
- Major remodel year: 1945
Utilities & green energy
- Electric: Company: PUD
- Sewer: Septic Tank, Company: Septic
- Water: Public, Company: Seven Lakes Water
- Utilities for property: Astound
Community & HOA
Community
- Subdivision: Lake Goodwin
Location
- Region: Stanwood
Financial & listing details
- Price per square foot: $451/sqft
- Tax assessed value: $693,000
- Annual tax amount: $5,756
- Date on market: 7/31/2026
- Listing terms: Conventional,FHA,VA Loan
- Inclusions: Dishwasher(s), Dryer(s), Garbage Disposal, Leased Equipment, Microwave(s), Refrigerator(s), Stove(s)/Range(s), Washer(s)
Estimated market value
$720,000
$684,000 - $756,000
$3,071/mo
Price history
| Date | Event | Price |
|---|---|---|
| 9/23/2026 | Price change | $725,000-3.3%$451/sqft |
Source:  NWMLS as distributed by MLS GRID #2561488 Report a problem NWMLS as distributed by MLS GRID #2561488 Report a problem | ||
| 9/4/2026 | Price change | $749,950-2%$466/sqft |
Source: NWMLS as distributed by MLS GRID #2561488 Report a problem | ||
| 7/31/2026 | Listed for sale | $765,000+37.8%$476/sqft |
Source: NWMLS as distributed by MLS GRID #2561488 Report a problem | ||
| 8/18/2020 | Sold | $555,000+0.9%$345/sqft |
Source: NWMLS as distributed by MLS GRID #1629558 Report a problem | ||
| 7/18/2020 | Pending sale | $550,000$342/sqft |
Source: John L Scott Real Estate #1629558 Report a problem | ||
| 7/13/2020 | Listed for sale | $550,000+221.6%$342/sqft |
Source: John L Scott Real Estate #1629558 Report a problem | ||
| 3/24/2003 | Sold | $171,000$106/sqft |
Source: NWMLS as distributed by MLS GRID #22264026 Report a problem | ||
Public tax history
| Year | Property taxes | Tax assessment |
|---|---|---|
| 2025 | $5,756 +20.5% | $693,000 +19.4% |
| 2024 | $4,778 +3.4% | $580,300 +4.2% |
| 2023 | $4,619 +0.6% | $557,100 -4.7% |
| 2022 | $4,590 +0.3% | $584,700 +23.9% |
| 2021 | $4,577 +16.1% | $471,900 +23.8% |
| 2020 | $3,942 +4.3% | $381,300 +6.8% |
| 2019 | $3,781 | $357,100 +6.5% |
| 2018 | -- | $335,200 +27.8% |
| 2017 | $3,347 +31% | $262,200 +9.1% |
| 2016 | $2,555 | $240,400 +8.2% |
| 2015 | $2,555 +21.2% | $222,100 +30.1% |
| 2013 | $2,108 | $170,700 |
| 2012 | -- | -- |
| 2011 | -- | -- |
| 2010 | -- | -- |
| 2009 | -- | -- |
| 2008 | -- | -- |
| 2007 | -- | -- |
| 2002 | -- | -- |
| 2001 | $459 -0.1% | $137,300 +167.6% |
| 2000 | $459 | $51,300 |
Find assessor info on the county website
Monthly payment
Est. payment
Payment breakdown
Explore the cost of this home by adjusting the details. Changes won't be saved.Climate risks
Neighborhood: 98292

Similar homes
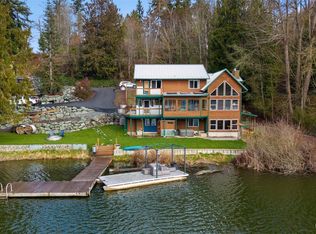
- $899,0003 bd3 ba2k sqft14728 58th Avenue NW, Stanwood, WA 98292Active
 MLS ID #2584207, Sunny Elston. NWMLS as distributed by MLS GRID
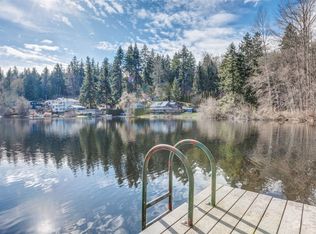
 - $699,9504 bd4 ba2.3k sqftFox Hill Estates, Stanwood, WA 98292Active
 MLS ID #2558869, Tracy L Stevens. NWMLS as distributed by MLS GRID
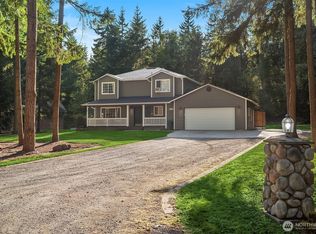
 - $899,0004 bd2 ba2.1k sqft7605 279th Place NW, Stanwood, WA 98292Active
 MLS ID #2540226, Shelley James. NWMLS as distributed by MLS GRID
 - $925,0002 bd2 ba1.5k sqft30032 68th NW Ave, Stanwood, WA 98292Active
 MLS ID #2566161, John Kennedy. NWMLS as distributed by MLS GRID
