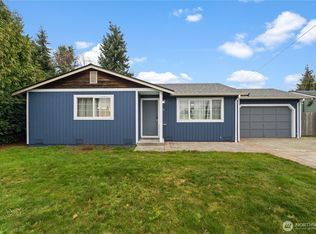
Easy living, a great neighborhood, and a home that feels comfortable from the start. This well kept rambler offers approximately 1,104 square feet with 3 bedrooms, 1 full bath, and a ¾ bath, all on one convenient level. The living room features a cozy gas fireplace, new flooring, and skylights that bring in extra natural light.The spacious kitchen offers plenty of cabinet storage and stainless steel appliances with an adjacent dining area. The layout flows naturally into the main living spaces, creating a comfortable place to cook, gather, and relax.Outside, the fully fenced backyard gives you room to entertain, garden, or simply enjoy some time outdoors. Mature landscaping adds to the established feel, while the backyard shed provides handy extra storage.Set in an established neighborhood close to schools, parks, shopping, dining, and everyday amenities, this is a home that’s easy to settle into and enjoy. Comfortable, practical, and ready for its next chapter, come see what makes this one worth a closer look.
Active
Listed by: Windermere Whidbey Island • Simona Groves • 405-694-3810
$525,000
7705 273rd Street NW, Stanwood, WA 98292
3beds
1,104sqft
Single Family Residence
Built in 1995
7,840 Square Feet Lot
$524,000 Zestimate®
$476/sqft
$-- HOA
What's special
Cozy gas fireplaceSpacious kitchenMature landscapingFully fenced backyardPlenty of cabinet storageAdjacent dining areaStainless steel appliances
- --
- on Zillow
- 280
- views
- 22
- saves
Zillow last checked:
Listing updated:
Listed by:
Simona Groves 405-694-3810 sgroves@windermere.com,
Windermere Whidbey Island,
Jonathan M. Young 360-632-4224,
Windermere Whidbey Island
Source: NWMLS as distributed by MLS GRID,MLS#: 2576590
Facts & features
Interior
Bedrooms & bathrooms
- Bedrooms: 3
- Bathrooms: 2
- Full bathrooms: 1
- 3/4 bathrooms: 1
- Main level bathrooms: 2
- Main level bedrooms: 3
Primary bedroom
- Level: Main
Bedroom
- Level: Main
Bedroom
- Level: Main
Bathroom full
- Level: Main
Bathroom three quarter
- Level: Main
Dining room
- Level: Main
Entry hall
- Level: Main
Kitchen with eating space
- Level: Main
Living room
- Level: Main
Heating
- Fireplace, Wall Furnace, Electric, Natural Gas
Cooling
- None
Appliances
- Included: Dishwasher, Microwave, Refrigerator, Stove(s)/Range(s), Dishwasher(s), Microwave(s), Refrigerator(s)
Features
- Bath Off Primary, Ceiling Fan(s), Dining Room
- Flooring: Laminate, Vinyl, Carpet
- Windows: Dbl Pane/Storm Window, Skylight(s)
- Basement: None
- Number of fireplaces: 1
- Fireplace features: Gas, Main Level: 1, Fireplace
Interior area
- Total structure area: 1,104
- Total interior livable area: 1,104 sqft
Property
Parking
- Total spaces: 2
- Parking features: Driveway, Attached Garage
- Has attached garage: Yes
- Covered spaces: 2
Features
- Levels: One
- Stories: 1
- Entry location: Main
- Patio & porch: Bath Off Primary, Ceiling Fan(s), Dbl Pane/Storm Window, Dining Room, Fireplace, Skylight(s)
- Has view: Yes
- View description: Territorial
Lot
- Size: 7,840 Square Feet
- Dimensions: 64 x 120 x 64 x 120
- Features: Paved, Sidewalk, Fenced-Partially, Gas Available, Outbuildings, Patio
- Topography: Level
- Residential vegetation: Garden Space
Details
- Parcel number: 00823500000300
- Special conditions: Standard
Construction
Type & style
- Home type: SingleFamily
- Architectural style: Contemporary,1 Story
- Property subtype: Single Family Residence
Materials
- Wood Siding
- Roof: Composition
Condition
- Good
- Year built: 1995
Utilities & green energy
- Electric: Company: Snohomish County PUD
- Sewer: Sewer Connected, Company: City of Stanwood
- Water: Public, Company: City of Stanwood
Community & HOA
Community
- Features: CCRs
- Subdivision: Stanwood
Location
- Region: Stanwood
Financial & listing details
- Price per square foot: $476/sqft
- Tax assessed value: $453,100
- Annual tax amount: $3,867
- Date on market: 9/1/2026
- Listing terms: Conventional,FHA,USDA Loan,VA Loan
- Inclusions: Dishwasher(s), Microwave(s), Refrigerator(s), Stove(s)/Range(s)
Estimated market value
$524,000
$498,000 - $550,000
$2,716/mo
Price history
| Date | Event | Price |
|---|---|---|
| 9/1/2026 | Listed for sale | $525,000+88.8%$476/sqft |
Source:  NWMLS as distributed by MLS GRID #2576590 Report a problem | ||
| 4/13/2017 | Sold | $278,000+3%$252/sqft |
Source: NWMLS as distributed by MLS GRID #1090710 Report a problem | ||
| 3/28/2017 | Pending sale | $270,000$245/sqft |
Source: Windermere Real Estate/JS #1090710 Report a problem | ||
| 3/23/2017 | Listed for sale | $270,000+12.5%$245/sqft |
Source: Windermere Real Estate/JS #1090710 Report a problem | ||
| 5/22/2008 | Sold | $240,000+52.9%$217/sqft |
Source: NWMLS as distributed by MLS GRID #28018818 Report a problem | ||
| 7/30/2001 | Sold | $157,000+29.8%$142/sqft |
Source: NWMLS as distributed by MLS GRID #21079564 Report a problem | ||
| 1/13/1995 | Sold | $120,950$110/sqft |
Source: Public Record Report a problem | ||
Public tax history
| Year | Property taxes | Tax assessment |
|---|---|---|
| 2025 | $3,867 +12.4% | $453,100 +10.7% |
| 2024 | $3,442 +11% | $409,200 +12.4% |
| 2023 | $3,102 -6.9% | $364,200 -11.7% |
| 2022 | $3,333 +2% | $412,500 +25.2% |
| 2021 | $3,269 +3.8% | $329,500 +10.1% |
| 2020 | $3,150 +2.1% | $299,400 +4.9% |
| 2019 | $3,085 | $285,500 +7.1% |
| 2018 | -- | $266,600 +32.6% |
| 2017 | $2,554 +46.7% | $201,000 +9.4% |
| 2016 | $1,741 | $183,800 +14.2% |
| 2015 | $1,741 +5.6% | $160,900 +13% |
| 2013 | $1,648 | $142,400 |
| 2012 | -- | -- |
| 2011 | -- | -- |
| 2010 | -- | -- |
| 2009 | -- | -- |
| 2008 | -- | -- |
| 2007 | -- | -- |
| 2002 | -- | -- |
| 2001 | $1,458 +8.5% | $144,000 +31.7% |
| 2000 | $1,344 | $109,300 |
Find assessor info on the county website
Monthly payment
Est. payment
Payment breakdown
Explore the cost of this home by adjusting the details. Changes won't be saved.Climate risks
Neighborhood: East Stanwood


Similar homes
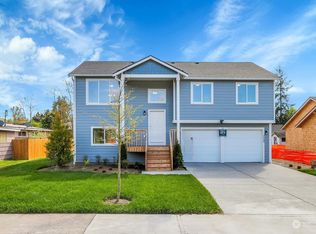
- $585,0003 bd3 ba1.5k sqft7103 Church Creek Circle NW, Stanwood, WA 98292Active
 MLS ID #2574431, Esmeralda Garcia. NWMLS as distributed by MLS GRID
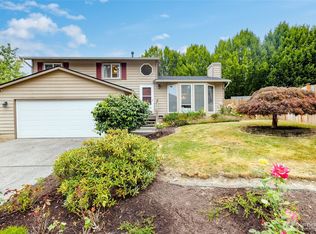
- $525,0002 bd2 ba1.1k sqftSummer Retreats, Stanwood, WA 98292Active
 MLS ID #2600578, Carrie Foxen. NWMLS as distributed by MLS GRID
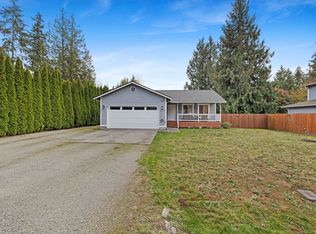
- $652,0003 bd2 ba1.3k sqft2303 256th St NW, Stanwood, WA 98292Active
 MLS ID #2503419, Amy Paden. NWMLS as distributed by MLS GRID
- $389,9503 bd2 ba1.1k sqft16516 W Lake Goodwin Road, Stanwood, WA 98292Active
 MLS ID #2594785, Lucia LaMaine. NWMLS as distributed by MLS GRID
