Welcome to this stunning NEW CONSTRUCTION RAMBLER! Featuring 3 bedrooms, 2 bathrooms, and 3 car garage. This home boasts a spacious, flat lot with a large yard. The open-concept design seamlessly connects the kitchen to the living and dining area, enhanced by abundant windows that fill the space with natural light. Enjoy the convenience of walking to the high school and nearby public transportation. The primary bedroom offers an ensuite bathroom and a generous walk-in closet. Elegant quartz countertops and durable LVP flooring throughout. Stay comfortable year-round with mini-splits in each room for precise heat and AC control. This modern gem stands out with its exceptional features—don't miss out!
Sold
Listed by: Obsideon Real Estate • Stephanie Tapert
Bought with: Windermere Real Estate JS
$710,000
7807 NW 272nd Street NW, Stanwood, WA 98292
3beds
1,845sqft
Single Family Residence
Built in 2024
9,147 Square Feet Lot
$690,400 Zestimate®
$385/sqft
$3,303 Estimated rent
Home value
$690,400
$656,000 - $725,000
$3,303/mo
Zestimate® history
Owner options
List your home for rent
$3,303/mo
Rent Zestimate®
Find your next renter with Zillow Rental Manager. Plus, with online applications, you can quickly screen prospective tenants – for free.
$3,303/mo
Rent Zestimate®
Refinance and save
$4,323/mo
Est. payment
Refinancing to a lower rate could help reduce your monthly payments and save thousands over the life of the loan.
$4,323/mo
Est. payment
Explore your selling options
Work with a Zillow partner agent
Leverage their expertise and Zillow's premium Showcase listings to get your home seen by more buyers.
Get startedList with your own agent
Get your home in front of millions of buyers by listing it on Zillow.
Learn how to do itSell it yourself
Take full control of how buyers see your home on Zillow by listing For Sale by Owner (FSBO).
List your homeWhat's special
Zillow last checked:
Listing updated:
Listed by:
Stephanie Tapert,
Obsideon Real Estate
Bought with:
Kyle Wells, 141009
Windermere Real Estate JS
Source: NWMLS as distributed by MLS GRID,MLS#: 2275043
Facts & features
Interior
Bedrooms & bathrooms
- Bedrooms: 3
- Bathrooms: 2
- Full bathrooms: 2
- Main level bathrooms: 2
- Main level bedrooms: 3
Primary bedroom
- Level: Main
Bedroom
- Level: Main
Bedroom
- Level: Main
Bathroom full
- Level: Main
Bathroom full
- Level: Main
Dining room
- Level: Main
Entry hall
- Level: Main
Kitchen with eating space
- Level: Main
Living room
- Level: Main
Utility room
- Level: Main
Heating
- Ductless HP-Mini Split, Electric
Cooling
- Has cooling: Yes
Appliances
- Included: Dishwasher(s), Disposal, Microwave(s), Stove(s)/Range(s), Garbage Disposal
Features
- Bath Off Primary, Dining Room
- Flooring: Vinyl Plank
- Windows: Double Pane/Storm Window
- Basement: None
- Has fireplace: No
Interior area
- Total structure area: 1,845
- Total interior livable area: 1,845 sqft
Property
Parking
- Total spaces: 3
- Parking features: Attached Garage
- Attached garage spaces: 3
Features
- Levels: One
- Stories: 1
- Entry location: Main
- Patio & porch: Bath Off Primary, Double Pane/Storm Window, Dining Room, Walk-In Closet(s)
- Has view: Yes
- View description: Territorial
Lot
- Size: 9,147 Square Feet
- Dimensions: 9039
- Features: Deck, Fenced-Partially
- Topography: Level
Details
- Parcel number: 3204190044500
- Zoning description: Jurisdiction: City
- Special conditions: Standard
Construction
Type & style
- Home type: SingleFamily
- Architectural style: Traditional,1 Story
- Property subtype: Single Family Residence
Materials
- Cement Planked
- Foundation: Poured Concrete
- Roof: Composition
Condition
- Very Good
- New construction: Yes
- Year built: 2024
- Major remodel year: 2024
Details
- Builder name: Corstone Contractors
Utilities & green energy
- Electric: Company: Snohomish Co PUD
- Sewer: Sewer Connected
- Water: Public, Company: City of Stanwood
Community & HOA
Community
- Subdivision: Stanwood
Location
- Region: Stanwood
Financial & listing details
- Price per square foot: $385/sqft
- Annual tax amount: $448
- Date on market: 9/10/2024
- Cumulative days on market: 680 days
- Listing terms: Conventional,FHA,VA Loan
- Inclusions: Dishwasher(s), Garbage Disposal, Microwave(s), Stove(s)/Range(s)
Price history
| Date | Event | Price |
|---|---|---|
| 9/13/2024 | Sold | $710,000-1.4%$385/sqft |
Source:  NWMLS as distributed by MLS GRID #2275043 Report a problem NWMLS as distributed by MLS GRID #2275043 Report a problem | ||
| 8/15/2024 | Pending sale | $720,000$390/sqft |
Source: NWMLS as distributed by MLS GRID #2275043 Report a problem | ||
| 8/9/2024 | Listed for sale | $720,000$390/sqft |
Source: NWMLS as distributed by MLS GRID #2275043 Report a problem | ||
Public tax history
Tax history is unavailable.
Neighborhood: East Stanwood
Nearby homes
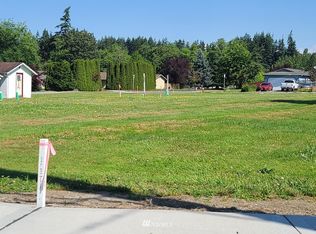
- $710,0009,038.7 Square Feet7807 272nd St NW, Stanwood, WA 98292Sold
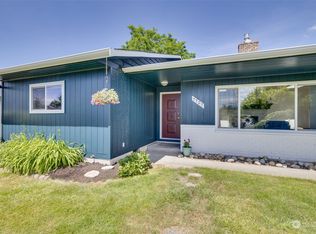
- $790,0005 bd4 ba2.2k sqft7727 272nd St NW, Stanwood, WA 98292Sold
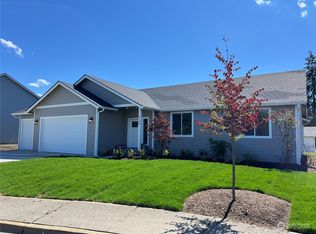
- $728,5003 bd2 ba1.9k sqft7736 273rd St NW, Stanwood, WA 98292Sold
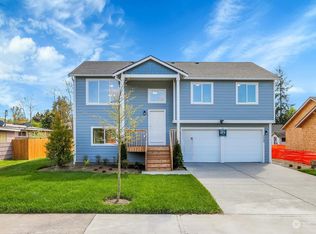
- $589,9903 bd3 ba1.4k sqft7732 273rd St NW, Stanwood, WA 98292Sold
- $485,0003 bd1 ba1k sqft7705 272nd St NW, Stanwood, WA 98292Sold
- $649,0005 bd5 ba4k sqft7919 272nd St NW, Stanwood, WA 98292Sold
- $470,7004 bd2 ba1.7k sqft7813 Port Susan Pl #9, Stanwood, WA 98292Off Market
- $435,0004 bd3 ba1.5k sqft7809 Port Susan Pl NW #11, Stanwood, WA 98292Sold
Nearby schools
GreatSchools rating
- 6/10Twin City Elementary SchoolGrades: K-5Distance: 0.8 mi
- 7/10Port Susan Middle SchoolGrades: 6-8Distance: 0.4 mi
- 7/10Stanwood High SchoolGrades: 9-12Distance: 0.3 mi
Get a cash offer in 3 minutes
Find out how much your home could sell for in as little as 3 minutes with a no-obligation cash offer.
Estimated market value
$690,400
Get a cash offer in 3 minutes
Find out how much your home could sell for in as little as 3 minutes with a no-obligation cash offer.
Estimated market value
$690,400
- Washington
- Snohomish County
- Stanwood
- 98292
- East Stanwood
- 7807 NW 272nd Street NW
Nearby cities
Nearby neighborhoods
Nearby zip codes
Other Stanwood Topics
