Two story, open floor plan, end unit condo with upstairs view right in the beautiful town of Stanwood! This home is turnkey with gorgeous laminate hardwood floors, full appliance package, tasteful finishes throughout, and its own attached two car garage. One of the larger homes in the neighborhood, you'll love this spacious, bright, low maintenance 4 bedroom, 2.25 bath, 1,567 SF home featuring stainless steel appliances, plenty of rooms, and separate laundry space. Primary bedroom with its own bathroom, plus three additional bedrooms allow for guest rooms, office space, fitness area, craft room, and/or storage space. Enjoy the covered front porch year round overlooking your very own fenced yard with garden beds. Home sweet home!
Sold
Listed by: Pettruzzelli Inc • Kirsten Dalgliesh
Bought with: Windermere Lake Stevens
$435,000
7809 Port Susan Place NW #11, Stanwood, WA 98292
4beds
1,567sqft
Multi Family, Condominium
Built in 2006
-- sqft lot
$511,700 Zestimate®
$278/sqft
$2,573 Estimated rent
Home value
$511,700
$481,000 - $542,000
$2,573/mo
Zestimate® history
Owner options
List your home for rent
$2,573/mo
Rent Zestimate®
Find your next renter with Zillow Rental Manager. Plus, with online applications, you can quickly screen prospective tenants – for free.
$2,573/mo
Rent Zestimate®
Refinance and save
$2,839/mo
Est. payment
Refinancing to a lower rate could help reduce your monthly payments and save thousands over the life of the loan.
$2,839/mo
Est. payment
Explore your selling options
Work with a Zillow partner agent
Leverage their expertise and Zillow's premium Showcase listings to get your home seen by more buyers.
Get startedList with your own agent
Get your home in front of millions of buyers by listing it on Zillow.
Learn how to do itSell it yourself
Take full control of how buyers see your home on Zillow by listing For Sale by Owner (FSBO).
List your homeWhat's special
Zillow last checked:
Listing updated:
Listed by:
Kirsten Dalgliesh,
Pettruzzelli Inc,
Dominic Pettruzzelli,
Pettruzzelli Inc
Bought with:
Nicole Perez, 22036175
Windermere Lake Stevens
Source: NWMLS as distributed by MLS GRID,MLS#: 2294658
Facts & features
Interior
Bedrooms & bathrooms
- Bedrooms: 4
- Bathrooms: 3
- Full bathrooms: 1
- 3/4 bathrooms: 1
- 1/2 bathrooms: 1
- Main level bathrooms: 1
Primary bedroom
- Level: Second
Bedroom
- Level: Second
Bedroom
- Level: Second
Bedroom
- Level: Second
Bathroom full
- Level: Second
Bathroom three quarter
- Level: Second
Other
- Level: Main
Dining room
- Level: Main
Entry hall
- Level: Main
Kitchen without eating space
- Level: Main
Living room
- Level: Main
Heating
- Forced Air, Electric, Natural Gas
Cooling
- None
Appliances
- Included: Dishwasher(s), Dryer(s), Disposal, Microwave(s), Refrigerator(s), Stove(s)/Range(s), Washer(s), Garbage Disposal, Water Heater Location: Upstairs next to washer and dryer, Cooking-Gas
Features
- Flooring: Laminate, Vinyl, Carpet
- Windows: Coverings: Curtains
- Has fireplace: No
Interior area
- Total structure area: 1,567
- Total interior livable area: 1,567 sqft
Property
Parking
- Total spaces: 2
- Parking features: Individual Garage
- Garage spaces: 2
Features
- Levels: Two
- Stories: 2
- Entry location: Main
- Patio & porch: Balcony/Deck/Patio, Cooking-Gas, Laminate Hardwood, Wall to Wall Carpet, Yard
- Has view: Yes
- View description: Territorial
Lot
- Size: 2,265 Square Feet
- Features: Corner Lot, Curbs, Dead End Street, Paved, Sidewalk, Yard
Details
- Parcel number: 00942200001100
- Special conditions: Standard
Construction
Type & style
- Home type: MultiFamily
- Architectural style: Condo (2 Levels)
- Property subtype: Multi Family, Condominium
Materials
- Wood Products
- Roof: Composition
Condition
- Year built: 2006
Community & HOA
Community
- Features: Garden Space, Playground
- Subdivision: Port Susan
HOA
- Services included: Common Area Maintenance, Maintenance Grounds
- HOA fee: $141 monthly
Location
- Region: Stanwood
Financial & listing details
- Price per square foot: $278/sqft
- Annual tax amount: $3,264
- Date on market: 12/1/2024
- Cumulative days on market: 598 days
- Listing terms: Conventional,FHA,VA Loan
- Inclusions: Dishwasher(s), Dryer(s), Garbage Disposal, Microwave(s), Refrigerator(s), Stove(s)/Range(s), Washer(s)
Price history
| Date | Event | Price |
|---|---|---|
| 11/26/2024 | Sold | $435,000-1.1%$278/sqft |
Source:  NWMLS as distributed by MLS GRID #2294658 Report a problem NWMLS as distributed by MLS GRID #2294658 Report a problem | ||
| 10/22/2024 | Pending sale | $440,000$281/sqft |
Source: NWMLS as distributed by MLS GRID #2294658 Report a problem | ||
| 10/1/2024 | Price change | $440,000-1.1%$281/sqft |
Source: NWMLS as distributed by MLS GRID #2294658 Report a problem | ||
| 9/25/2024 | Listed for sale | $445,000$284/sqft |
Source: NWMLS as distributed by MLS GRID #2294658 Report a problem | ||
Public tax history
Tax history is unavailable.
Neighborhood: East Stanwood
Nearby homes
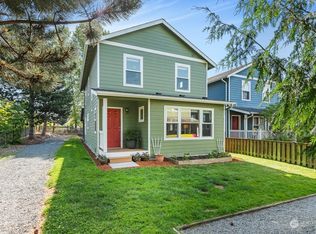
- $459,4004 bd2 ba1.7k sqft7813 Port Susan Pl #9, Stanwood, WA 98292Sold
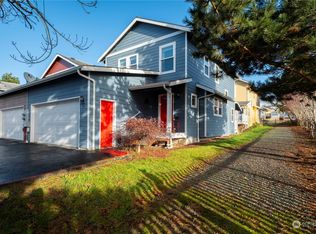
- $445,0003 bd2 ba1.3k sqft7804 Port Susan Pl, Stanwood, WA 98292Sold
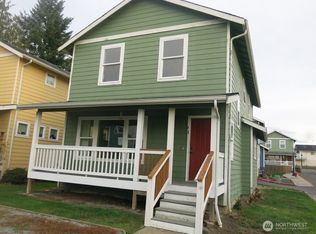
- $374,9004 bd3 ba1.3k sqft7907 Port Susan Pl #6, Stanwood, WA 98292Sold
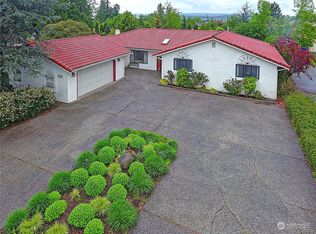
- $720,0004 bd4 ba2.5k sqft27008 78th Ave NW, Stanwood, WA 98292Sold
- $545,0003 bd2 ba1.6k sqft27004 78th Ave NW, Stanwood, WA 98292Sold
- $710,0009,038.7 Square Feet7807 272nd St NW, Stanwood, WA 98292Sold
- $710,0003 bd2 ba1.8k sqft7807 NW 272nd St NW, Stanwood, WA 98292Sold
- $649,0005 bd5 ba4k sqft7919 272nd St NW, Stanwood, WA 98292Sold
Nearby schools
GreatSchools rating
- 6/10Twin City Elementary SchoolGrades: K-5Distance: 0.7 mi
- 7/10Port Susan Middle SchoolGrades: 6-8Distance: 0.4 mi
- 7/10Stanwood High SchoolGrades: 9-12Distance: 0.3 mi
Get a cash offer in 3 minutes
Find out how much your home could sell for in as little as 3 minutes with a no-obligation cash offer.
Estimated market value
$511,700
Get a cash offer in 3 minutes
Find out how much your home could sell for in as little as 3 minutes with a no-obligation cash offer.
Estimated market value
$511,700
- Washington
- Snohomish County
- Stanwood
- 98292
- East Stanwood
- 7809 Port Susan Place NW Unit 11
Nearby cities
Nearby neighborhoods
Nearby zip codes
Other Stanwood Topics
