Skip main navigation
Active
  • Listed by: COMPASS • Kate Hauter
    $505,000

    2177 SW Sunnyside Avenue, Oak Harbor, WA 98277

    3beds
    1,320sqft
    : 
    $3,084/mo
    Get pre-qualified
    Single Family Residence
    Built in 1999
    7,749 Square Feet Lot
    $502,500 Zestimate®
    $383/sqft
    $10/mo HOA

    What's special

    Sizable corner lot
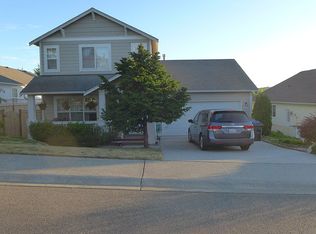
    Located in the highly sought after established neighborhood of Swantown Ridge, this rambler has been meticulously maintained. Close to NAS Whidbey, amenities and beach. Open concept floor plan with kitchen, dining, and living rooms connected for ease of entertaining. 3 bedrooms and two full bathrooms make this home have room for all. Ample patio off the dining area has a wall around. Sizable corner lot. Liberal amount of natural light throughout this lovely rambler. Primary bedroom has a walk in closet, and bathroom. Home is wired for a generator. Laundry room with closet provides surplus storage. Pantry off kitchen, with SS appliances. You'll love the park around the corner, including: playground equipment, sports court for games, and vast grassy area. Mature trees make this neighborhood feel like home. Come home to enjoy your covered porch while the evening breeze blows, welcome to 2177 SW Sunnyside.
    9 days
    479
    18

    Likely to sell faster than

    Zillow last checked:

    Listing updated:

    Listed by:

    Kate Hauter,

    COMPASS

    Source: NWMLS as distributed by MLS GRID,MLS#: 2575086MLS Logo

      Facts & features

      Interior

      Bedrooms & bathrooms
      • Bedrooms: 3
      • Bathrooms: 2
      • Full bathrooms: 2
      • Main level bathrooms: 2
      • Main level bedrooms: 3
      Primary bedroom
      • Level: Main
      Bedroom
      • Level: Main
      Bedroom
      • Level: Main
      Bathroom full
      • Level: Main
      Bathroom full
      • Level: Main
      Kitchen without eating space
      • Level: Main
      Living room
      • Level: Main
      Utility room
      • Level: Main
      Heating
      • Forced Air, High Efficiency (Unspecified), Natural Gas
      Cooling
      • None
      Appliances
      • Included: Dishwasher, Refrigerator, Stove(s)/Range(s), Dishwasher(s), Refrigerator(s)
      Features
      • Bath Off Primary, Ceiling Fan(s)
      • Flooring: Laminate, Carpet
      • Windows: Dbl Pane/Storm Window
      • Basement: None
      • Has fireplace: No
      Interior area
      • Total structure area: 1,320
      • Total interior livable area: 1,320 sqft

      Property

      Parking
      • Total spaces: 4
      • Parking features: Attached Garage
      • Has attached garage: Yes
      • Covered spaces: 2
      • Uncovered spaces: 2
      Features
      • Levels: One
      • Stories: 1
      • Patio & porch: Bath Off Primary, Ceiling Fan(s), Dbl Pane/Storm Window, Walk-In Closet(s), Wired for Generator
      Lot
      • Size: 7,749 Square Feet
      • Features: Corner Lot, Paved, Sidewalk, Gas Available, High Speed Internet, Patio
      • Topography: Partial Slope
      Details
      • Parcel number: S828700000410
      • Special conditions: Standard
      • Other equipment: Wired for Generator

      Construction

      Type & style
      • Home type: SingleFamily
      • Architectural style: 1 Story
      • Property subtype: Single Family Residence
      Materials
      • Cement Planked, Cement Plank
      • Roof: Composition
      Condition
      • Year built: 1999
      • Major remodel year: 1999

      Utilities & green energy

      • Electric: Company: Puget Sound Energy
      • Sewer: Sewer Connected, Company: City of Oak Harbor
      • Water: Public, Company: City of Oak Harbor

      Community & HOA

      Community
      • Features: Athletic Court, CCRs, Park, Playground
      • Subdivision: Oak Harbor
      HOA
      • Services included: Common Area Maintenance
      • HOA fee: $120 annually
      Location
      • Region: Oak Harbor

      Financial & listing details

      • Price per square foot: $383/sqft
      • Tax assessed value: $459,118
      • Annual tax amount: $4,259
      • Date on market: 8/31/2026
      • Cumulative days on market: 11 days
      • Listing terms: Conventional,FHA,USDA Loan,VA Loan
      • Inclusions: Dishwasher(s), Refrigerator(s), Stove(s)/Range(s)

        Estimated market value

        $502,500

        $477,000 - $528,000

        $2,565/mo

        Price history

        DateEventPrice
        9/1/2026Listed for sale$505,000+225.8%$383/sqft
        Source: NWMLS as distributed by MLS GRID #2575086 Report a problem
        4/30/1999Sold$155,024$117/sqft
        Source: Agent Provided Report a problem

        Public tax history

        YearProperty taxesTax assessment
        2024$3,895 +2.7%$459,118 +2.1%
        2023$3,793 -1.1%$449,534 +5.1%
        2022$3,837 +7%$427,911 +28%
        2021$3,585 +2.9%$334,386 +3.3%
        2020$3,483 +26%$323,810 +13.2%
        2019$2,764 -11.1%$286,168 +3.5%
        2018$3,111 +11.1%$276,596 +12.2%
        2017$2,799 +20.3%$246,477 +13%
        2016$2,327 +7.7%$218,038 +12%
        2015$2,160 $194,599 +3.7%
        2013-- $187,722
        2012-- --
        2010-- --
        2009-- $223,668 -7%
        2008-- $240,519 -0.8%
        2007-- $242,343 +23.2%
        2006-- $196,734 +17.6%
        2005-- $167,251 +6%
        2002-- $157,810 +16%
        2000$1,412 $136,037
        Find assessor info on the county website

        Monthly payment

        Est. payment

        Payment breakdown

        Explore the cost of this home by adjusting the details. Changes won't be saved.
        All calculations are estimates and provided by Zillow, Inc. for informational purposes only. Actual amounts may vary.
        HOA fees may include property taxes on listings classified as Co-Ops. Contact the listing agent and/or owner for fee details.
        See how much you could borrow to make a competitive offer.

        Climate risks

        Neighborhood: 98277

        Getting around

        2 / 100
        Car-Dependent
        22 / 100
        Minimal Transit

        Nearby schools

        GreatSchools rating

        A local agent can set up tours, give advice and negotiate with sellers.

        A local lender can help you make sure your offer is ready when you are.

        Browse local experts