Beautifully refreshed and move-in ready, this inviting home offers the perfect blend of comfort, privacy, and modern convenience in one of Oak Harbor's most desirable neighborhoods. Tucked away on a quiet dead-end street, the mature landscaping, colorful gardens, and wooded backdrop create a peaceful setting with exceptional privacy. Inside, real hardwood floors add timeless character, while the open floor plan is thoughtfully designed for modern living. The Kitchen features real wood cabinetry, stone countertops and a pantry, while the welcoming living room is centered around a cozy gas fireplace, creating the perfect gathering space year-round. Upstairs, The spacious primary suite offers a relaxing retreat with a five-piece ensuite bath, dual vanities, and generous closet space, while the additional bedrooms provide flexibility for guests, hobbies, or a home office. Step outside to the back deck overlooking the peaceful wooded setting and enjoy the fully fenced backyard—ideal for entertaining, pets, or simply relaxing. A spacious two-car garage provides ample room for parking, storage, and projects. Conveniently located near NAS Whidbey, the Whidbey Island Golf Club, parks, walking trails, shopping, and everyday amenities, this exceptional home offers the perfect balance of tranquility, quality, and convenience.
Active
Listed by: Redfin • Isaac May
$619,000
3008 SW Berwick Drive, Oak Harbor, WA 98277
3beds
1,851sqft
:
Get pre-qualified$3,779/mo
Single Family Residence
Built in 2014
5,510 Square Feet Lot
$618,800 Zestimate®
$334/sqft
$50/mo HOA
What's special
Cozy gas fireplaceOpen floor planMature landscapingAdditional bedrooms provide flexibilityReal hardwood floorsGenerous closet spaceSpacious primary suite
- 12 days |
- 412 |
- 31 |
Zillow last checked:
Listing updated:
Listed by:
Isaac May,
Redfin
Source: NWMLS as distributed by MLS GRID,MLS#: 2554550
Facts & features
Interior
Bedrooms & bathrooms
- Bedrooms: 3
- Bathrooms: 3
- Full bathrooms: 2
- 1/2 bathrooms: 1
- Main level bathrooms: 1
Primary bedroom
- Level: Second
Bedroom
- Level: Second
Bedroom
- Level: Second
Bathroom full
- Level: Second
Bathroom full
- Level: Second
Other
- Level: Main
Dining room
- Level: Main
Entry hall
- Level: Main
Kitchen with eating space
- Level: Main
Living room
- Level: Main
Utility room
- Level: Main
Heating
- Fireplace, Forced Air, Electric, Natural Gas
Cooling
- None
Appliances
- Included: Dishwasher, Dryer, Refrigerator, Stove(s)/Range(s), Washer, Dishwasher(s), Dryer(s), Refrigerator(s), Washer(s), Water Heater: Gas, Water Heater Location: Garage
Features
- Ceiling Fan(s), Dining Room
- Flooring: Hardwood, Carpet
- Basement: None
- Number of fireplaces: 1
- Fireplace features: Gas, Main Level: 1, Fireplace
Interior area
- Total structure area: 1,851
- Total interior livable area: 1,851 sqft
Property
Parking
- Total spaces: 4
- Parking features: Driveway, Attached Garage
- Has attached garage: Yes
- Covered spaces: 2
- Uncovered spaces: 2
Features
- Levels: Two
- Stories: 2
- Entry location: Main
- Patio & porch: Ceiling Fan(s), Dining Room, Fireplace, Walk-In Closet(s), Water Heater
Lot
- Size: 5,510 Square Feet
- Features: Curbs, Dead End Street, Paved, Secluded, Cable TV, Deck, Dog Run, Electric Car Charging, Fenced-Fully, Gas Available, High Speed Internet
- Topography: Level
- Residential vegetation: Garden Space
Details
- Parcel number: S661204001550
- Zoning description: Jurisdiction: City
- Special conditions: Standard
Construction
Type & style
- Home type: SingleFamily
- Architectural style: Craftsman,2 Story
- Property subtype: Single Family Residence
Materials
- Cement Planked, Cement Plank
- Foundation: Poured Concrete
- Roof: Composition
Condition
- Good
- Year built: 2014
Utilities & green energy
- Electric: Company: PSE
- Sewer: Sewer Connected, Company: City of Oak Harbor
- Water: Public, Company: City of Oak Harbor
Community & HOA
Community
- Features: CCRs
- Subdivision: Oak Harbor
HOA
- Services included: Common Area Maintenance
- HOA fee: $600 annually
- HOA phone: 425-897-3400
Location
- Region: Oak Harbor
Financial & listing details
- Price per square foot: $334/sqft
- Tax assessed value: $581,847
- Annual tax amount: $5,514
- Date on market: 7/24/2026
- Cumulative days on market: 13 days
- Listing terms: Conventional,FHA,VA Loan
- Inclusions: Dishwasher(s), Dryer(s), Refrigerator(s), Stove(s)/Range(s), Washer(s)
Estimated market value
$618,800
$588,000 - $650,000
$2,930/mo
Price history
| Date | Event | Price |
|---|---|---|
| 7/24/2026 | Listed for sale | $619,000+63.3%$334/sqft |
Source:  NWMLS as distributed by MLS GRID #2554550 Report a problem NWMLS as distributed by MLS GRID #2554550 Report a problem | ||
| 2/21/2017 | Sold | $379,000$205/sqft |
Source: NWMLS as distributed by MLS GRID #1069338 Report a problem | ||
| 1/22/2017 | Pending sale | $379,000$205/sqft |
Source: RE/MAX Gateway #1069338 Report a problem | ||
| 1/20/2017 | Listed for sale | $379,000+28.2%$205/sqft |
Source: RE/MAX Gateway #1069338 Report a problem | ||
| 8/15/2014 | Sold | $295,638$160/sqft |
Source: NWMLS as distributed by MLS GRID #654875 Report a problem | ||
Public tax history
| Year | Property taxes | Tax assessment |
|---|---|---|
| 2024 | $4,935 +1.7% | $581,847 +1.2% |
| 2023 | $4,851 +6.5% | $575,060 +13.2% |
| 2022 | $4,553 -0.1% | $507,878 +19.5% |
| 2021 | $4,556 +6.1% | $425,045 +6.5% |
| 2020 | $4,293 +18.6% | $399,236 +4.6% |
| 2019 | $3,620 -12.7% | $381,604 +5.3% |
| 2018 | $4,146 -2.1% | $362,239 -2.9% |
| 2017 | $4,235 +11.6% | $373,058 +4.9% |
| 2016 | $3,794 | $355,694 +11.7% |
| 2015 | $3,794 | $318,330 +430.6% |
| 2013 | -- | $60,000 |
Find assessor info on the county website
Monthly payment
Est. payment
Payment breakdown
Explore the cost of this home by adjusting the details. Changes won't be saved.Climate risks
Neighborhood: 98277
Nearby schools
GreatSchools rating
- 10/10Hillcrest Elementary SchoolGrades: K-4Distance: 1.4 mi
- 7/10North Whidbey Middle SchoolGrades: 7-8Distance: 2.4 mi
- 6/10Oak Harbor High SchoolGrades: 9-12Distance: 1.6 mi
Schools provided by the listing agent
- Elementary: Hillcrest Elem
- Middle: Oak Harbor Mid
- High: Oak Harbor High
Source: NWMLS as distributed by MLS GRID. This data may not be complete. We recommend contacting the local school district to confirm school assignments for this home.
- $554,9003 bd3 ba1.6k sqft3008 SW Berwick Way, Oak Harbor, WA 98277Off Market

- $635,5003 bd3 ba2.1k sqft3015 SW Berwick Way, Oak Harbor, WA 98277Off Market
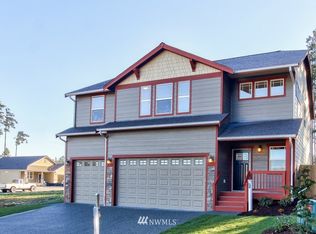
- $687,3004 bd3 ba2.3k sqft3025 SW Berwick Way, Oak Harbor, WA 98277Off Market

- $645,0004 bd3 ba2.4k sqft1691 SW Carnegie St, Oak Harbor, WA 98277Sold
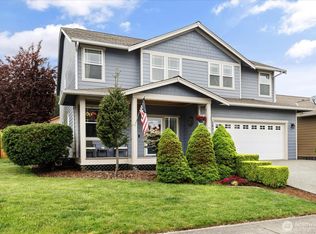
- $640,0004 bd3 ba2.4k sqft1651 SW Carnegie St, Oak Harbor, WA 98277Sold
- $519,7503 bd2 ba1.3k sqft1583 SW Carnegie St, Oak Harbor, WA 98277Sold
- $475,0003 bd3 ba1.5k sqft1767 SW Cooper Way, Oak Harbor, WA 98277Pending
- $455,0003 bd3 ba1.5k sqft1785 SW Cooper Way, Oak Harbor, WA 98277Sold
A local agent can set up tours, give advice and negotiate with sellers.
A local lender can help you make sure your offer is ready when you are.
Similar homes
- $615,0003 bd3 ba2k sqftFairway Point Prd, Phase 2, Oak Harbor, WA 98277Active
 MLS ID #2526570, Tyler Fitzgerald. NWMLS as distributed by MLS GRID
 - $595,0003 bd3 ba1.9k sqftPenn Cove Park Division 2, Oak Harbor, WA 98277Active
 MLS ID #2564680, Rachel Oswalt. NWMLS as distributed by MLS GRID
 - $549,5002 bd2 ba1.5k sqft1415 Highland Drive, Oak Harbor, WA 98277Active
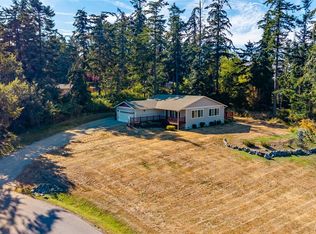 MLS ID #2562791, Evelyn Ortega. NWMLS as distributed by MLS GRID
 - $530,0004 bd3 ba1.8k sqft1127 SW Fairhaven Drive, Oak Harbor, WA 98277Active
 MLS ID #2562101, Evelyn Ortega. NWMLS as distributed by MLS GRID
 - $580,0003 bd2 ba2k sqft1853 SW Olive St., Oak Harbor, WA 98277ActiveMLS ID #2512200, Janette Alhanati. NWMLS as distributed by MLS GRID
- $714,0004 bd3 ba2.7k sqftFairway Point Div 1, Oak Harbor, WA 98277ActiveMLS ID #2515788, Clayton Miller. NWMLS as distributed by MLS GRID
- $565,0003 bd3 ba1.6k sqftShannon Forest Div 1, Oak Harbor, WA 98277ActiveMLS ID #2537516, Nicole Wilson. NWMLS as distributed by MLS GRID
- $669,0003 bd3 ba2.1k sqftPatton's Hideaway Div 2, Oak Harbor, WA 98277ActiveMLS ID #2523479, Julie A. Kinnaird. NWMLS as distributed by MLS GRID
- $429,0003 bd2 ba1.1k sqft131 NW Clipper Drive, Oak Harbor, WA 98277ActiveMLS ID #2565010, Blanca Hanson. NWMLS as distributed by MLS GRID
- $495,0003 bd3 ba1.5k sqft1911 SW Cooper Way, Oak Harbor, WA 98277ActiveMLS ID #2526625, Isaac May. NWMLS as distributed by MLS GRID
- $639,0003 bd2 ba1.9k sqft690 Maplewood Loop, Oak Harbor, WA 98277ActiveMLS ID #2507803, Kristi J. Jensen. NWMLS as distributed by MLS GRID
- $715,0004 bd3 ba2.2k sqftPenn Cove Park Div 3, Oak Harbor, WA 98277ActiveMLS ID #2436825, Cary Anderson. NWMLS as distributed by MLS GRID
- $838,0004 bd3 ba2.2k sqft1012 Star Flower Road, Oak Harbor, WA 98277ActiveMLS ID #2558891, James Martin. NWMLS as distributed by MLS GRID
- $509,0003 bd3 ba1.7k sqftMckinney Place, Oak Harbor, WA 98277ActiveMLS ID #2558917, Annie Cash. NWMLS as distributed by MLS GRID
- $649,5003 bd2 ba1.7k sqftDug Bay Hts, Oak Harbor, WA 98277ActiveMLS ID #2482559, Evelyn Ortega. NWMLS as distributed by MLS GRID
- $485,0003 bd3 ba1.4k sqftGalleon Condominiums, Oak Harbor, WA 98277ActiveMLS ID #2562516, Jim M. O'Brien. NWMLS as distributed by MLS GRID
- $485,0003 bd3 ba1.4k sqftGalleon Condominiums, Oak Harbor, WA 98277ActiveMLS ID #2562565, Jim M. O'Brien. NWMLS as distributed by MLS GRID
- $710,0004 bd3 ba2.5k sqftMarin Woods, Oak Harbor, WA 98277ActiveMLS ID #2493115, Erin Paiz Neilon. NWMLS as distributed by MLS GRID
- $695,0003 bd3 ba2.3k sqft4333 Wildwood Lane, Anacortes, WA 98221ActiveMLS ID #2561567, Gary L. Jennings. NWMLS as distributed by MLS GRID
- $545,0003 bd3 ba1.2k sqftPeaceful Valley Pud, Coupeville, WA 98239ActiveMLS ID #2561862, Catherine Martyn. NWMLS as distributed by MLS GRID
